We've tightened what earns a Pursue. A home now needs a published valuation, a strategy that still makes money after real running costs and lender stress tests, and no listing problems that would stop a mortgage. You'll see fewer Pursues, and each one has been checked harder.
See how verdicts work4-bedroom detached house · GU7 1NF
Listing removedListed 237 days
Opportunity summary
See Archie’s verdict, returns by strategy and what to check before viewing.
About
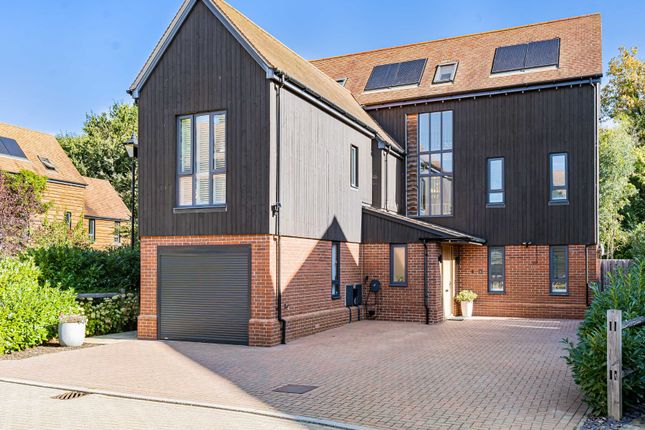
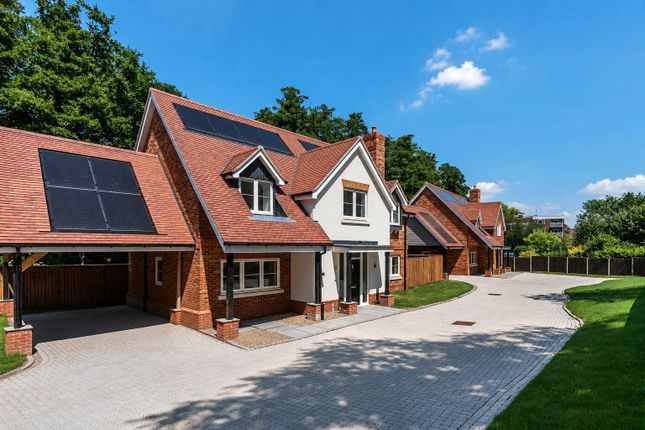
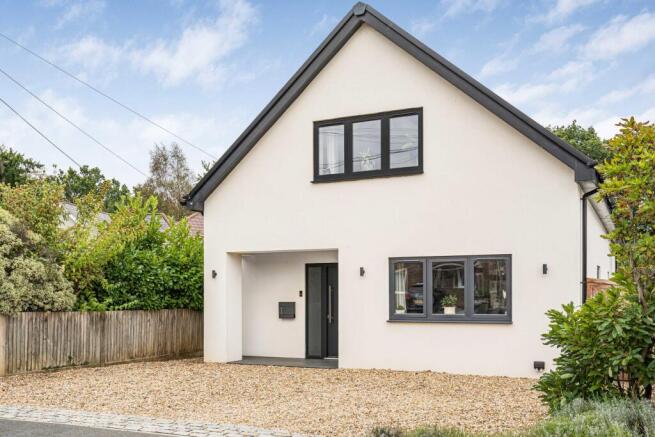
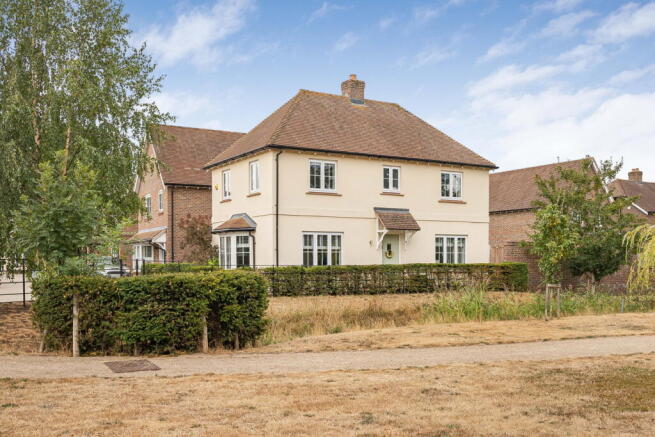
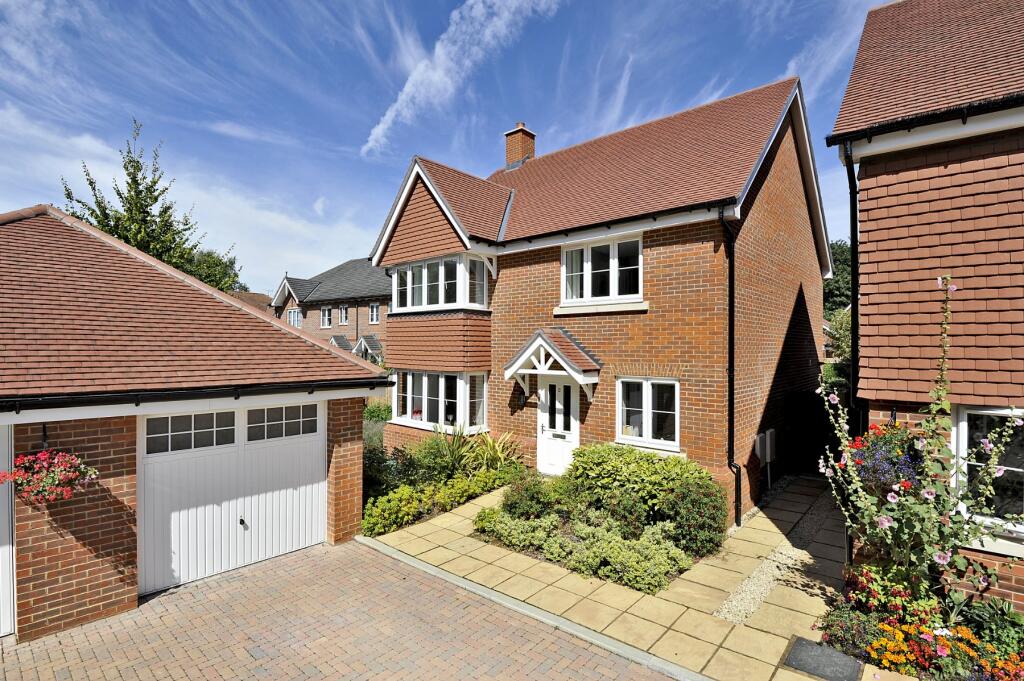
Stylish, spacious, and perfectly suited to modern family life, the architectural brilliance of this detached family residence is positioned within a thoughtfully conceived cul-de-sac of contemporary homes distinguished by their sustainable environmental credentials.
Immaculately curated living spaces unfold over an impressive three storey layout of over 2,000 sq.
ft., bathed in sunlight from expansive glazing that allows rooms with deeply rich palettes to lend a feeling of opulence whilst still proffering an enviable sense of height and space.
Expansive and intuitive, the considered layout of the ground floor opens into a sublime kitchen/dining/family room where a vaulted glass ceiling and wall of bi-fold doors allow the gardens outside to engender an easy flowing extension of the open plan design.
Rich in colour and accomplished in its design, it has been impeccably laid out to be the heart of the home with plenty of opportunity to cook, dine and unwind together.
In the exemplary kitchen an electric Dartmouth Blue Aga matches Shaker-style cabinetry topped with sleek countertops that blend beautifully with the sultry sheen of black metro tiled splashbacks.
A central island with bar stool seating both unites and defines the space, and true cooks will appreciate the pantry.
Adding to the relaxed sociable arrangement, Crittall style doors increase the open and roomy feeling of space, leading into a considerable fitted utility room with its own garden access.
Comfort is enhanced by the addition of electric underfloor heating in both the kitchen and utility.
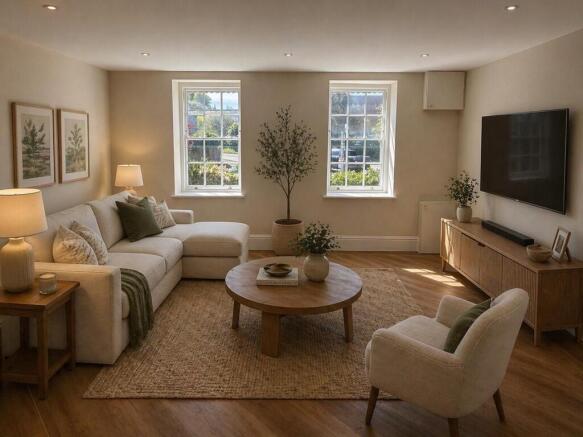
Explore further and you’ll find a double aspect sitting/dining room that exudes a classically timeless pared-back aesthetic with its soft heritage hues.
The window shutters that feature throughout lend a crisp white contrast and French doors give ample excuse to step out beneath the dappled shade of a timber pergola.
A guest cloakroom sits tucked away and integral garaging with internal access lends further versatility to the ground floor with options to create a home gym or office if preferred.
Follow the elegance of a turning staircase and upstairs on the first floor you’ll find a vaulted triple aspect sitting room where a wood burner provides a homely yet contemporary focal point, effortlessly anchoring the space with quiet confidence.
Sitting peacefully away from this seductive reception room, a duo of bedrooms includes a double aspect suite that teenagers will adore and a generous single bedroom that could easily become a study.
With the monochrome patterns, a superb family bathroom – complete with underfloor heating – is both playful and deluxe.
However, when it comes to the crowning glory of this superior home, the magnificent principal bedroom creates an utterly enviable sanctuary.
Exuding an effortless sense of quiet understated luxury, its spacious layout is filled with sunlight from double aspect skylights placed within the heavenly high sloping ceiling.
The indulgence of a contemporary freestanding bathtub sits atop feature tiling within the principal bedroom space, tall Shaker-style doors give privacy to further windows and the clean line design of fitted wardrobes stretch out opposite an impeccable en suite shower room with matt black fittings and the comfort of underfloor heating.
Further enhancing the appeal, the suite benefits from its own air conditioning, adding a touch of year-round practicality.
Across the landing a further double bedroom echoes the voluminous feel generating an ideal retreat for children of any age.
Its dimensions give ample chance to have a desk/study area beneath skylights that they can stargaze through from their own bed at night.
Completing the specification, this home is equipped with a smart front door lock, blending traditional luxury with the convenience of modern technology.
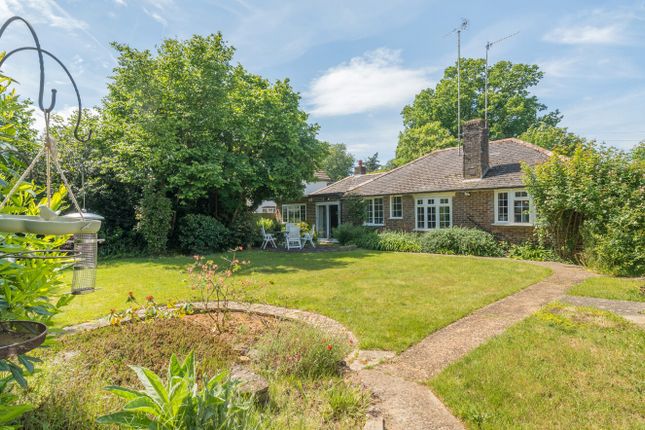
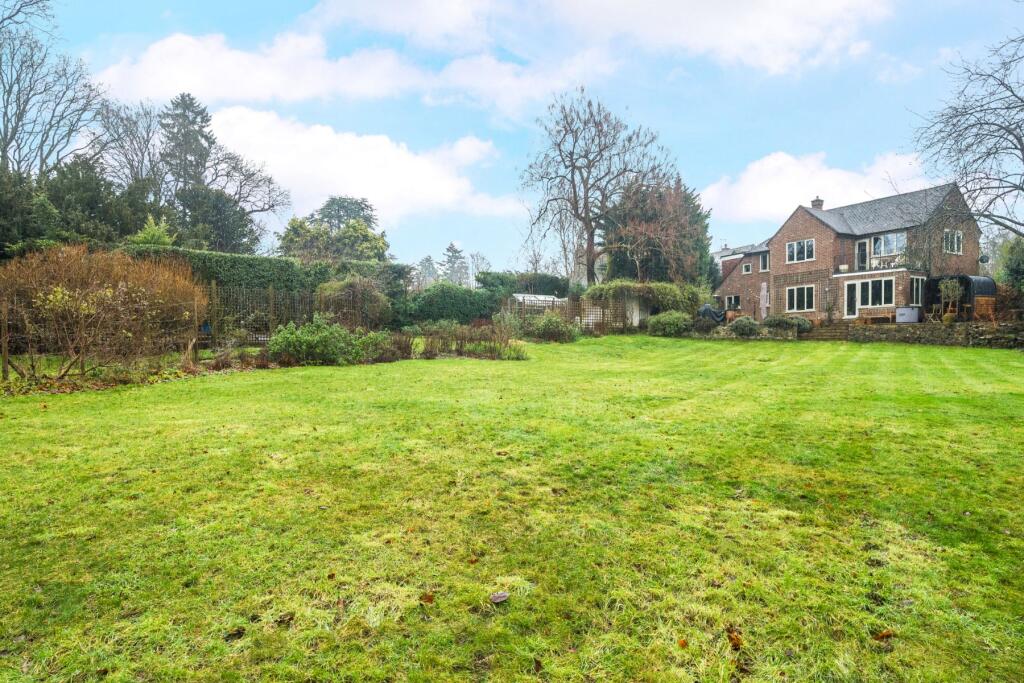
Outside With a row of topiary standard trees stretching out across the rear and Jasmine vines clambering gently over the hugely hidden hideaway of a timber pergola that sits tucked back adjoining the sitting/dining room, the capacious west facing gardens proffer an abundance of tranquillity and seclusion.
A paved terrace extending out over the full width of the property provides every opportunity to filter freely out into the summer sun for al fresco drinks or meals, and a prodigious lawn is where children can play while you relax and unwind with friends and extended family.
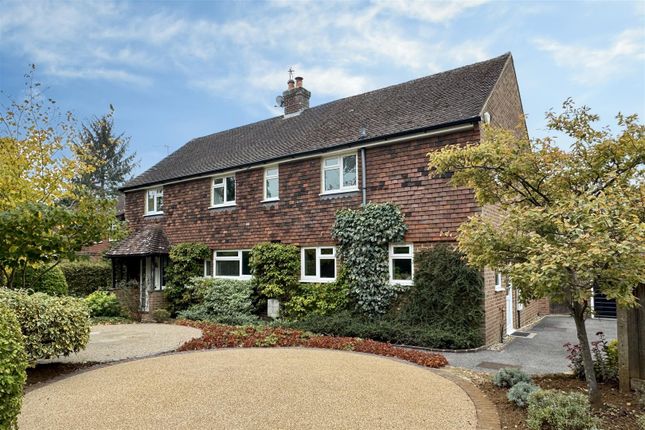
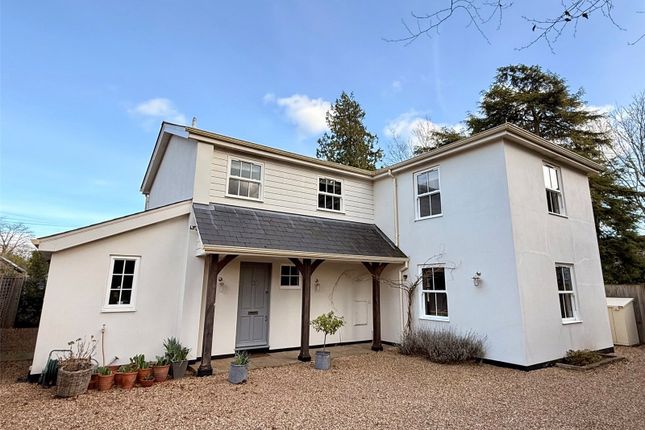
At the front of the property rustic country-style fencing borders a lawn framed with mature shrubs and the striking architectural features of the house hint at the exceptional levels of specification inside.
A broad brick paved driveway with secure handy access to the rear gardens combines with the integral garage to supply private off-road parking for several vehicles.
Value & comps
No previous sales on record.
Returns
Set an offer; the calculator follows it.
We're still gathering serviced-accommodation data for this area.
Archie refurb estimate: a Pro feature
0.0% below asking
This is not financial or investment advice. Prop AI Deals is not authorised by the Financial Conduct Authority (FCA) to provide investment advice.
All investment calculators, property analyses, and AI-generated insights are for informational purposes only. Property investment carries risk and may result in financial loss. All calculations should be independently verified and you should consult with FCA-authorised financial advisers before making any investment decisions.
Past performance does not guarantee future results. Tax implications vary by individual circumstances.
Deal
Properties like this can earn 2–3x BTL yields when converted to HMO, with retrofit costs around £10k/room. Sign in to see the full tier, yield projection, and cost breakdown.
Commercial properties like this can earn 30-50% higher yields when converted to residential under Class MA / Q / P / PA, with prior approval costing ~GBP 96/unit. Sign in to see the recommended route, yield uplift, and cost breakdown.
BRRR-suited properties can recycle 80-100% of investor capital on refi, leaving a high-yielding rental with most of the money out. Sign in to see the refurb cost stack, ARV projection, and refinance maths.
Detached + large garden = sub-division play. Pro tier unlocks the tier badge, plot size, uplift estimate, and regional land benchmark.
Short-lease flats trade at deep discount, but extending under the 1993 Act often costs far less than the discount. Pro tier unlocks the tier badge, premium breakdown, long-lease ARV and arbitrage maths.
See projected short-stay revenue vs a vanilla BTL for this property.
See real sub-let margins (HMO room rates & SA nightly rates) vs the landlord rent.
Area
Agent & docs

FAQ
About Elderflower Walk, Godalming, Surrey, GU7
Explore nearby