3-bedroom semi-detached house · N22 8PT
For saleListed 141 days
Opportunity summary
See Archie’s verdict, returns by strategy and what to check before viewing.
About
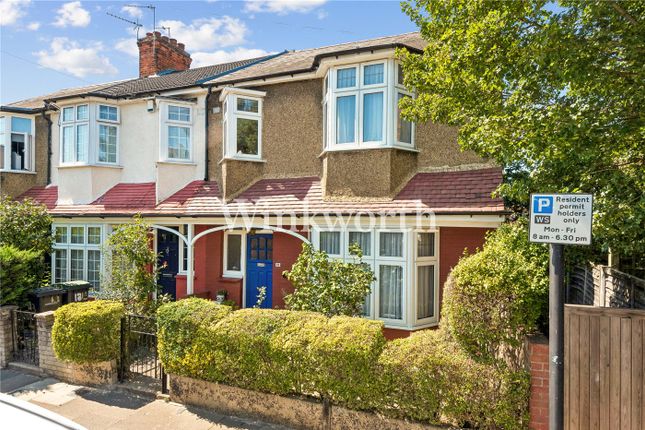
DEVELOPMENT PROJECT: A character Victorian Villa with a large, mature garden, close to excellent schools, in the sought-after Bowes Park Conservation Area. No Chain.
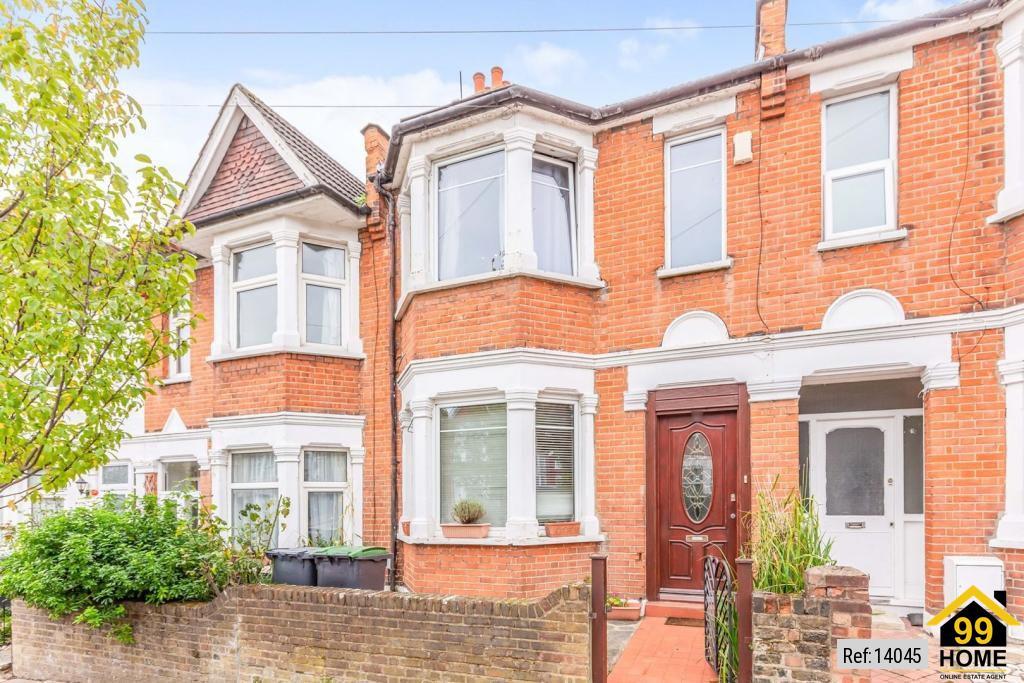
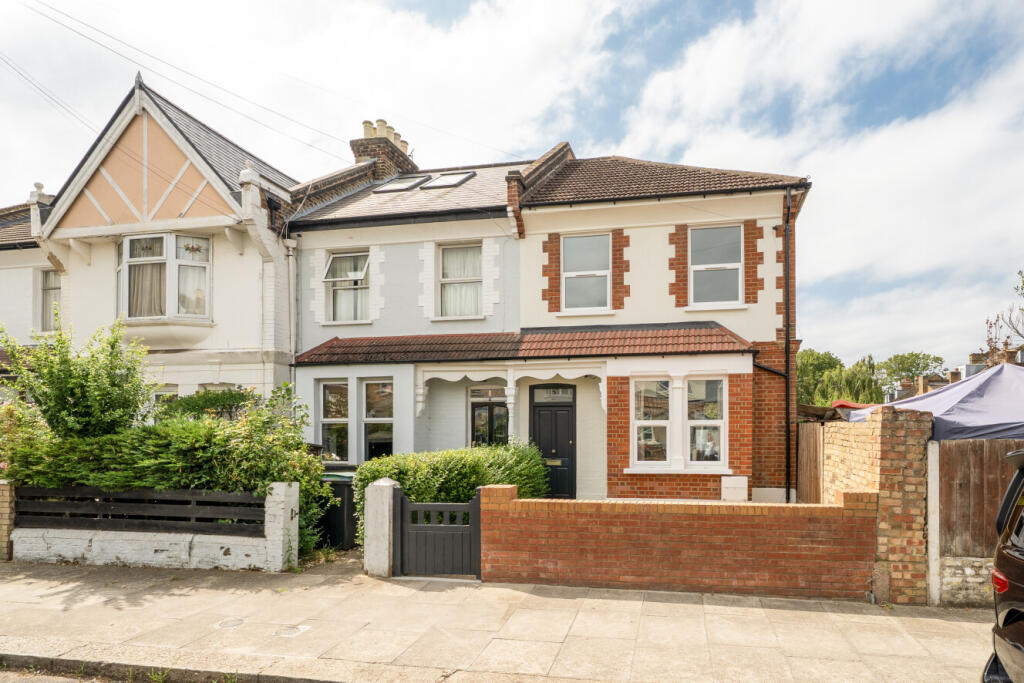
Overall Description - This is a most attractive Victorian semi-detached villa in a pleasant location within the Bowes Park Conservation Area.
The property is in need of interior modernisation but does offer buyers scope to create the family home of their dreams a short hop from local schools and transport links.
There are three bedrooms and a bathroom on the top floor, with entrance hall, open-plan sitting/dining room and kitchen downstairs.
The propery has wooden sash-windows throughout, a period fireplace in the main reception room and gas-fired central-heating.
There is a relatively low-maintenance front garden with a side gate leading to the large mature back garden. The property is being sold with no forward chain.
This is a rare opportunity to create a modern family home in a premium location that still retains the essential character and charm of the original house. Viewing is strongly recommended.
Location - This property sits in an enviable location, within the Bowes Park Conservation Area and a very short walk from Nightingale Gardens and the New River Path, a lovely green space to sit out on a sunny day.
There are very good transport links a short walk away including Bowes Park Overground Station (with regular trains to Finsbury Park and Moorgate) and Bounds Green Underground Station (Piccadilly Line).
There are excellent schools in the immediate local area including the Bounds Green Junior and Infants School, Earlham Primary School, St Thomas More Roman Catholic School and the Riverside School.
There are plenty of green local spaces for sports and other recreation including the New River Sports and Recreation Centre and Woodside Park with its bowling green and children's play space.
The area adds to its family friendly credentials by being a Low Traffic Neighbourhood with access restricted to those that live within its borders.
Accommodation - A path leads across the front garden to the front door leading into the: Entrance Hall - 7.92m x 1.52m widest (26' x 5' widest) - Stairs to first floor.
Two under-stairs cupboards, one with space and plumbing for a washing-machine, the other housing the electrics. Dado rail. Wooden floorboards.
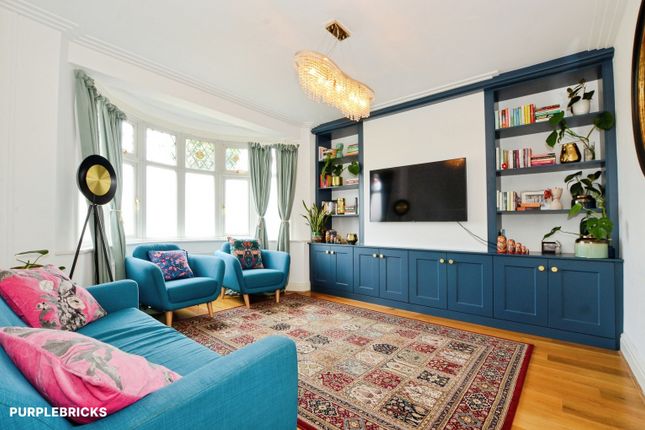
Sitting Room - 3.76m x 3.33m (12'4 x 10'11) - Sash window to front. Victorian cast iron fireplace with tiled surround and hearth. Picture rail. Wooden floorboards. TV aerial point. Radiator.
Open archway into the: Dining Room - 3.94m x 2.82m (12'11 x 9'3) - Sash window to rear overlooking the garden. Fireplace (not currently operational). Serving hatch to the kitchen. Radiator.
Door to the hallway. Kitchen - 3.33m x 2.39m (10'11 x 7'10) - Window to side and rear overlooking the garden.
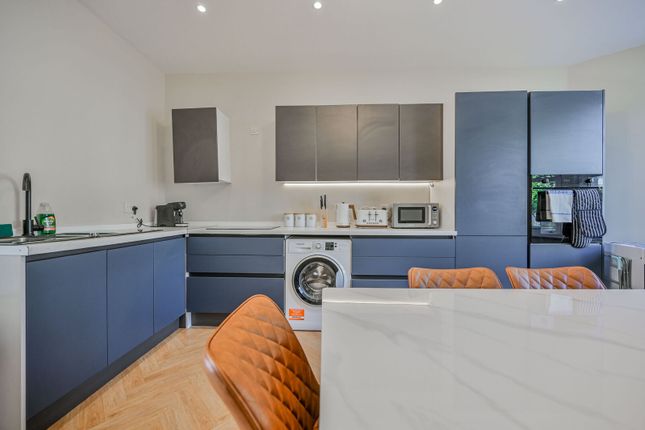
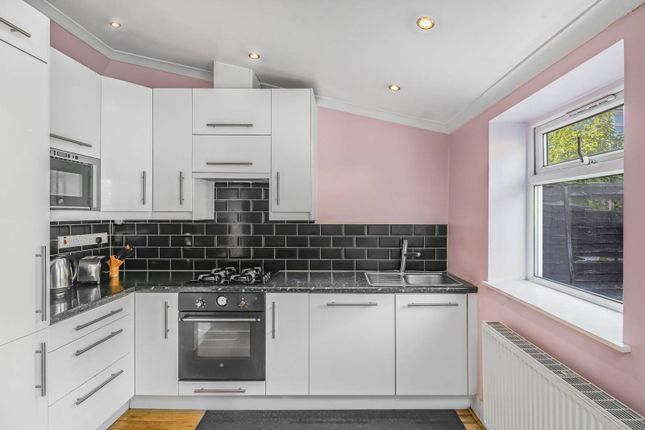
Kitchen units with roll-top worksurfaces, one and a half bowl stainless steel sink unit and tiled splash-back. Eye-level electric oven and grill. Gas hob. Space for fridge/freezer.
Wall-mounted gas central-heating boiler. Radiator. First Floor - 1.98m x 1.52m (6'6 x 5') - From the hallway stairs lead up past a half landing to the first floor. Window to side. Loft hatch.
Bedroom One - 4.50m x 3.81m (14'9 x 12'6) - Two sash windows to front. Radiator. Bathroom - 2.79m x 1.22m (9'2 x 4') - Panel bath. Low-level wc. Wash-hand basin. Tiled walls. Extractor. Spotlights.
Radiator. Bedroom Two - 3.35m x 2.41m (11' x 7'11) - Sash window to rear overlooking the garden. Radiator. Bedroom Three - 2.77m x 2.62m (9'1 x 8'7) - Sash window to rear overlooking the garden.
Radiator. Outside - The property has a low maintenance front garden.
A gravel path leads around the side to a gate into the large and mature back garden with a path leading down past flowerbeds and shrubs to the garden shed at the bottom.
The property is in a low traffic neighbourhood with parking permits available for residents. Service & Other Info. - Mains water, drainage, gas and electricity. Mains central-heating.
In the Bowes Park Conservation Area and also the local Low Traffic Neighbourhood (restricted to residents who have parking permits).
Value & comps
No previous sales on record.
Returns
Set an offer; the calculator follows it.
We're still gathering serviced-accommodation data for this area.
Archie refurb estimate: a Pro feature
0.0% below asking
This is not financial or investment advice. Prop AI Deals is not authorised by the Financial Conduct Authority (FCA) to provide investment advice.
All investment calculators, property analyses, and AI-generated insights are for informational purposes only. Property investment carries risk and may result in financial loss. All calculations should be independently verified and you should consult with FCA-authorised financial advisors before making any investment decisions.
Past performance does not guarantee future results. Tax implications vary by individual circumstances.
Deal
Properties like this can earn 2–3x BTL yields when converted to HMO, with retrofit costs around £10k/room. Sign in to see the full tier, yield projection, and cost breakdown.
Commercial properties like this can earn 30-50% higher yields when converted to residential under Class MA / Q / P / PA, with prior approval costing ~GBP 96/unit. Sign in to see the recommended route, yield uplift, and cost breakdown.
BRRR-suited properties can recycle 80-100% of investor capital on refi, leaving a high-yielding rental with most of the money out. Sign in to see the refurb cost stack, ARV projection, and refinance maths.
Detached + large garden = sub-division play. Pro tier unlocks the tier badge, plot size, uplift estimate, and regional land benchmark.
Short-lease flats trade at deep discount, but extending under the 1993 Act often costs far less than the discount. Pro tier unlocks the tier badge, premium breakdown, long-lease ARV and arbitrage maths.
See projected short-stay revenue vs a vanilla BTL for this property.
See real sub-let margins (HMO room rates & SA nightly rates) vs the landlord rent.
Area
Agent & docs

FAQ
About Nightingale Road, London
Explore nearby