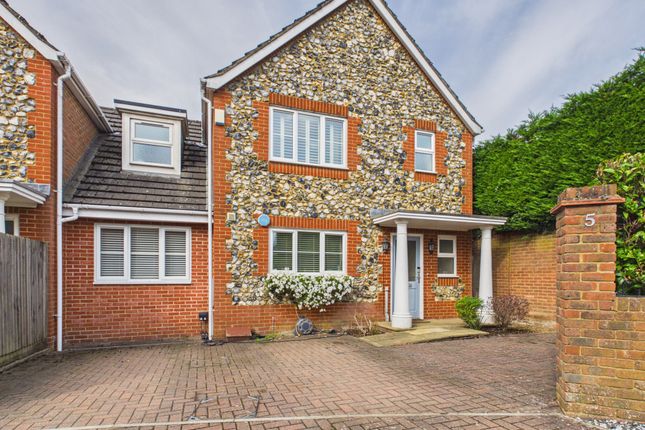
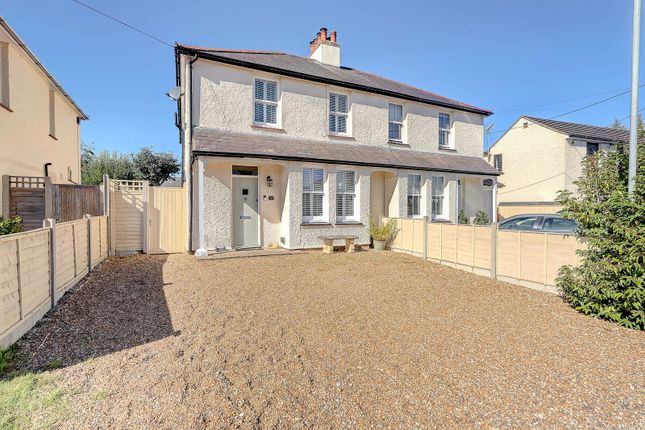
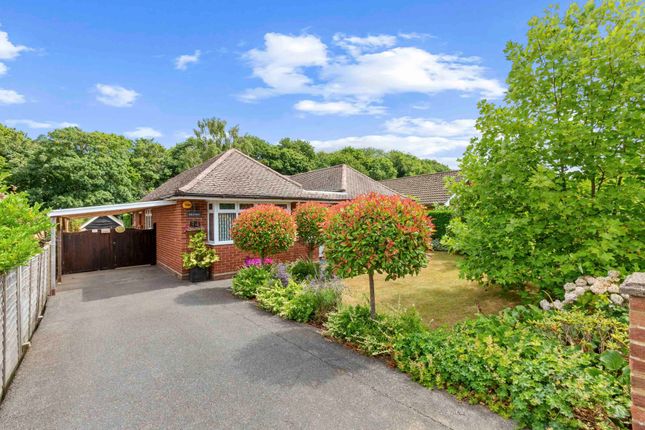
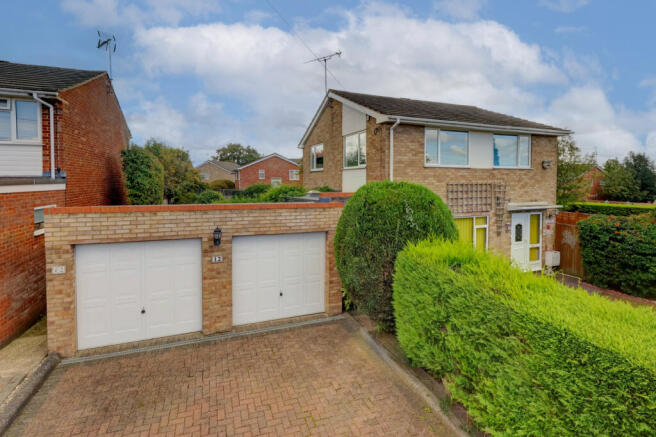
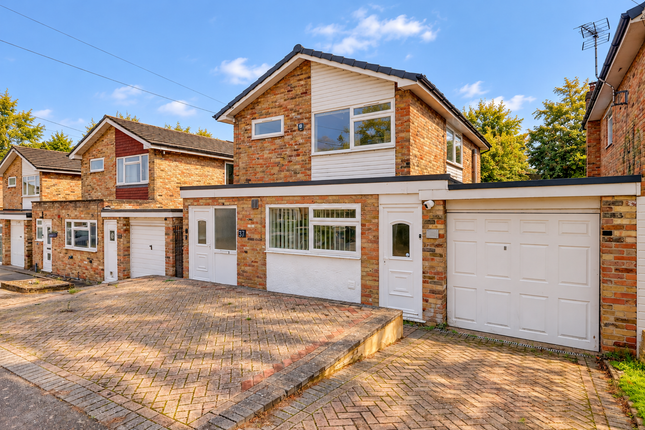
3-bedroom detached house · HP15 6ND
Listing removedListed 245 days
Opportunity summary
See Archie’s verdict, returns by strategy and what to check before viewing.
About
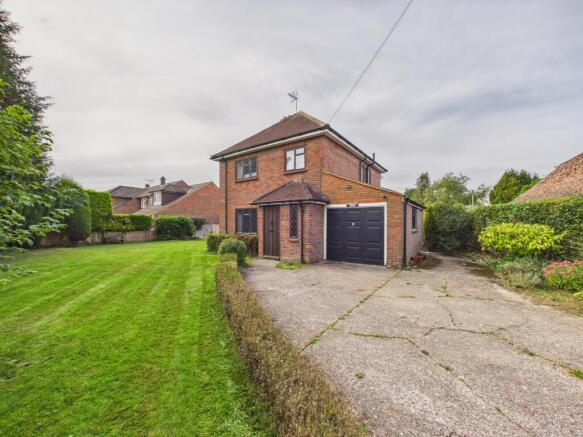
A handsome and characterful three-bedroom detached house, this property is set on a generous plot of approximately 0.326 of an acre in a scenic semi-rural setting.
Located in a sought-after village, it offers convenient access to well-regarded schools, local amenities, and major transport links, making it an ideal choice for families and commuters alike.
The house itself provides excellent scope for extension, updating, or development (subject to the usual consents), allowing prospective buyers the opportunity to create a bespoke home tailored to their needs.
The versatile ground floor accommodation features three reception rooms, two of which are double aspect and bathed in natural light, offering flexible space for both formal entertaining and relaxed family living.
The welcoming entrance hall leads to a downstairs cloakroom and a well-proportioned kitchen.
Upstairs, there are three bedrooms, two of which are generous doubles with dual aspect windows and fitted wardrobes, ensuring ample storage and a bright, airy feel.
The family bathroom serves all bedrooms. Undoubtedly one of the outstanding features of this property is its mature gardens, laid mainly to lawn, which back directly onto open fields.
The outdoor space offers a tranquil and private setting, enhanced by a variety of established fruit trees and a vibrant rhododendron hedge, providing year-round colour and interest.
A generous driveway provides ample off-road parking and leads to a detached double garage, offering secure storage and further potential for conversion (subject to planning permission).
The expansive plot also presents opportunities for keen gardeners or those wishing to landscape or develop the outdoor space.
With its blend of character, generous proportions, and exceptional gardens, this property presents a rare opportunity to acquire a family home in a prime village location.
EPC Rating: D Location Widmer End is located between Hazlemere and Great Kingshill. Local shopping facilities and restaurants can be found on Hazlemere Crossroads and Cosy Corner.
High Wycombe about 3 miles provides a frequent service into London Marylebone, with the fastest trains taking approximately 22 minutes.
The renowned Eden shopping Centre provides major retail outlets, supermarkets and leisure facilities.
For families there are a number of outstanding schools in the area, notably the nearby Royal Grammar school (boys), John Hampden Grammar School (boys) and Wycombe High School (girls).
The M40 can be joined at junction 4 High Wycombe and provides easy access to the M4 and the M25 (Heathrow is 21 miles away).
At Handy Cross is the ‘Hub’ development which includes a state of the art leisure centre and full size Waitrose.
Kitchen (2.44m x 4.99m) Family Room (2.09m x 3.81m) Dining Room (3.68m x 3.81m) Sitting Room (4.40m x 4.53m) Bedroom 1 (3.68m x 3.83m) Bedroom 2 (3.37m x 3.82m) Bedroom 3 (2.09m x 2.45m) Double Garage (5.81m x 5.93m) Parking - Double Garage Parking - Driveway Disclaimer Particulars described on our website and in marketing materials are for indicative purposes only; their complete accuracy cannot be guaranteed.
Details such as boundary lines, rights of way, or property condition should not be treated as fact.
Interested parties are advised to consult their own surveyor, solicitor, or other professional before committing to any expenditure or legal obligations.
Value & comps
No previous sales on record.
Returns
Set an offer; the calculator follows it.
We're still gathering serviced-accommodation data for this area.
Archie refurb estimate: a Pro feature
0.0% below asking
This is not financial or investment advice. Prop AI Deals is not authorised by the Financial Conduct Authority (FCA) to provide investment advice.
All investment calculators, property analyses, and AI-generated insights are for informational purposes only. Property investment carries risk and may result in financial loss. All calculations should be independently verified and you should consult with FCA-authorised financial advisers before making any investment decisions.
Past performance does not guarantee future results. Tax implications vary by individual circumstances.
Deal
Properties like this can earn 2–3x BTL yields when converted to HMO, with retrofit costs around £10k/room. Sign in to see the full tier, yield projection, and cost breakdown.
Commercial properties like this can earn 30-50% higher yields when converted to residential under Class MA / Q / P / PA, with prior approval costing ~GBP 96/unit. Sign in to see the recommended route, yield uplift, and cost breakdown.
BRRR-suited properties can recycle 80-100% of investor capital on refi, leaving a high-yielding rental with most of the money out. Sign in to see the refurb cost stack, ARV projection, and refinance maths.
Detached + large garden = sub-division play. Pro tier unlocks the tier badge, plot size, uplift estimate, and regional land benchmark.
Short-lease flats trade at deep discount, but extending under the 1993 Act often costs far less than the discount. Pro tier unlocks the tier badge, premium breakdown, long-lease ARV and arbitrage maths.
See projected short-stay revenue vs a vanilla BTL for this property.
See real sub-let margins (HMO room rates & SA nightly rates) vs the landlord rent.
Area
Agent & docs

FAQ
About Caister North Road, High Wycombe
Explore nearby