5-bedroom detached house · BA12 9JZ
For saleListed 192 days
Opportunity summary
See Archie’s verdict, returns by strategy and what to check before viewing.
About
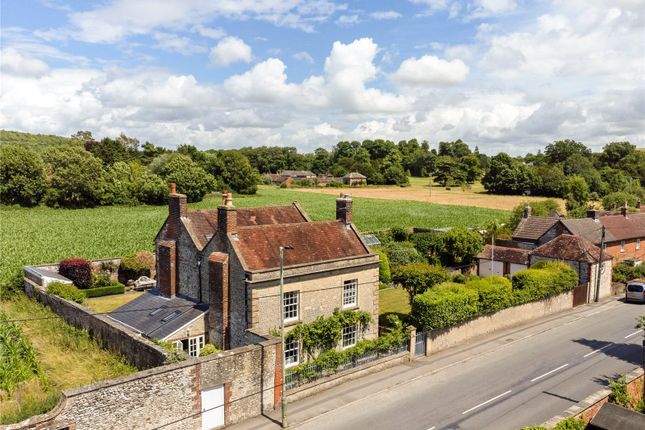
The Home We are delighted to offer this substantial period and characterful family home that has accommodated multi generational living for the past 60 years.
The property offers a well balanced layout for everyday family living and entertaining.
A central kitchen forms the heart of the house along with two separate reception rooms providing flexible living and quieter retreat spaces.
The home has many features including open fireplaces that add warmth and atmosphere. The generously proportioned dining room offers a comfortable setting for family, guests and formal occasions.
This property enjoys an exceptional degree of privacy being discreetly positioned behind the church and playing fields, and also being screened by a mature line of trees.
A particular feature of this home is the converted stable block, historically used as a nursery school, it provides additional accommodation and would be well suited to use as a home office, guest annexe, studio or workshop.
This substantial residence is set excess of 1 acre that incorporate gardens and grounds are a standout feature of this wonderful home for those seeking a home with generous grounds.
Expansive lawns provide space for entertaining and recreation, while the grounds also offer further potential for development (subject to the usual consents and uplift clause).
A former coach house is currently used a garage / workshop and is positioned away from the main house. A driveway offers ample parking and turning.
The property presents a rare opportunity to acquire a private, versatile country home requiring upgrading and modernisation with generous accommodation, adaptable outbuildings and substantial established grounds.
Overage uplift The Property will be sold subject to an overage.
The overage will endure for a period of 10 years from completion and payment will be triggered by any grant of planning permission for residential development on the Property (other than the refurbishment or extension of the existing house).
The overage payable will be 20% of the increase in the value of the Property attributable to the grant of the planning permission.
Accommodation Entrance porch, main entrance hallway, sitting room, dining room, reception room, conservatory, kitchen / breakfast room, utility room.
The former stable block currently offers a workshop, family room, store room and WC's ( ideal for annexe / studio conversion) On the first floor a landing gives access to the five bedrooms, shower room and bathroom.
Outside The property is set in excess of 1acre.
The expansive lawns provide space for entertaining and recreation, while the grounds also offer further potential for development (subject to the usual consents and uplift clause).
Garage / Former Coach House A former coach house is currently used a garage / workshop and is positioned away from the main house.
Location The historic market town of Warminster is set in beautiful surroundings and offers a wide range of shopping and leisure facilities to include library, sports center, Snap gym, swimming pool, pre/ primary / secondary / private schools, churches, doctors' and dentists' surgeries, hospital, and post office.
Warminster also benefits from a main line railway station to London Waterloo whilst the nearby A303 provides excellent road links to London to the east and Exeter to the west.
Local attractions include Longleat House and Safari Park, Shearwater Lake, Stourhead and Salisbury Plain.
Warminster train station has connections to Bath/ Bristol / Bradford on Avon / Westbury/ Paddington /Reading.
Junction 18 / M4 is 18 miles (29km) The A361 connects to Swindon to the north-east and Barnstaple to the south-west, while the north south A350 primary route to Poole runs close to the town.
Bristol Airport which is 30 miles (48 km) west. Bath and Salisbury are about 20 miles away. The A303 is about 10 miles to the south.
Value & comps
No previous sales on record.
Returns
Set an offer; the calculator follows it.
We're still gathering serviced-accommodation data for this area.
Archie refurb estimate: a Pro feature
0.0% below asking
This is not financial or investment advice. Prop AI Deals is not authorised by the Financial Conduct Authority (FCA) to provide investment advice.
All investment calculators, property analyses, and AI-generated insights are for informational purposes only. Property investment carries risk and may result in financial loss. All calculations should be independently verified and you should consult with FCA-authorised financial advisers before making any investment decisions.
Past performance does not guarantee future results. Tax implications vary by individual circumstances.
Deal
Properties like this can earn 2–3x BTL yields when converted to HMO, with retrofit costs around £10k/room. Sign in to see the full tier, yield projection, and cost breakdown.
Commercial properties like this can earn 30-50% higher yields when converted to residential under Class MA / Q / P / PA, with prior approval costing ~GBP 96/unit. Sign in to see the recommended route, yield uplift, and cost breakdown.
BRRR-suited properties can recycle 80-100% of investor capital on refi, leaving a high-yielding rental with most of the money out. Sign in to see the refurb cost stack, ARV projection, and refinance maths.
Detached + large garden = sub-division play. Pro tier unlocks the tier badge, plot size, uplift estimate, and regional land benchmark.
Short-lease flats trade at deep discount, but extending under the 1993 Act often costs far less than the discount. Pro tier unlocks the tier badge, premium breakdown, long-lease ARV and arbitrage maths.
See projected short-stay revenue vs a vanilla BTL for this property.
See real sub-let margins (HMO room rates & SA nightly rates) vs the landlord rent.
Area
Agent & docs
FAQ
About Rock Lane, Warminster, BA12
Explore nearby