4-bedroom bungalow · CR5 2LB
For saleReduced £25k (−3.1%) on 12 OctListed 83 days
Opportunity summary
See Archie’s verdict, returns by strategy and what to check before viewing.
About
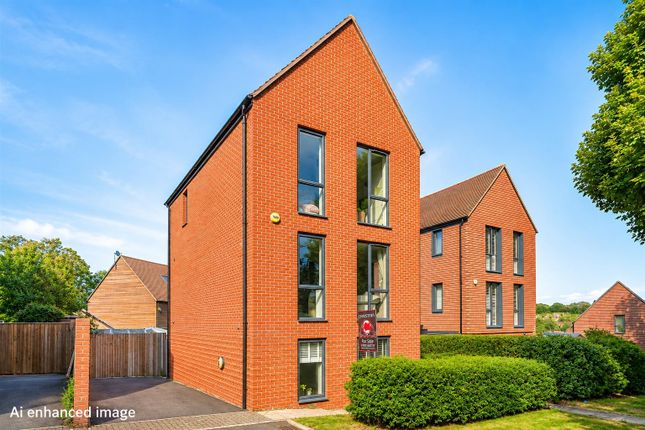
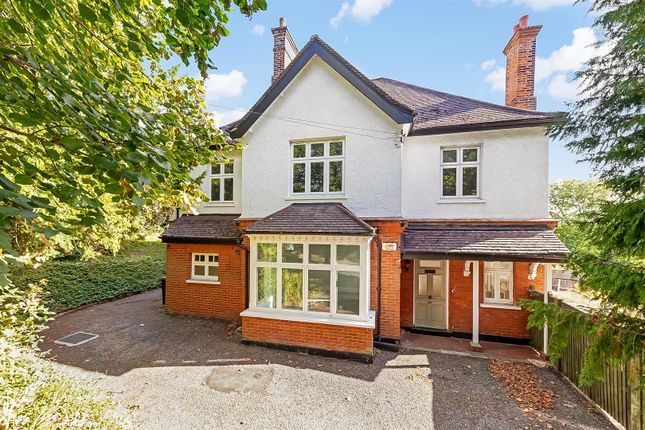
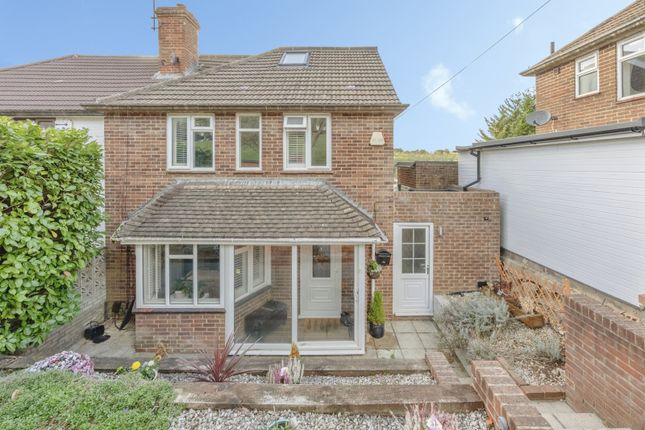
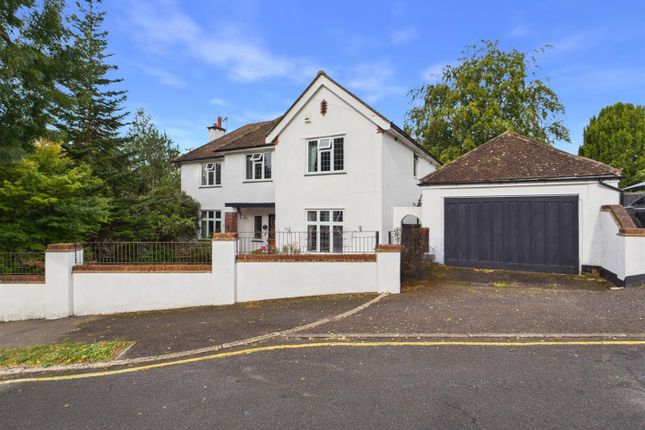
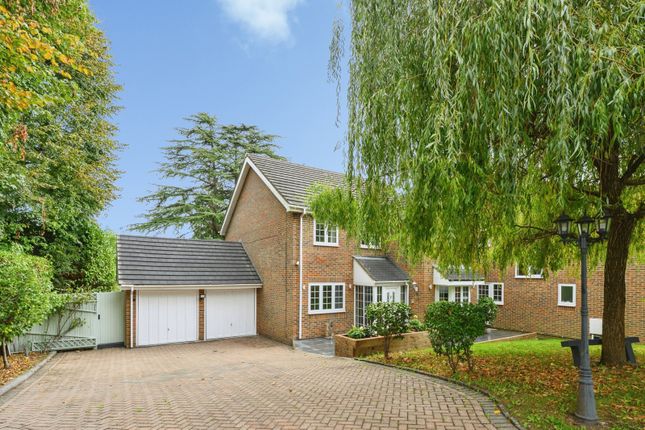
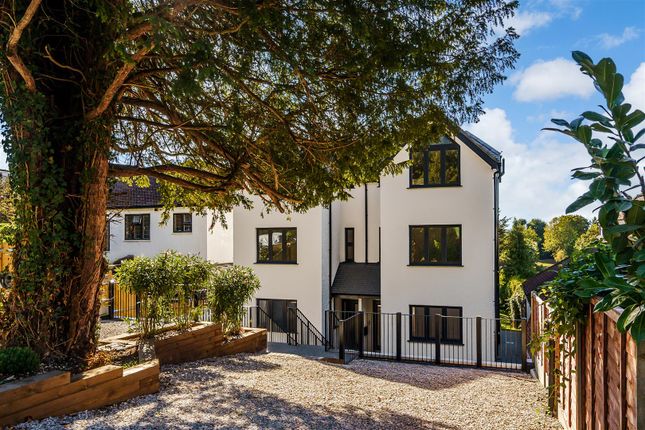
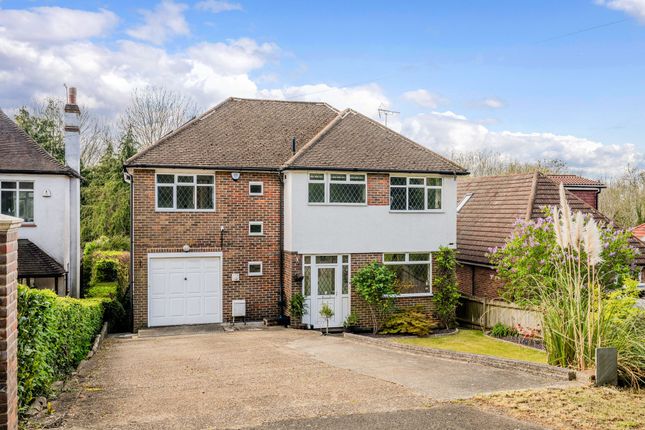
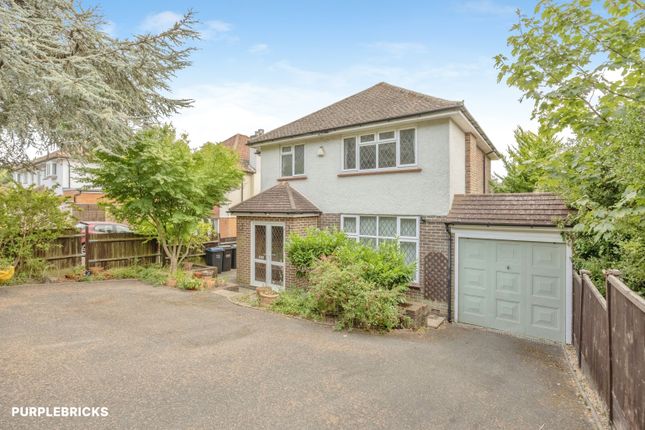
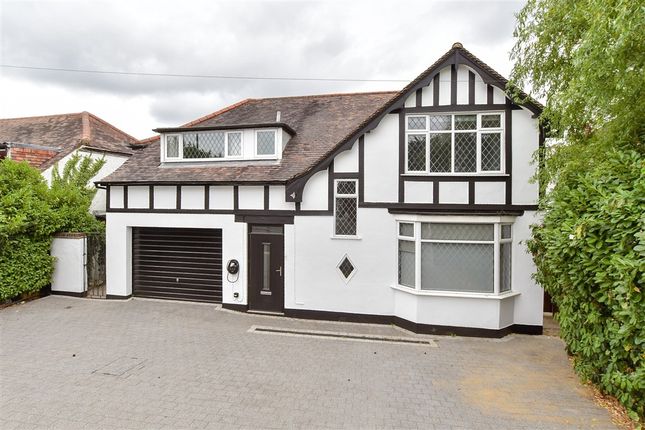
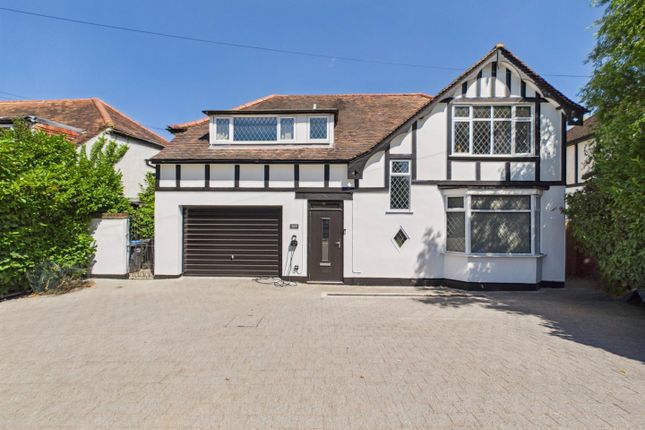
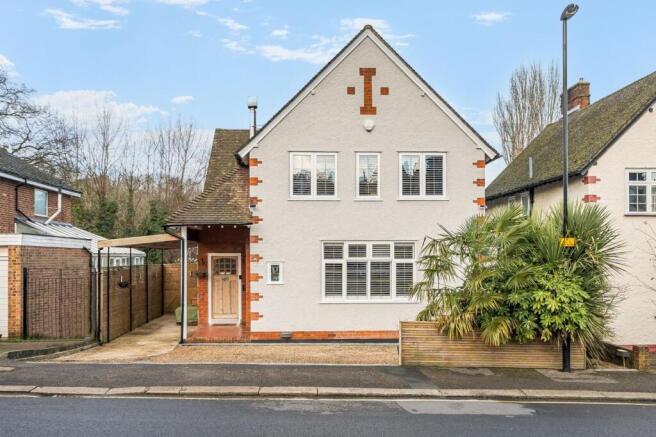
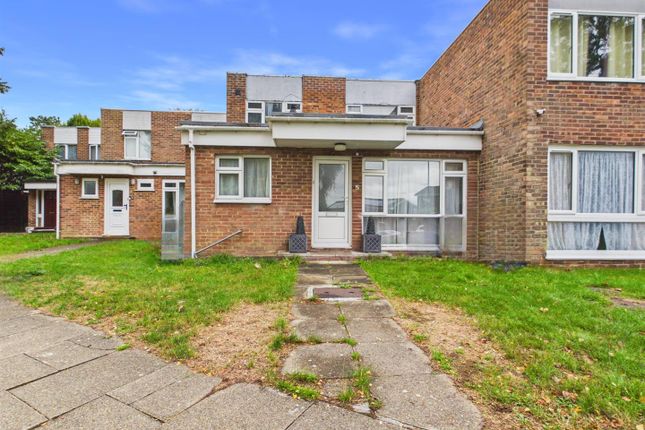
Located within ideal proximity to the renowned Coulsdon Manor Hotel & Golf Club this contemporary four-bedroom detached chalet bungalow presents an exceptional opportunity to acquire a beautifully finished home with generous accommodation and outstanding outdoor living spaces.
Offering a stylish interior, multiple terraces and direct access to Coulsdon Coppice, the property is perfectly suited to buyers seeking modern comfort in a well-connected location.
The ground-floor includes two good-size bedrooms, wet room, 23 ft long Lounge/Diner and a modern kitchen. The first-floor features two additional good-size bedrooms and a bathroom.
Additional features include a driveway with off-street parking, a good-size basement and a bar. Coulsdon Manor Hotel & Golf Club offer ideal facilities for golf enthusiasts.
Additional leisure options include Woodcote Park Golf Club, Chipstead Golf Club and a variety of gyms across the area.
Nearby green spaces including The Farthing Downs, Grange Park, Happy Valley and Coulsdon Common, provide excellent walking and outdoor recreation.
Coulsdon South and Coulsdon Town Stations offer swift services to London Bridges, London Victoria, Gatwick Airport, St. Pancras International, Kings Cross and Brighton.
The m23/M25 interchange at Hooley provides access to the national motorway network, while local bus routes include the 60,404 and 466.
Coulsdon High Street offers a wide selection of shops including Waitrose, Aldi and Tesco Express, alongside cafes, restaurants and everyday amenities.
Popular local schools include Brightsparks Day Nursery, Keston Primary School, Coulsdon C of E Primary School, Woodcote Primary School, Woodcote High School, Oasis Academy and Coulsdon Sixth Form College.
Entrance Hall A welcoming entrance hall includes wooden flooring, radiator, staircase rising to first-floor, down-lights and coved ceiling.
Bedroom One A dual-aspect double-bedroom with double-glazed bay window, additional casement windows, concealed radiator and coved ceiling.
Bedroom Four A well-proportioned bedroom with double-glazed window, radiator and coved ceiling.
Shower Room Stylish shower room with waterfall shower, hose attachment, partially-tiled walls, dual-flush W.C, wash-hand basin with storage, mirrored cupboard, additional fitted cupboard, heated chrome towel rail, two opaque window and down-lights.
Lounge/Diner The 23 ft long open-plan lounge/diner is dual-aspect and features wooden flooring, two radiators, multiple double-glazed windows, coved ceiling and double-glazed double-doors opening onto the rear decked garden terrace.
Kitchen A modern dual-aspect fitted kitchen with a double-glazed window to the side and a double-glazed picture window overlooking the rear garden.
Fitted with wall & base level units with composite granite work surfaces, one & a half bowl sink with mixer tap, integrated dishwasher and wine cooler, and space for free-standing appliances including gas cooker, American-style fridge-freezer, washing machine and tumble dryer.
Finished with blinds, wooden flooring, vertical radiator, smoke alarm and down-lights. Landing Bedroom Three A well-sized bedroom with radiator and double-glazed window.
Bedroom Two A generous bedroom with double-glazed window, additional seating area and a door leading to useful storage area which is currently being used as a gaming room.
Bathroom A well-appointed family bathroom featuring jacuzzi bath with shower attachment and coloured lights, separate shower enclosure with wall-mounted controls, wash-hand basin with vanity unit, dual-flush W.C, two radiators, opaque window, eaves storage and down-light.
Rear Garden A beautifully arranged tiered garden backing onto Coulsdon Coppice. The upper terrace features a decked seating area with privacy screens and lighting.
The middle tier is predominantly paved with additional decked seating area, side access, water tap, storage room, BBQ area and garden bar with lighting.
Basement A substantial basement with lighting, radiator, Worcester boiler and ample space currently utilised for storage and workshop purposes.
Front Of Property The front of the property includes a driveway providing convenient off-street parking.
Value & comps
No previous sales on record.
Returns
Set an offer; the calculator follows it.
We're still gathering serviced-accommodation data for this area.
Archie refurb estimate: a Pro feature
0.0% below asking
This is not financial or investment advice. Prop AI Deals is not authorised by the Financial Conduct Authority (FCA) to provide investment advice.
All investment calculators, property analyses, and AI-generated insights are for informational purposes only. Property investment carries risk and may result in financial loss. All calculations should be independently verified and you should consult with FCA-authorised financial advisers before making any investment decisions.
Past performance does not guarantee future results. Tax implications vary by individual circumstances.
Deal
Properties like this can earn 2–3x BTL yields when converted to HMO, with retrofit costs around £10k/room. Sign in to see the full tier, yield projection, and cost breakdown.
Commercial properties like this can earn 30-50% higher yields when converted to residential under Class MA / Q / P / PA, with prior approval costing ~GBP 96/unit. Sign in to see the recommended route, yield uplift, and cost breakdown.
BRRR-suited properties can recycle 80-100% of investor capital on refi, leaving a high-yielding rental with most of the money out. Sign in to see the refurb cost stack, ARV projection, and refinance maths.
Detached + large garden = sub-division play. Pro tier unlocks the tier badge, plot size, uplift estimate, and regional land benchmark.
Short-lease flats trade at deep discount, but extending under the 1993 Act often costs far less than the discount. Pro tier unlocks the tier badge, premium breakdown, long-lease ARV and arbitrage maths.
See projected short-stay revenue vs a vanilla BTL for this property.
See real sub-let margins (HMO room rates & SA nightly rates) vs the landlord rent.
Area
Agent & docs
FAQ
About 116, Coulsdon Road, Coulsdon
Explore nearby