We've tightened what earns a Pursue. A home now needs a published valuation, a strategy that still makes money after real running costs and lender stress tests, and no listing problems that would stop a mortgage. You'll see fewer Pursues, and each one has been checked harder.
See how verdicts work4-bedroom detached house · SG9 9QP
For saleListed 125 days
Opportunity summary
See Archie’s verdict, returns by strategy and what to check before viewing.
About
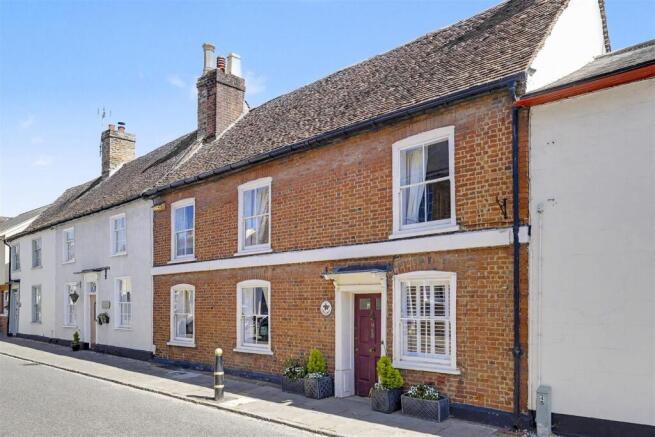
Beautifully transformed and meticulously maintained by the current owners over the past twelve years, Bull Cottage is an outstanding family home that effortlessly combines period charm with contemporary living.
Offering four bedrooms, two reception rooms and an impressive open-plan kitchen/dining space, this turnkey property occupies a desirable position within one of Hertfordshire's most sought-after villages.
Perfectly placed for both village life and commuting, the property lies just six miles from Baldock, providing access to the A1(M), a mainline railway station with direct services to London, as well as an excellent range of shops, restaurants and amenities.
The attractive market town of Buntingford is less than three miles away, with the A10 offering convenient connections to Hertford, Bishop's Stortford and Stansted Airport.
Step Inside From the moment you arrive, Bull Cottage makes a lasting impression.
A traditional solid timber front door opens into a welcoming entrance hall, where quality craftsmanship and thoughtful design are immediately apparent.
Attractive wooden flooring flows throughout much of the ground floor, creating a warm and cohesive feel.
To one side of the hallway is a versatile reception room, currently arranged as a home office but equally suited as a snug, playroom or media room.
Opposite, the generously proportioned sitting room is flooded with natural light from a large front-facing window, while glazed patio doors frame views of the garden beyond.
A wood-burning stove provides a charming focal point, creating a wonderfully inviting space that is equally suited to entertaining and everyday family life.
The heart of the home is undoubtedly the stunning open-plan kitchen and dining room.
Thoughtfully designed and beautifully executed, this exceptional space features large-format ceramic floor tiles, exposed brickwork and elegant quartz worktops, all combining to create a room rich in character and style.
The bespoke handcrafted kitchen, created by local artisans Armstrong Jordan, showcases the highest standards of workmanship.
A vaulted ceiling and extensive glazing enhance the sense of space and light, while French doors open directly onto the terrace, seamlessly connecting indoor and outdoor living.
The impressive central island forms a natural gathering point for family and friends, whether enjoying a morning coffee, entertaining guests or preparing meals.
Integrated appliances include a dishwasher, fridge and freezer, complemented by a stylish freestanding double range cooker.
Adjoining the kitchen is a practical utility room, fitted with a sink, plumbing for laundry appliances, a water softener and boiler, together with external access to the side of the property.
The kitchen and utility were part of a large double storey extension that was created in 2015 when the opportunity was taken to install under floor heating in those rooms.
First Floor Accommodation The principal bedroom enjoys delightful views over the rear garden and benefits from a luxurious en-suite shower room and an exceptional walk-in wardrobe.
There are two further well-proportioned double bedrooms, both featuring fitted wardrobes, alongside a fourth bedroom which would also make an ideal nursery or home office.
The family bathroom is beautifully appointed, offering both a separate bath and shower, complemented by elegant half-height tiling.
Additional built-in storage is provided from the landing, ensuring practicality matches the home's impressive aesthetic appeal.
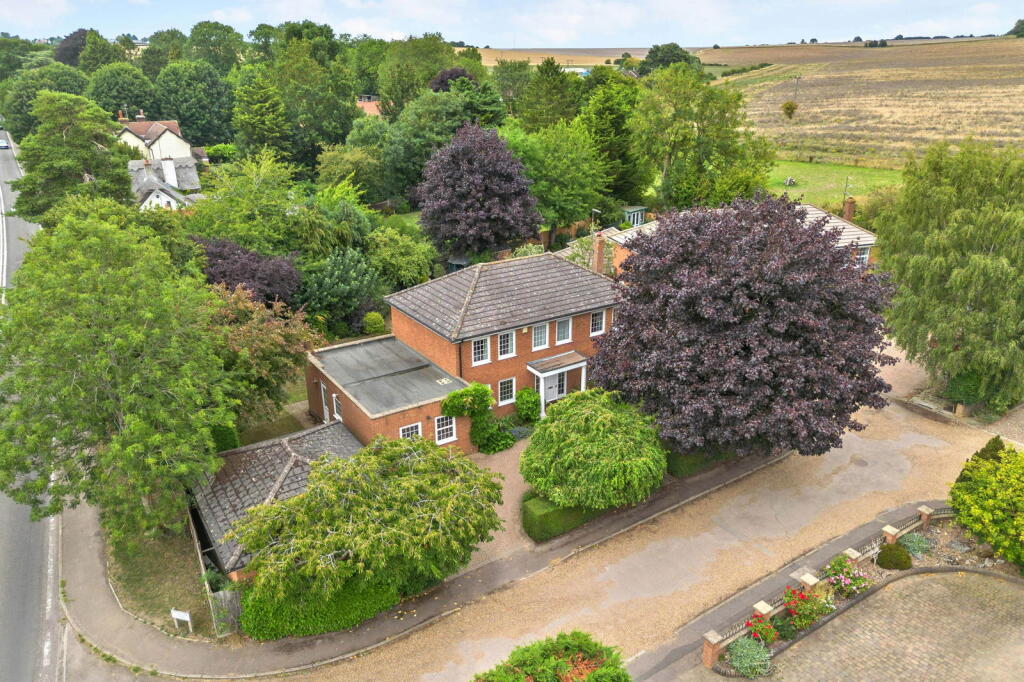
Step Outside Set back from the road, Bull Cottage enjoys an attractive frontage and excellent kerb appeal. A gravel driveway provides ample off-street parking for three to four vehicles.
To the rear, the beautifully maintained garden offers a peaceful and private setting.
Mature trees and well-stocked borders create year-round interest, while an expansive patio spans the width of the property, providing the perfect space for al fresco dining and entertaining.
A level lawn completes the garden, alongside a useful storage shed and convenient side access.
Location Cottered is a thriving and highly regarded Hertfordshire village, renowned for its welcoming community and picturesque surroundings.
Adjacent to the property, The Bull public house offers excellent dining, while the village itself benefits from a popular village hall, recreation ground and an abundance of attractive period homes.
Surrounded by rolling countryside and an extensive network of footpaths, Cottered provides an enviable balance of rural charm and accessibility.
Commuters are particularly well served, with mainline railway stations available at Baldock (6 miles), Stevenage (under 8 miles) and Royston (10 miles).
The A1(M) lies approximately 13 miles to the west, while the A10 is less than three miles away.
Families are equally well catered for, with a range of highly regarded primary and secondary schools available in both Baldock and Buntingford.
Excellent independent schooling options can also be found nearby, including St Christopher School in Letchworth, Kingshott School in Hitchin, Heath Mount School at Watton-at-Stone and St Edmund's College in Ware.
Council Tax Band: E. All mains services are connected except for gas. Oil fired central heating by radiators, and underfloor heating in the kitchen and utility. EPC rating: F
Value & comps
No previous sales on record.
Returns
Set an offer; the calculator follows it.
We're still gathering serviced-accommodation data for this area.
Archie refurb estimate: a Pro feature
0.0% below asking
This is not financial or investment advice. Prop AI Deals is not authorised by the Financial Conduct Authority (FCA) to provide investment advice.
All investment calculators, property analyses, and AI-generated insights are for informational purposes only. Property investment carries risk and may result in financial loss. All calculations should be independently verified and you should consult with FCA-authorised financial advisers before making any investment decisions.
Past performance does not guarantee future results. Tax implications vary by individual circumstances.
Deal
Properties like this can earn 2–3x BTL yields when converted to HMO, with retrofit costs around £10k/room. Sign in to see the full tier, yield projection, and cost breakdown.
Commercial properties like this can earn 30-50% higher yields when converted to residential under Class MA / Q / P / PA, with prior approval costing ~GBP 96/unit. Sign in to see the recommended route, yield uplift, and cost breakdown.
BRRR-suited properties can recycle 80-100% of investor capital on refi, leaving a high-yielding rental with most of the money out. Sign in to see the refurb cost stack, ARV projection, and refinance maths.
Detached + large garden = sub-division play. Pro tier unlocks the tier badge, plot size, uplift estimate, and regional land benchmark.
Short-lease flats trade at deep discount, but extending under the 1993 Act often costs far less than the discount. Pro tier unlocks the tier badge, premium breakdown, long-lease ARV and arbitrage maths.
See projected short-stay revenue vs a vanilla BTL for this property.
See real sub-let margins (HMO room rates & SA nightly rates) vs the landlord rent.
Area
Agent & docs

FAQ
About Bull Cottage, Cottered, Buntingford, SG9
Explore nearby