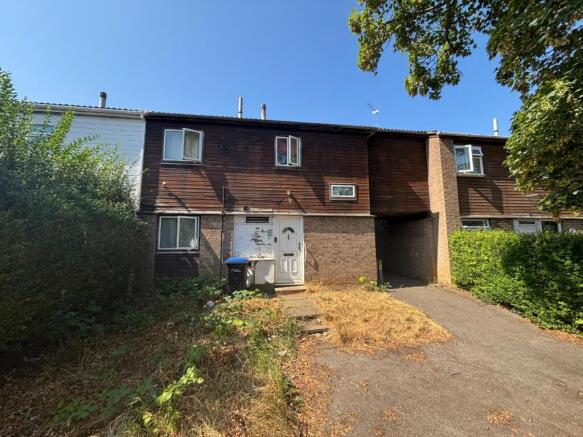
4-bedroom terraced house · NN3 8LS
Listing removedListed 171 days
Opportunity summary
See Archie’s verdict, returns by strategy and what to check before viewing.
About
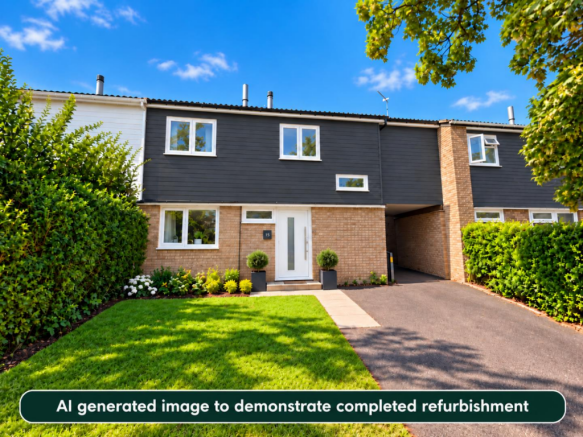
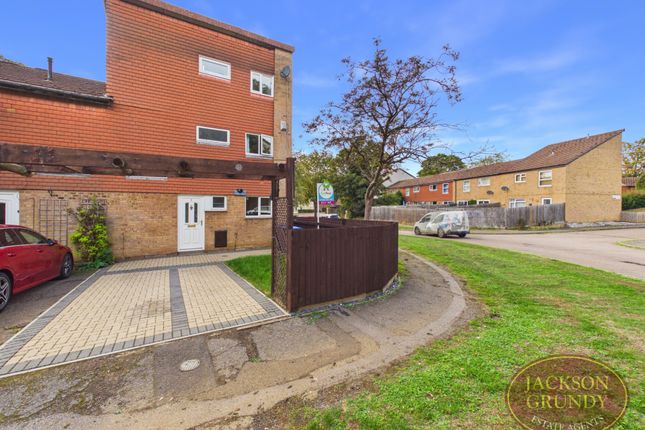
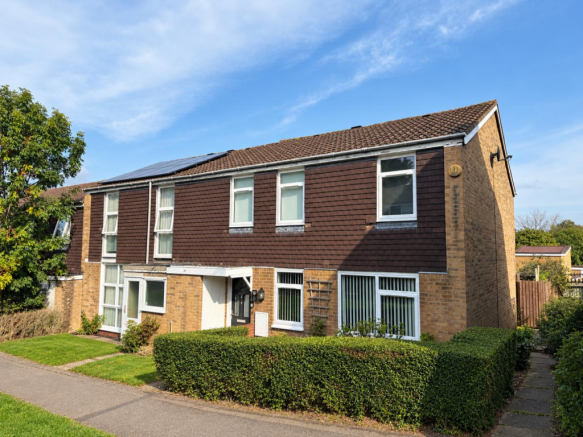
Well presented four bedroom end of terrace home arranged over three storeys, offering 118 sq metres of living space with exceptionally spacious bedrooms and modern upgrades throughout.
The property has been recently redecorated and repainted, with brand new carpets and flooring, making it ready to move straight into.
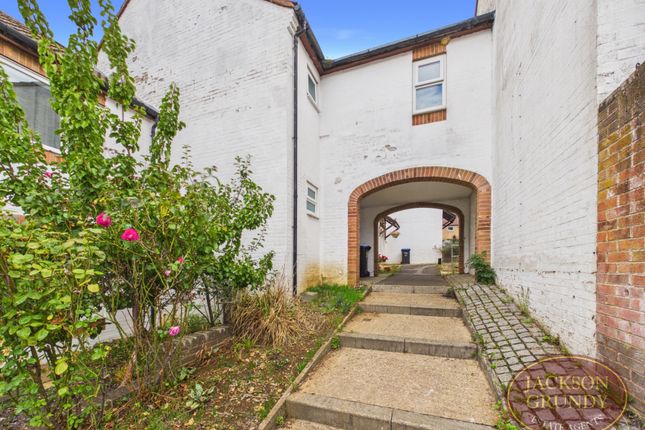
Located in a quiet cul-de-sac within the popular Weston Favell area, the home benefits from a driveway, additional guest parking and is within close proximity to Weston Favell Shopping Centre.
It also falls within the catchment area for Northampton Academy (Ofsted Outstanding).
The property further benefits from a newly installed Worcester condensing boiler with water tank, new radiators, upgraded electrics, and a fully refurbished roof with new insulation, ensuring efficiency and peace of mind.
Ground Floor The property opens into a wide and welcoming entrance hall, finished with light grey wood-effect flooring and distinctive wooden wall panelling painted in soft green tones, creating a stylish first impression that continues into the kitchen.
The ground floor offers a versatile single bedroom or study, along with a fully refitted downstairs WC, featuring a modern ceramic sink with vanity unit, low-level WC and matching panelled walls in a light grey finish.
The kitchen and dining area is spacious and practical, fitted with light beige wooden cupboards and black worktops, providing ample storage and worktop space.
It includes a new electric oven, induction hob, large stainless steel sink with mixer tap and space for freestanding appliances.
The room is finished with continued wall panelling and a modern tall radiator.
Large and durable aluminium sliding patio doors open onto the rear garden, allowing plenty of natural light into the space.
First Floor The first floor comprises two generously sized rooms, both laid with brand new plush dark grey carpets.
The main reception room (or additional bedroom) features a statement wall with anthracite painted panelling, complemented by a modern tall radiator and a contemporary multi-arm LED chandelier, creating a stylish and flexible living space.
Second Floor The top floor offers two further bedrooms, including an exceptionally large bedroom, both finished with new dark grey carpets.
The family bathroom has been fully refitted with modern units, including a large bathtub with stainless steel mixer tap and overhead rainfall shower, built-in vanity unit with ceramic sink and new WC.
The room is partially tiled with large white tiles and dark grout, complemented by light grey walls and wood-effect flooring.
There is also access to the loft space, which benefits from new insulation and a fully replaced roof structure with new tiles.
Outside The rear garden is laid to lawn with a small patio area, and includes a large wooden shed, providing useful outdoor storage.
Located in a quiet cul-de-sac, the property falls within the catchment area for highly regarded primary and secondary schools and is within close proximity to Weston Favell Shopping Centre, offering a range of shops, gym, swimming pool, sports facilities and cinema.
Additional Information: - Approx.
118 sq metres - Four bedroom end of terrace home - Recently redecorated throughout - Brand new carpets and flooring - New Worcester condensing boiler and radiators with service history - Upgraded electrics with EICR - Fully replaced roof with new insulation - Driveway and guest parking - Quiet cul-de-sac location - Close to Weston Favell Shopping Centre Tenure: Freehold Council Tax: B EPC: C Northampton Train Station 6 miles Closest airport is Luton (42 miles) Easy access to A43 which leads to A45 & M1 Commute - London Euston (59 mins by train) - Birmingham New Street (62 mins by train)
Value & comps
No previous sales on record.
Returns
Set an offer; the calculator follows it.
We're still gathering serviced-accommodation data for this area.
Archie refurb estimate: a Pro feature
0.0% below asking
This is not financial or investment advice. Prop AI Deals is not authorised by the Financial Conduct Authority (FCA) to provide investment advice.
All investment calculators, property analyses, and AI-generated insights are for informational purposes only. Property investment carries risk and may result in financial loss. All calculations should be independently verified and you should consult with FCA-authorised financial advisors before making any investment decisions.
Past performance does not guarantee future results. Tax implications vary by individual circumstances.
Deal
Properties like this can earn 2–3x BTL yields when converted to HMO, with retrofit costs around £10k/room. Sign in to see the full tier, yield projection, and cost breakdown.
Commercial properties like this can earn 30-50% higher yields when converted to residential under Class MA / Q / P / PA, with prior approval costing ~GBP 96/unit. Sign in to see the recommended route, yield uplift, and cost breakdown.
BRRR-suited properties can recycle 80-100% of investor capital on refi, leaving a high-yielding rental with most of the money out. Sign in to see the refurb cost stack, ARV projection, and refinance maths.
Detached + large garden = sub-division play. Pro tier unlocks the tier badge, plot size, uplift estimate, and regional land benchmark.
Short-lease flats trade at deep discount, but extending under the 1993 Act often costs far less than the discount. Pro tier unlocks the tier badge, premium breakdown, long-lease ARV and arbitrage maths.
See projected short-stay revenue vs a vanilla BTL for this property.
See real sub-let margins (HMO room rates & SA nightly rates) vs the landlord rent.
Area
Agent & docs

FAQ
About Ellfield Court, Northampton, NN3 8LS
Explore nearby