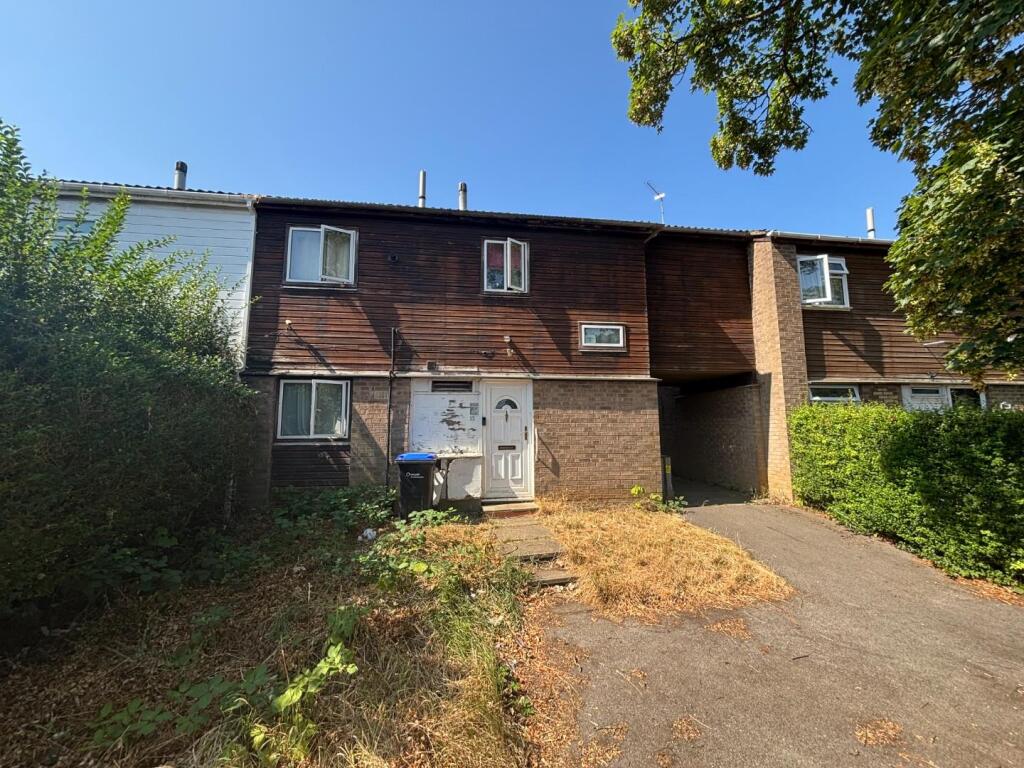
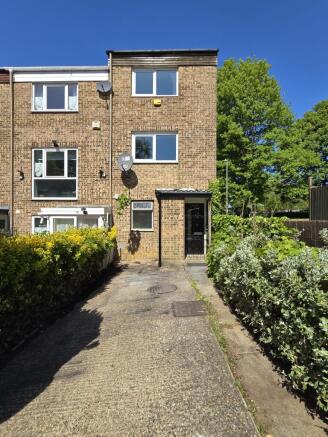
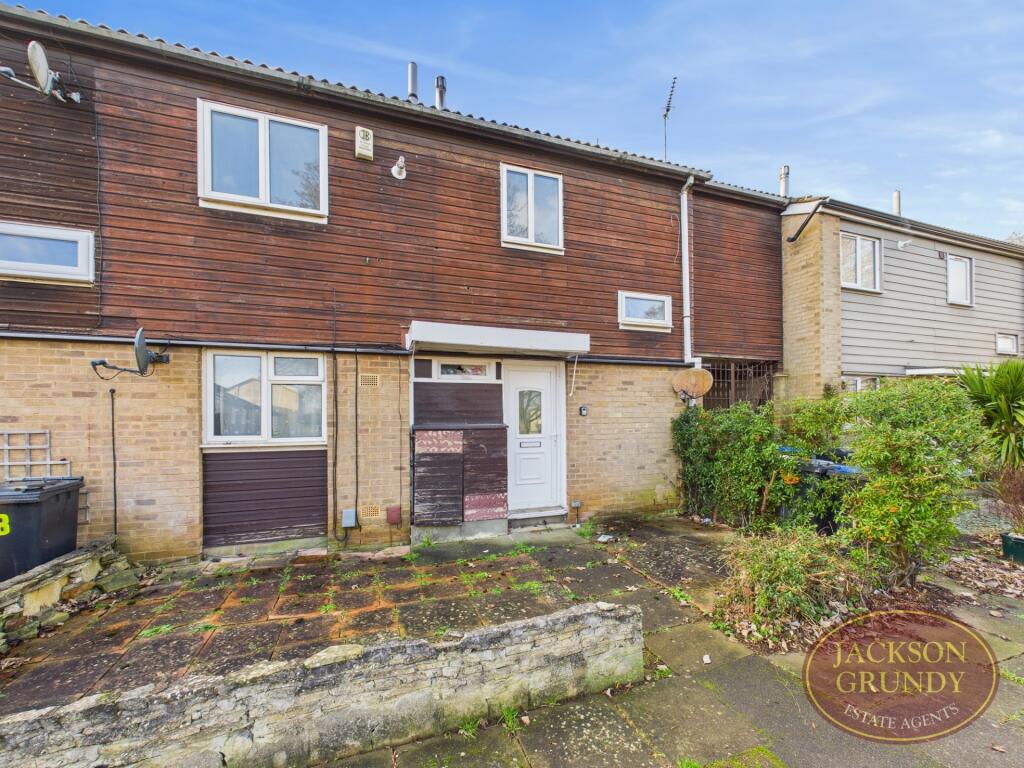
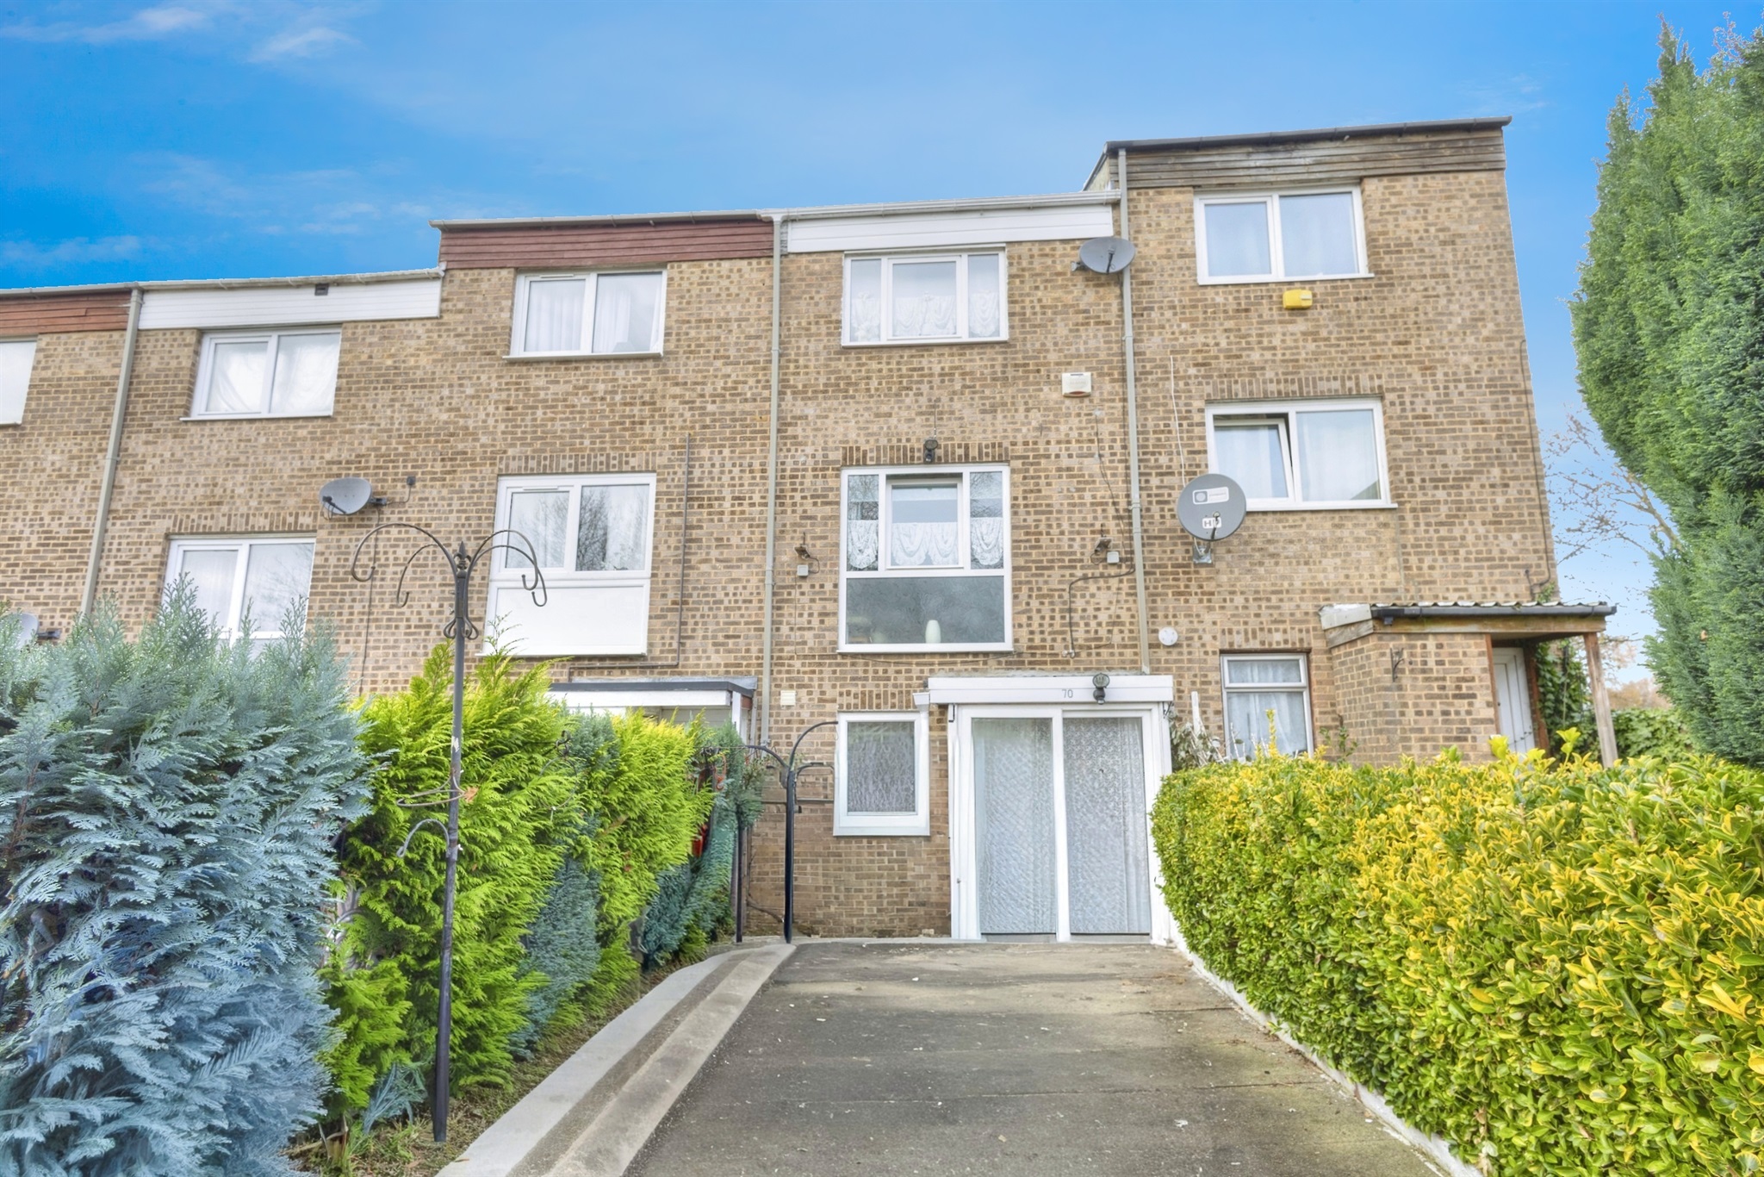
4-bedroom terraced house · NN3 5BH
Sold STCListed 100 days
Opportunity summary
See Archie’s verdict, returns by strategy and what to check before viewing.
About
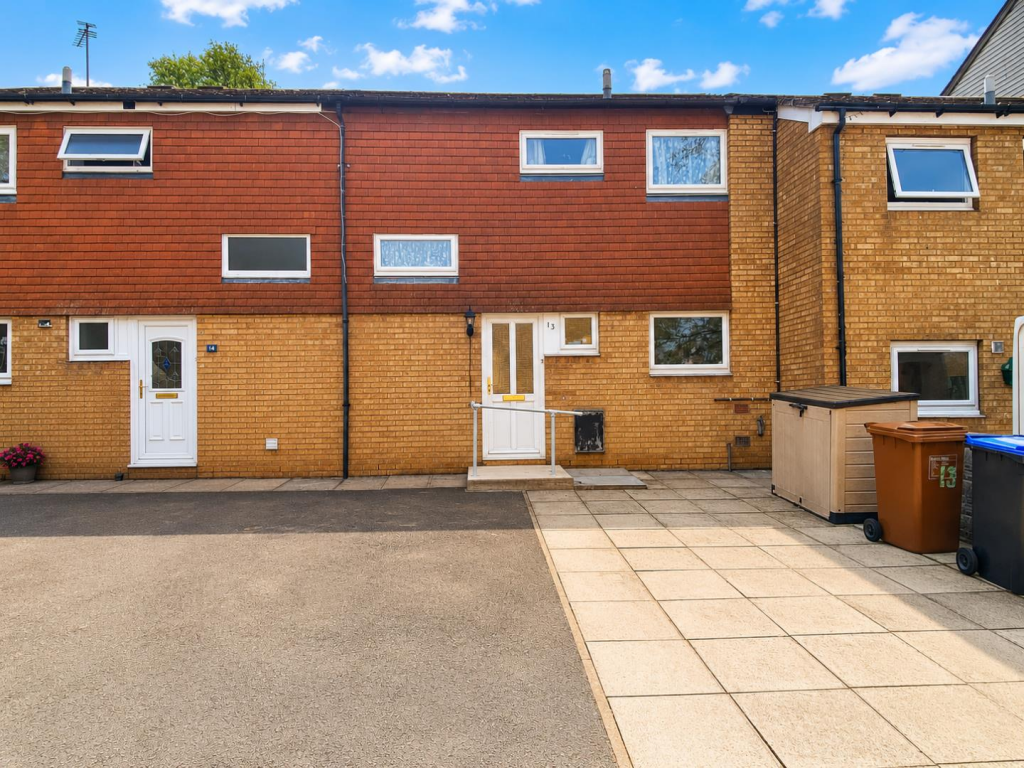
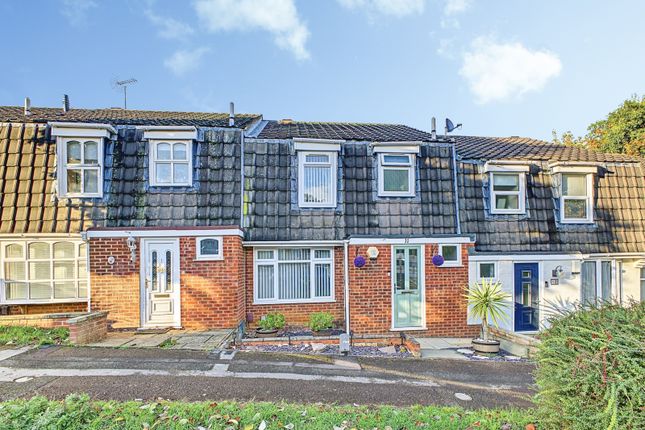
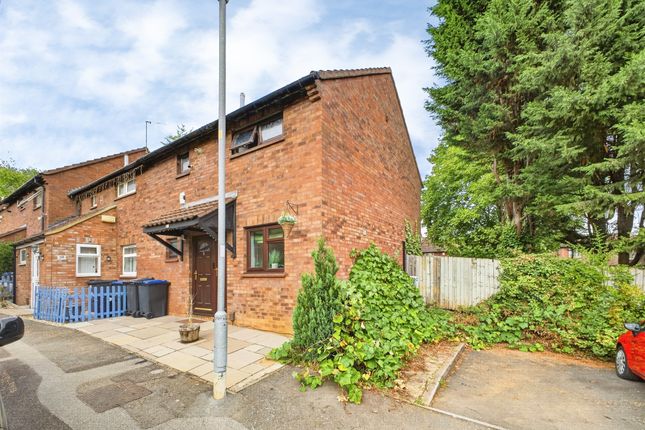
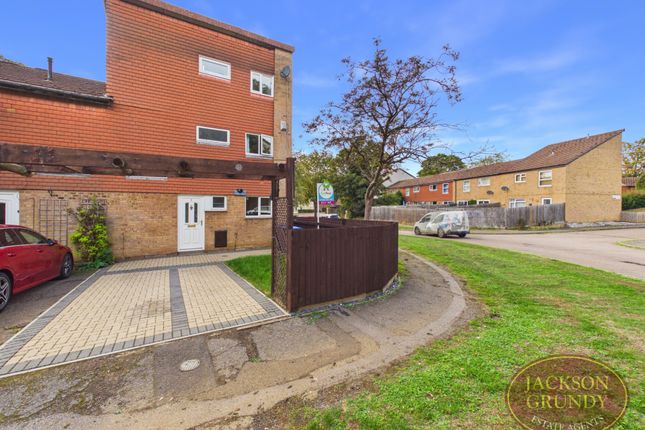
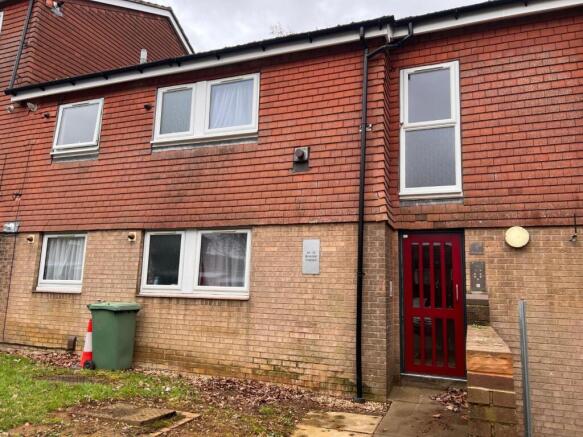
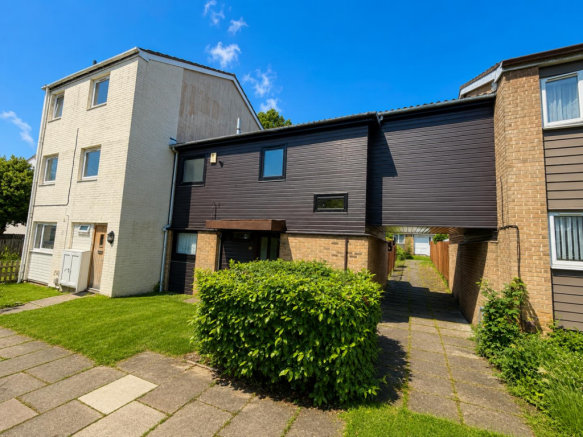
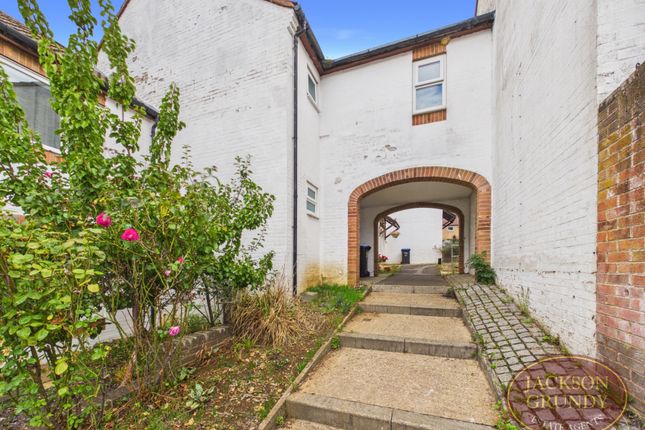
Located within a popular residential area of Northampton, this spacious and well presented four bedroom townhouse offers flexible accommodation across three floors.
The property benefits from a generous lounge dining room, modern fitted kitchen, ground floor cloakroom, three first floor bedrooms, a bedroom suite occupying the entire top floor and a versatile detached garden room that could be used for a variety of purposes.
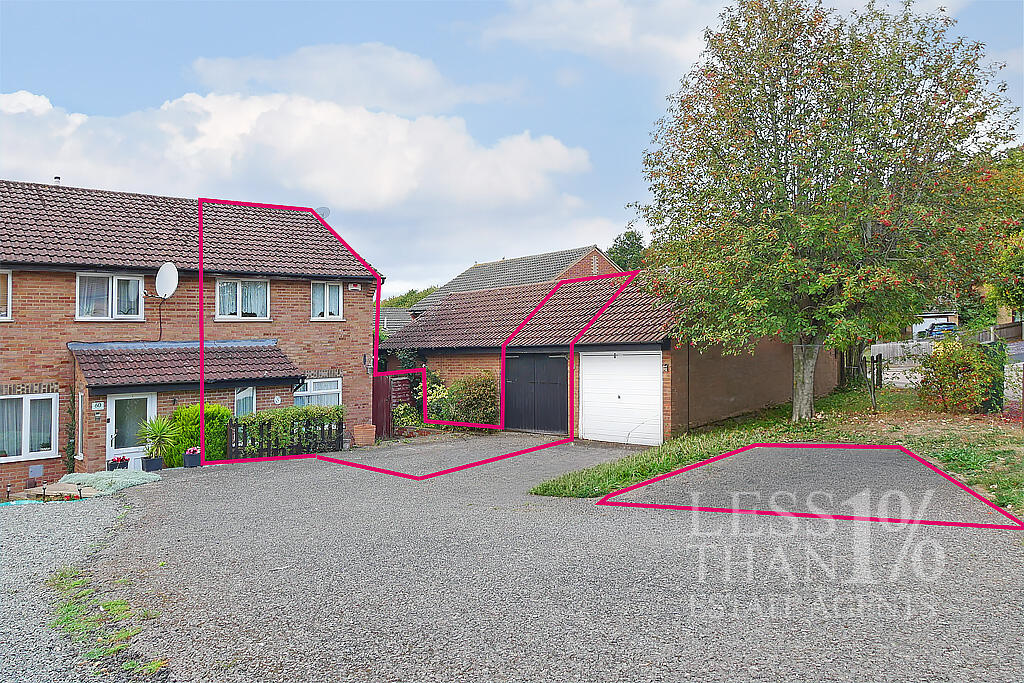
Outside a block paved driveway to the front provides off road parking, while the enclosed rear garden has been designed with low maintenance in mind, featuring an artificial lawn, block paved patio and the added benefit of the detached garden room.
Conveniently positioned close to schools, local amenities and excellent transport links, this is a home that offers both space and practicality.
Entrance Hall A welcoming entrance hall providing access to the ground floor accommodation.
There is a useful large understairs storage cupboard, an additional good sized storage cupboard, staircase rising to the first floor and access to the ground floor cloakroom.
Downstairs WC Fitted with a low level WC and wash hand basin with a front facing window.
Kitchen A modern fitted kitchen with a range of wall and base units offering excellent storage and work surface space.
The kitchen houses the Worcester combination boiler and provides space for a washing machine and fridge freezer. A front facing window overlooks the front aspect.
Lounge/Dining Room A spacious and bright reception room extending across the rear of the property, providing ample space for both relaxing and dining.
A rear facing window and sliding patio doors allow plenty of natural light while providing direct access to the rear garden, creating an ideal space for entertaining.
First Floor Landing The first floor landing provides access to three bedrooms, the family bathroom and a useful storage cupboard. Stairs continue to the second floor.
Bedroom Two A generous double bedroom enjoying views over the rear garden. Bedroom Three A well proportioned double bedroom with a rear facing window.
Bedroom Four A comfortable bedroom overlooking the front of the property, ideal as a child's bedroom, guest room or home office.
Family Bathroom Fitted with a bath with shower over, vanity unit incorporating the wash hand basin and a low level WC.
Second Floor Bedroom Occupying the entire top floor, this generous bedroom offers an abundance of space, a front facing window and useful eaves storage.
The suite also benefits from its own ensuite shower room. Ensuite Shower Room Comprising a shower cubicle, wash hand basin and low level WC.
Rear Garden The enclosed rear garden has been designed for ease of maintenance and features a block paved patio seating area together with artificial lawn, making it ideal for year round enjoyment.
A side gate provides useful access. Garden Room A detached garden room with double glazing and French doors, offering exceptional versatility.
Perfect as a home office, gym, studio, games room or additional entertaining space.
Front The front of the property features a block paved driveway providing off road parking together with an area of lawn, creating an attractive approach to the home.
Location This property enjoys an excellent position for families and commuters alike.
A variety of local shops, supermarkets, cafés, takeaways and everyday amenities are all within easy reach, while nearby Weston Favell Shopping Centre offers an extensive range of retail stores, restaurants and leisure facilities.
The area is well served by a selection of respected schools, making it a popular location for families.
For commuters, the property benefits from excellent road links via the A43, A45 and A14, with Junction 15 of the M1 motorway easily accessible.
Northampton Railway Station is approximately four miles away and provides regular direct services to London Euston, Birmingham New Street and Milton Keynes Central, making the area an excellent choice for those travelling for work or leisure.
Material Information Mains supply for Electricity Mains supply for Water and Sewage Heating: Gas fired central heating Broadband: Superfast 5500 mbps - as per Sprift Report Mobile Coverage: Variable depending on provider (as per Sprift Report)* Tenure Type: Freehold Council Tax Band: A Construction Type: Brick and tile Parking: Driveway Building Safety: No known issues Listed Property: No Restrictions: None declared by seller Private Rights of Way: None known Public Rights of Way: None known Flooded in Last 5 Years: No Sources of Risk: None known Flood Defences: None known Planning Permission/Development Proposals: No Entrance Location: Ground floor Accessibility Measures: None Located on a Coalfield: No Other Mining Related Activities: No Sprift report available from agent
Value & comps
No previous sales on record.
Returns
Set an offer; the calculator follows it.
We're still gathering serviced-accommodation data for this area.
Archie refurb estimate: a Pro feature
0.0% below asking
This is not financial or investment advice. Prop AI Deals is not authorised by the Financial Conduct Authority (FCA) to provide investment advice.
All investment calculators, property analyses, and AI-generated insights are for informational purposes only. Property investment carries risk and may result in financial loss. All calculations should be independently verified and you should consult with FCA-authorised financial advisors before making any investment decisions.
Past performance does not guarantee future results. Tax implications vary by individual circumstances.
Deal
Properties like this can earn 2–3x BTL yields when converted to HMO, with retrofit costs around £10k/room. Sign in to see the full tier, yield projection, and cost breakdown.
Commercial properties like this can earn 30-50% higher yields when converted to residential under Class MA / Q / P / PA, with prior approval costing ~GBP 96/unit. Sign in to see the recommended route, yield uplift, and cost breakdown.
BRRR-suited properties can recycle 80-100% of investor capital on refi, leaving a high-yielding rental with most of the money out. Sign in to see the refurb cost stack, ARV projection, and refinance maths.
Detached + large garden = sub-division play. Pro tier unlocks the tier badge, plot size, uplift estimate, and regional land benchmark.
Short-lease flats trade at deep discount, but extending under the 1993 Act often costs far less than the discount. Pro tier unlocks the tier badge, premium breakdown, long-lease ARV and arbitrage maths.
See projected short-stay revenue vs a vanilla BTL for this property.
See real sub-let margins (HMO room rates & SA nightly rates) vs the landlord rent.
Area
Agent & docs

FAQ
About 1, Broomhill Crescent, Northampton
Explore nearby