We've tightened what earns a Pursue. A home now needs a published valuation, a strategy that still makes money after real running costs and lender stress tests, and no listing problems that would stop a mortgage. You'll see fewer Pursues, and each one has been checked harder.
See how verdicts work2-bedroom property · OL8 3JA
For saleReduced £10k (−4.3%) on 17 OctListed 333 days
Opportunity summary
See Archie’s verdict, returns by strategy and what to check before viewing.
About
Nestled in the charming area of Knott Lanes, Oldham, this delightful house presents an excellent opportunity for those seeking a comfortable and modern living space.
The property boasts two bedrooms, making it ideal for small families, couples, or individuals looking for extra room.
Upon entering, you will find a welcoming reception room that serves as a perfect space for relaxation or entertaining guests.
The house has recently undergone a comprehensive refurbishment, featuring a brand-new kitchen that is both stylish and functional.
This modern kitchen is sure to inspire culinary creativity, whether you are preparing a simple meal or hosting a dinner party.
Throughout the property, you will appreciate the fresh redecoration and new floor coverings that enhance the overall aesthetic and provide a clean, contemporary feel.
The bathroom is well-appointed, ensuring convenience and comfort for all residents.
With its appealing features and thoughtful updates, this house in Knott Lanes is not just a place to live, but a home to cherish.
Its location offers a blend of tranquillity and accessibility, making it a desirable choice for those looking to settle in Oldham. Do not miss the chance to make this lovely property your own.
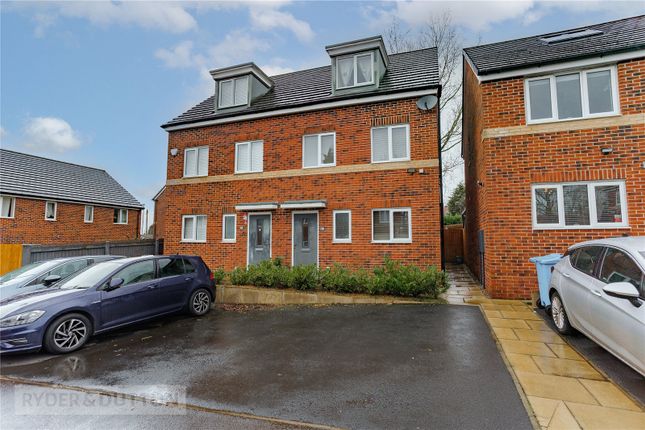
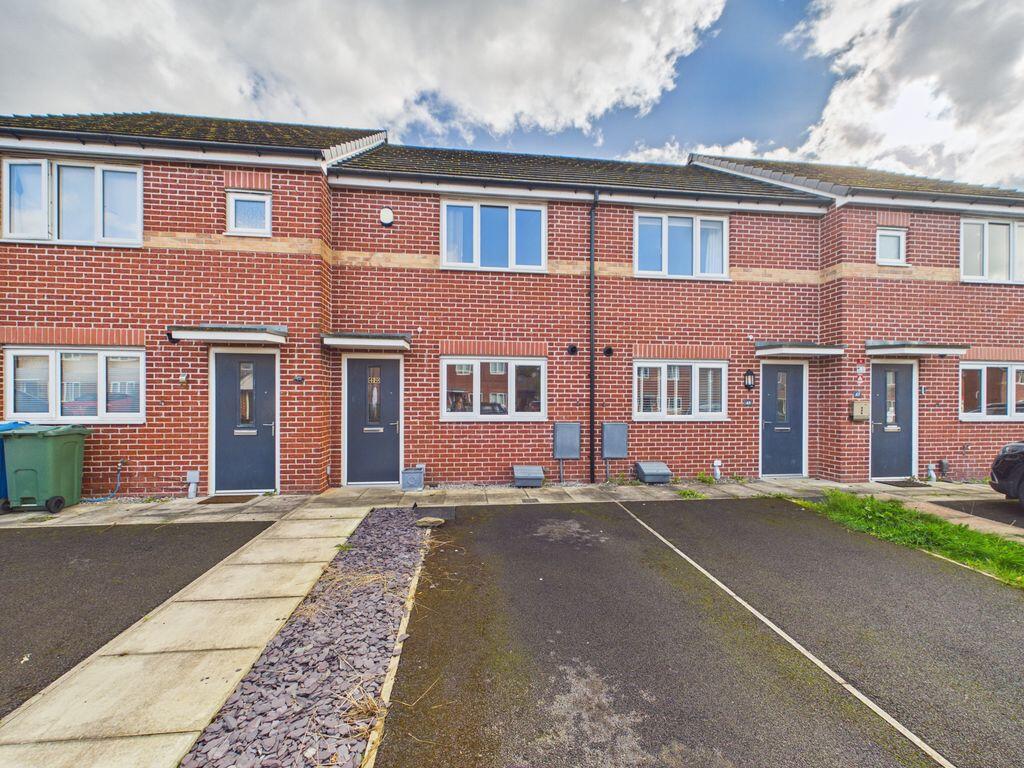
Hallway Approaching the property, you are greeted by a traditional red brick façade with a neatly maintained front garden bordered by a wooden fence.
The entrance door, featuring a decorative window, opens to a bright hallway with light wood-effect flooring and white walls, creating a welcoming first impression.
Lounge (4.2m x 2.8m) With windows to front and rear there is ample natural light and neutral tones, with soft grey carpeting and white walls.
Kitchen (4.2m x 2.5m) The kitchen is modern and bright, fitted with sleek white cabinets and natural wood-effect worktops that bring warmth and contrast to the space.
It boasts practical layout with ample storage and work surfaces, a fitted oven and extractor hood, and a stainless steel sink positioned under a window.
The door at the rear provides convenient access to the garden, while the light wood-effect flooring complements the overall clean and fresh aesthetic.
Landing The staircase is carpeted in a soft grey, leading from the hallway to the upper floor landing.
It is bright and airy, with white walls and a simple handrail, continuing the clean and fresh feel of the home.
Bedroom 1 (4.2m x 3.7m (max)) There are 2 bedrooms, all carpeted in the same soft grey, with white walls and large windows that allow plenty of natural light and views of the surrounding greenery.
Each bedroom is a good size, ideal for furnishing with a bed and storage but also leaving room to move comfortably.
Bedroom 2 (3.2m x 2.1m) This second bedroom has a bright and airy feel with a large window. The room is carpeted in soft grey and painted white, providing a calm and neutral space for rest or study.
Bathroom The bathroom has been recently updated with contemporary finishes including a white vanity unit with integrated sink and storage, a white toilet, and a bath/shower combination.
The walls are finished in a mix of light grey marble-effect and textured stone-effect tiles, creating a clean and elegant look.
A backlit mirror adds a modern touch, and the flooring is a wood-effect vinyl for practicality and style.
Rear Garden The rear garden is a generous outdoor space, mostly laid to grass with some mature hedging and fencing providing privacy.
It benefits from a lovely outlook over open fields, enhancing the feeling of space and tranquillity.
There is a paved patio area for outdoor seating or dining, and a brick-built store or shed offers practical storage solutions.
Material Information - Oldham Tenure Type; Freehold Council Tax Banding; A
Value & comps
No previous sales on record.
Returns
Set an offer; the calculator follows it.
We're still gathering serviced-accommodation data for this area.
Archie refurb estimate: a Pro feature
0.0% below asking
This is not financial or investment advice. Prop AI Deals is not authorised by the Financial Conduct Authority (FCA) to provide investment advice.
All investment calculators, property analyses, and AI-generated insights are for informational purposes only. Property investment carries risk and may result in financial loss. All calculations should be independently verified and you should consult with FCA-authorised financial advisers before making any investment decisions.
Past performance does not guarantee future results. Tax implications vary by individual circumstances.
Deal
Properties like this can earn 2–3x BTL yields when converted to HMO, with retrofit costs around £10k/room. Sign in to see the full tier, yield projection, and cost breakdown.
Commercial properties like this can earn 30-50% higher yields when converted to residential under Class MA / Q / P / PA, with prior approval costing ~GBP 96/unit. Sign in to see the recommended route, yield uplift, and cost breakdown.
BRRR-suited properties can recycle 80-100% of investor capital on refi, leaving a high-yielding rental with most of the money out. Sign in to see the refurb cost stack, ARV projection, and refinance maths.
Detached + large garden = sub-division play. Pro tier unlocks the tier badge, plot size, uplift estimate, and regional land benchmark.
Short-lease flats trade at deep discount, but extending under the 1993 Act often costs far less than the discount. Pro tier unlocks the tier badge, premium breakdown, long-lease ARV and arbitrage maths.
See projected short-stay revenue vs a vanilla BTL for this property.
See real sub-let margins (HMO room rates & SA nightly rates) vs the landlord rent.
Area
Agent & docs

FAQ
About 83, Knott Lanes, Oldham
Explore nearby