3-bedroom house · WA16 0DQ
Listing removedListed 123 days
Opportunity summary
See Archie’s verdict, returns by strategy and what to check before viewing.
About
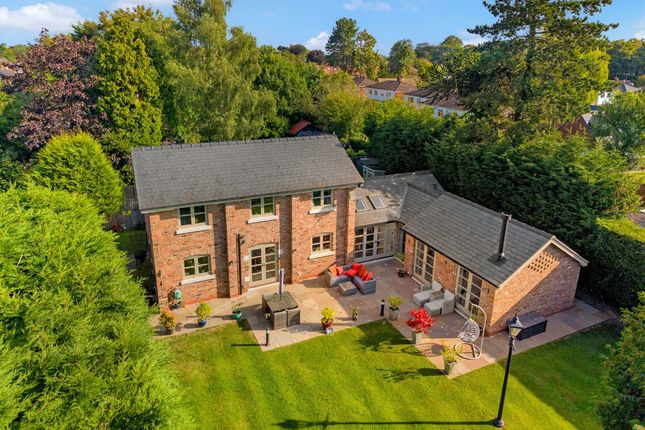
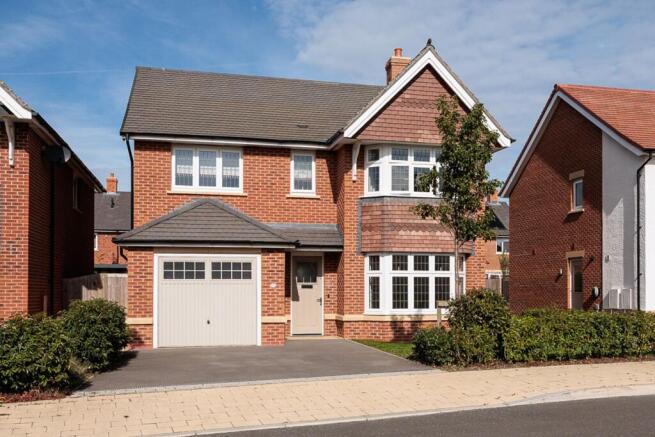
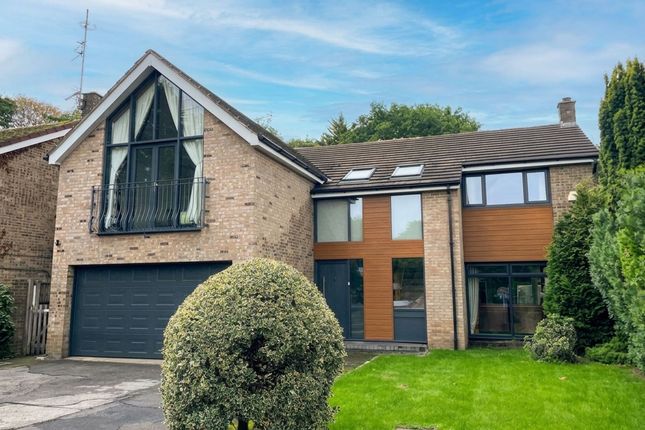
A stunning, three-bedroom, three-bathroom, bespoke turnkey townhouse forming a landmark development by award winning local developers Modern Unique Developments, situated in the heart of the town forming part of the St Johns Road conservation area.
Particular mention must be made of the stunning open-plan Living Dining Kitchen, which will be fitted with a bespoke kitchen tailored to the purchaser's individual requirements.
The current design features a hand-painted shaker kitchen with premium Neff appliances, although alternative styles, including contemporary German kitchens, may be available, allowing purchasers the opportunity to create a space perfectly suited to their own tastes and lifestyle.
Further highlights include three generous double bedrooms arranged over the upper floors, each enjoying the benefit of its own en-suite, together with a well-appointed utility room on the first floor and a useful study to the second floor, perfectly suited to modern family living.
The property will be beautifully appointed throughout with A-rated Triple glazed windows, oak staircase, bespoke skirting board and architrave, and underfloor heating throughout.
Located in a prime position in the conservation area, forming an exclusive, landmark development of similar properties in a timeless design a short walk to the town centre and all local amenities whilst being ideally positioned for all major network links to the Northwest and beyond.
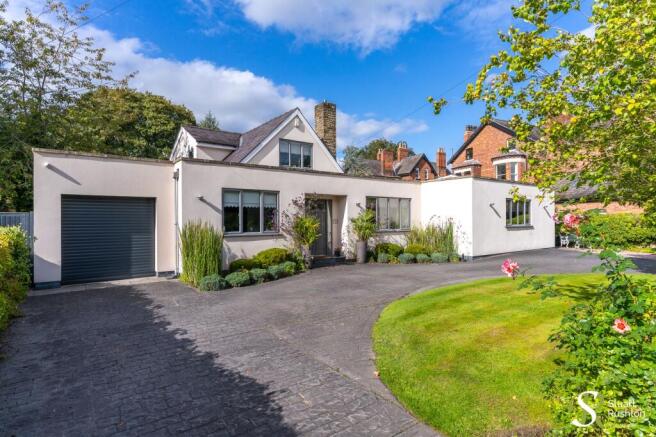
Externally the property is approached over a resin bound driveway and flagged pathway leading to the storm porch and main entrance.
The front gardens are landscaped in design with low level brick wall under wrought iron railings with established hedging.
The rear gardens enjoy a southerly aspect and are again landscaped in design, retained by timber fencing with courtesy gate to rear.
Site viewings strictly by appointment only and to be arranged with the selling agent. Directions From Knutsford Town Centre proceed along Stanley Road passing Booths Supermarket on your right.
At the mini roundabout turn left onto Bexton Road where the properties will soon be seen on your left.
Living Room Downstairs WC Open Plan Living Dining Kitchen Landing Utility Room Bedroom 1 En-Suite Shower Room Bedroom 2 En-Suite Shower Room Second Floor Bedroom 3 En-Suite Shower Room Study Externally Externally the property is approached over a resin bound driveway and flagged pathway leading to the storm porch and main entrance.
The front gardens are landscaped in design with low level brick wall under wrought iron railings with established hedging and specimen tree.
The rear gardens enjoy a southerly aspect and are again landscaped in design, retained by timber fencing with courtesy gate to rear.
Value & comps
No previous sales on record.
Returns
Set an offer; the calculator follows it.
We're still gathering serviced-accommodation data for this area.
Archie refurb estimate: a Pro feature
0.0% below asking
This is not financial or investment advice. Prop AI Deals is not authorised by the Financial Conduct Authority (FCA) to provide investment advice.
All investment calculators, property analyses, and AI-generated insights are for informational purposes only. Property investment carries risk and may result in financial loss. All calculations should be independently verified and you should consult with FCA-authorised financial advisors before making any investment decisions.
Past performance does not guarantee future results. Tax implications vary by individual circumstances.
Deal
Properties like this can earn 2–3x BTL yields when converted to HMO, with retrofit costs around £10k/room. Sign in to see the full tier, yield projection, and cost breakdown.
Commercial properties like this can earn 30-50% higher yields when converted to residential under Class MA / Q / P / PA, with prior approval costing ~GBP 96/unit. Sign in to see the recommended route, yield uplift, and cost breakdown.
BRRR-suited properties can recycle 80-100% of investor capital on refi, leaving a high-yielding rental with most of the money out. Sign in to see the refurb cost stack, ARV projection, and refinance maths.
Detached + large garden = sub-division play. Pro tier unlocks the tier badge, plot size, uplift estimate, and regional land benchmark.
Short-lease flats trade at deep discount, but extending under the 1993 Act often costs far less than the discount. Pro tier unlocks the tier badge, premium breakdown, long-lease ARV and arbitrage maths.
See projected short-stay revenue vs a vanilla BTL for this property.
See real sub-let margins (HMO room rates & SA nightly rates) vs the landlord rent.
Area
Agent & docs
FAQ
About Plot 4, Yorston Lodge, Bexton Road
Explore nearby