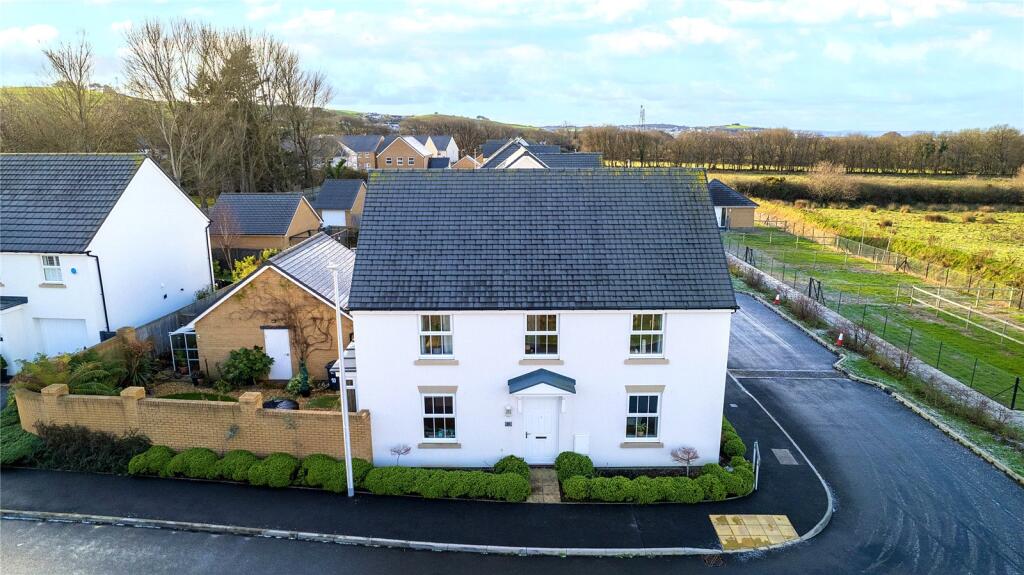
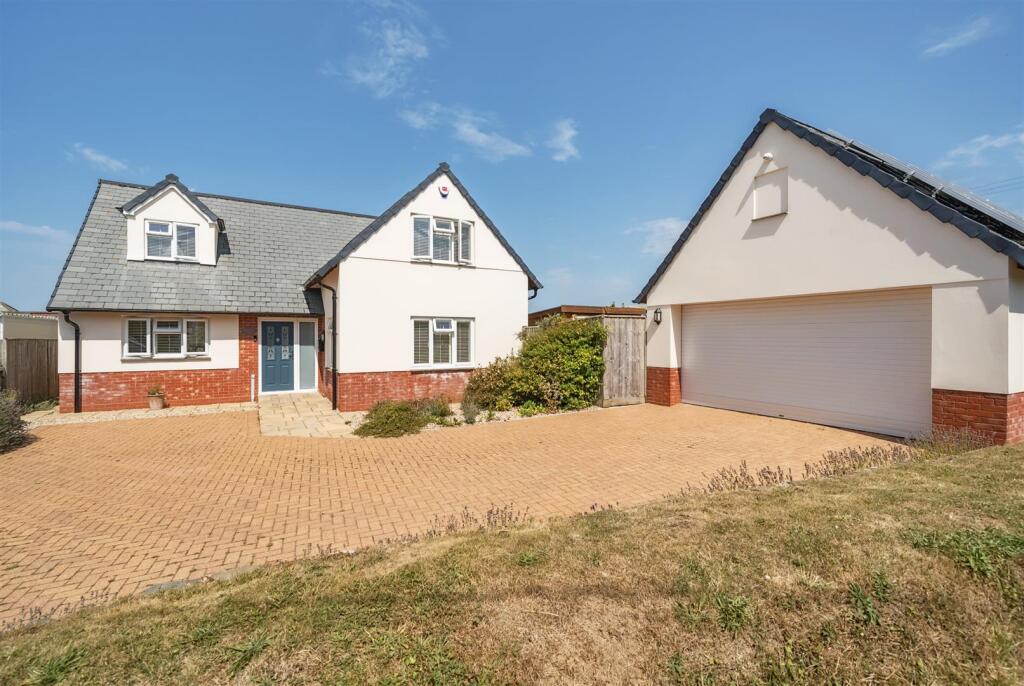
4-bedroom detached house · EX31 3GG
Sold STCListed 18 days
Opportunity summary
See Archie’s verdict, returns by strategy and what to check before viewing.
About
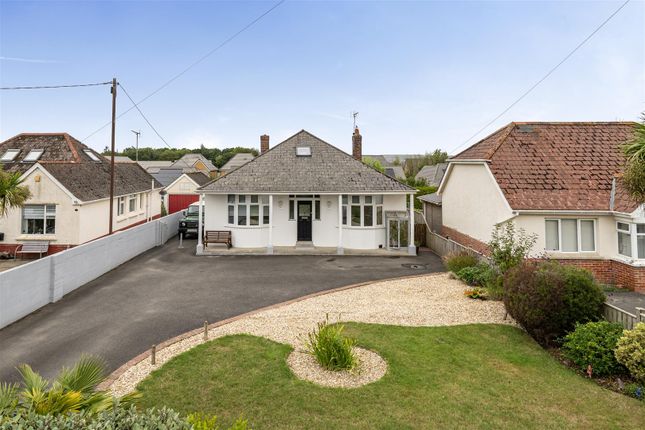
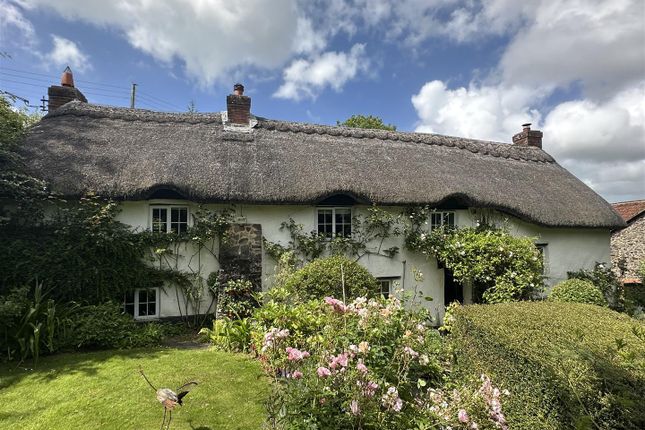
If you’re seeking the best of countryside living while remaining conveniently close to amenities, Manor Cottage presents a wonderful opportunity.
Situated within a small and sought-after hamlet, the property enjoys a peaceful rural setting yet lies just a short drive from Barnstaple town centre and only 1.9 miles from the desirable coastal village of Instow.
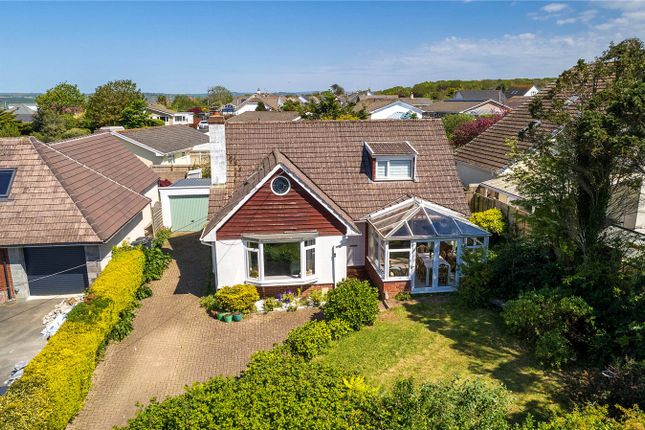
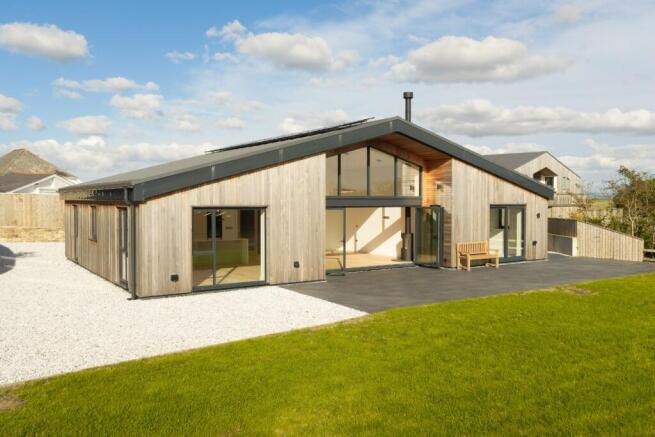
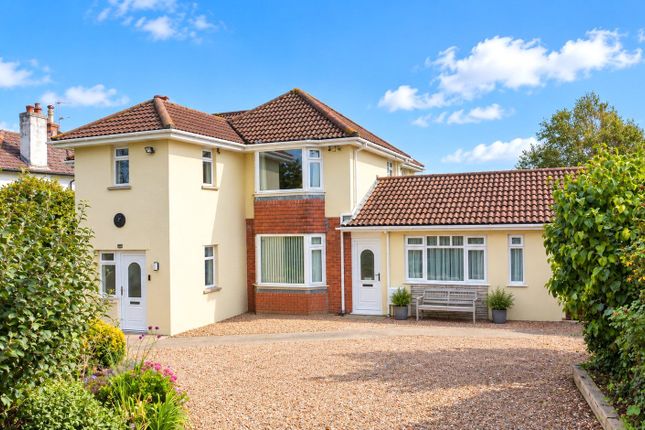
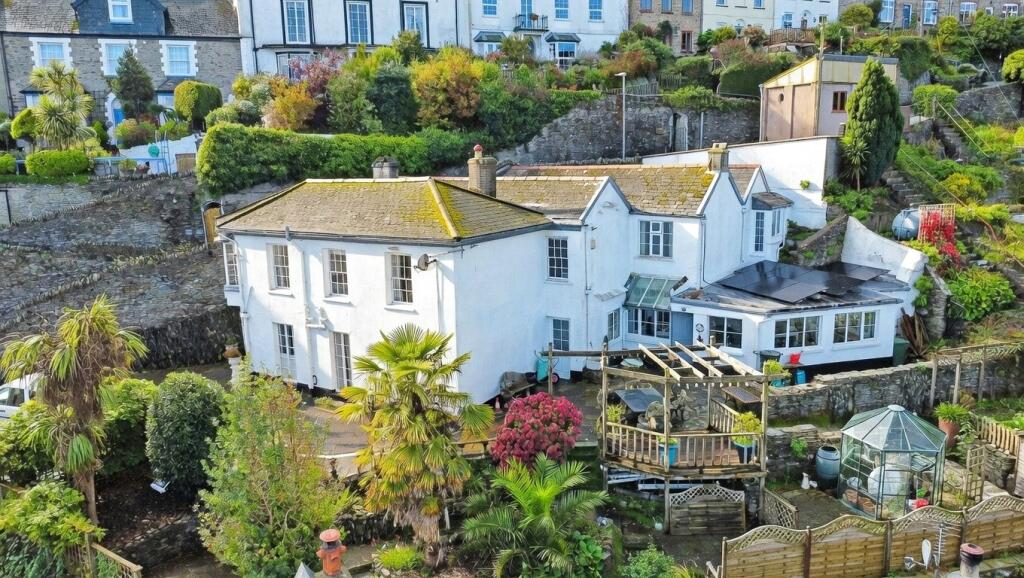
Set within approximately 0.75 acres of gardens, Manor Cottage offers charming and versatile four double bedroom accommodation.
The property is approached via a private gated driveway, providing an immediate sense of privacy on arrival.
Upon entering, a reception porch offers a practical space for coats and footwear before leading into the main reception hall. From here, the ground floor accommodation flows beautifully.
The sitting room is a particularly inviting space, centred around a large fireplace with a wood-burner, perfect for cosy winter evenings.
This leads through to a generous dining room, ideal for family meals and entertaining.
The modern fitted kitchen has recently been installed by the current vendors and offers a range of wall and base units, sink, integrated oven and hob, space for further appliances, and overlooks the rear of the property.
From the kitchen there is access to a utility room, a ground floor WC, and a door opening out to the rear garden.
The current vendors have thoughtfully reconfigured the accommodation to create an impressive triple-aspect living room, a delightful space filled with natural light and enjoying ample room for relaxation, with doors opening directly onto the rear garden.
To the first floor, the property offers four double bedrooms, all excellent in size and enjoying windows to the front elevation with an open outlook.
The master bedroom is particularly impressive, featuring doors opening onto a balcony and a fully tiled en suite comprising a walk-in shower, WC, and his-and-hers wash basins.
Off the landing, there is a four-piece family bathroom, along with a separate WC.
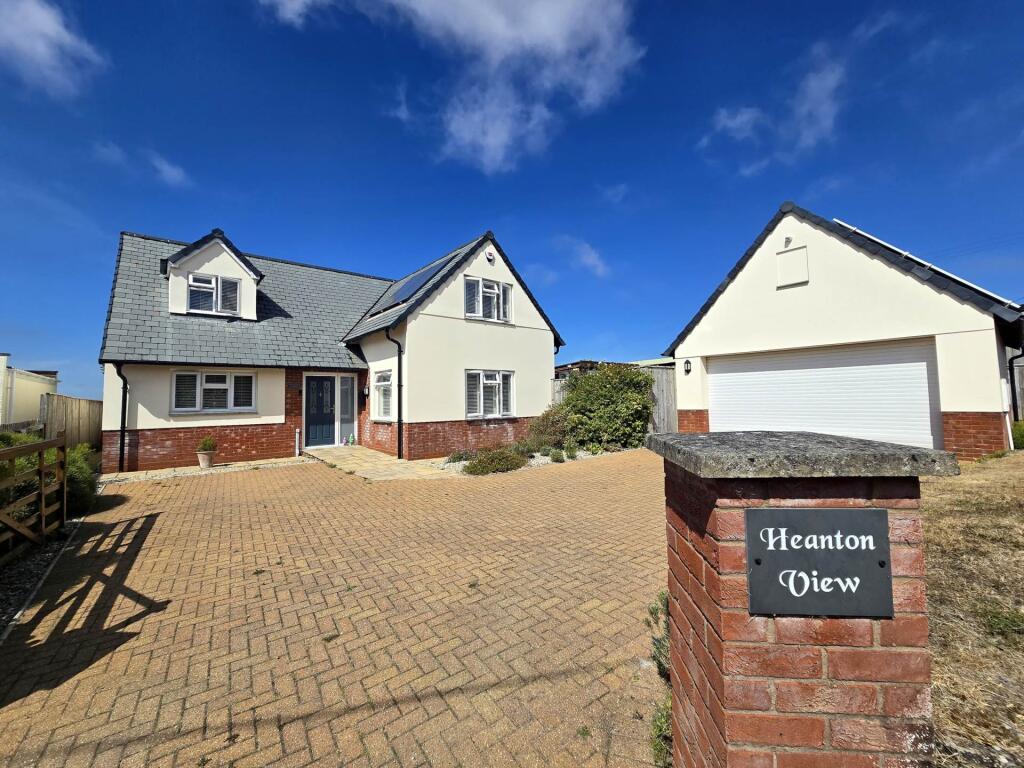
Externally, the property is accessed via the gated driveway which leads to a bespoke timber coach house providing covered parking for two vehicles.
An additional area to the side offers space suitable for a camper van or similar. The driveway then sweeps down to the front of the property, providing ample additional parking and turning.
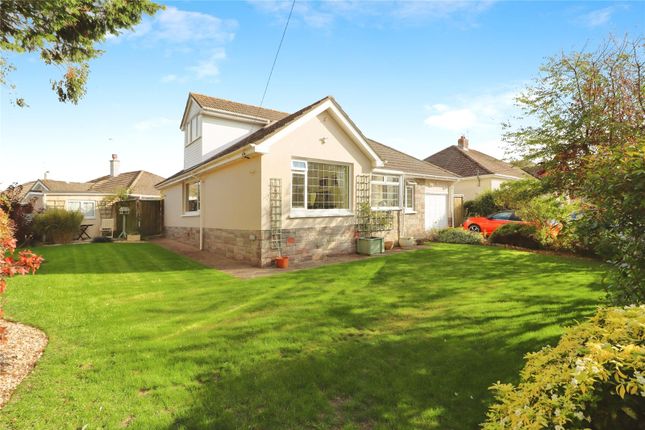
The front garden is laid to lawn and features a summerhouse and a small orchard, with steps leading down to the lane.
The rear garden is a fantastic size, predominantly laid to lawn, and includes a useful timber outbuilding providing covered storage, ideal for storing garden and maintenance equipment.
From here, the property enjoys a lovely open outlook, perfectly complementing its countryside setting. From Barnstaple town centre continue over the long bridge and up Sticklepath Hill.
At the Cedars roundabout continue straight across signposted Fremington. Pass through the village of Bickington and on to Fremington.
Upon reaching the village of Fremington turn left just after the New Inn pub into School Lane. Continue along this lane, up the hill and at the top take the right hand turn signposted Bickleton.
Follow the lane down the hill and back up again and you will then come to the hamlet of Bickleton.
Manor Cottage will be found on the right-hand side with name plaque on the wall, at the pedestrian entrance and further on the right, a gated main driveway named Manor Cottage.
Please use postcode: EX31 3GG for Sat Nav.
Entrance Porch Entrance Hall Dining Room (4.2m x 3.1m) Sitting Room (5.05m x 4.47m) Lounge (5.4m x 5.26m) Kitchen/Breakfast Room (4.93m x 2.67m) Utility Room (1.9m x 1.88m) WC First Floor Landing Bedroom 1 (5.64m x 5.49m) Balcony En Suite Shower Room Bedroom 2 (4.2m x 3.23m) Bedroom 3 (3.18m x 3.05m) Bedroom 4 (3.05m x 2.67m) Bathroom (3.9m x 2.67m) WC Bespoke Coach House Parking Tenure Freehold Services Mains electricity and oil fuelled.
Private water.
Septic tank/Treatment plant (Borehole for water and septic tank/treatment plant) Viewing Strictly by appointment with the sole selling agent Council Tax Band F - North Devon District Council Rental Income Based on these details, our Lettings & Property Management Department suggest an achievable gross monthly rental income of £1,350 to £1,500 subject to any necessary works and legal requirements (correct at February 2026).
This is a guide only and should not be relied upon for mortgage or finance purposes. Rental values can change and a formal valuation will be required to provide a precise market appraisal.
Purchasers should be aware that any property let out must currently achieve a minimum band E on the EPC rating, and that this rating may increase.
Please refer to your solicitors as the legal position may change at any time.
Value & comps
No previous sales on record.
Returns
Set an offer; the calculator follows it.
We're still gathering serviced-accommodation data for this area.
Archie refurb estimate: a Pro feature
0.0% below asking
This is not financial or investment advice. Prop AI Deals is not authorised by the Financial Conduct Authority (FCA) to provide investment advice.
All investment calculators, property analyses, and AI-generated insights are for informational purposes only. Property investment carries risk and may result in financial loss. All calculations should be independently verified and you should consult with FCA-authorised financial advisors before making any investment decisions.
Past performance does not guarantee future results. Tax implications vary by individual circumstances.
Deal
Properties like this can earn 2–3x BTL yields when converted to HMO, with retrofit costs around £10k/room. Sign in to see the full tier, yield projection, and cost breakdown.
Commercial properties like this can earn 30-50% higher yields when converted to residential under Class MA / Q / P / PA, with prior approval costing ~GBP 96/unit. Sign in to see the recommended route, yield uplift, and cost breakdown.
BRRR-suited properties can recycle 80-100% of investor capital on refi, leaving a high-yielding rental with most of the money out. Sign in to see the refurb cost stack, ARV projection, and refinance maths.
Detached + large garden = sub-division play. Pro tier unlocks the tier badge, plot size, uplift estimate, and regional land benchmark.
Short-lease flats trade at deep discount, but extending under the 1993 Act often costs far less than the discount. Pro tier unlocks the tier badge, premium breakdown, long-lease ARV and arbitrage maths.
See projected short-stay revenue vs a vanilla BTL for this property.
See real sub-let margins (HMO room rates & SA nightly rates) vs the landlord rent.
Area
Agent & docs
FAQ
About Manor Cottage,, Bickleton, Devon
Explore nearby