We've tightened what earns a Pursue. A home now needs a published valuation, a strategy that still makes money after real running costs and lender stress tests, and no listing problems that would stop a mortgage. You'll see fewer Pursues, and each one has been checked harder.
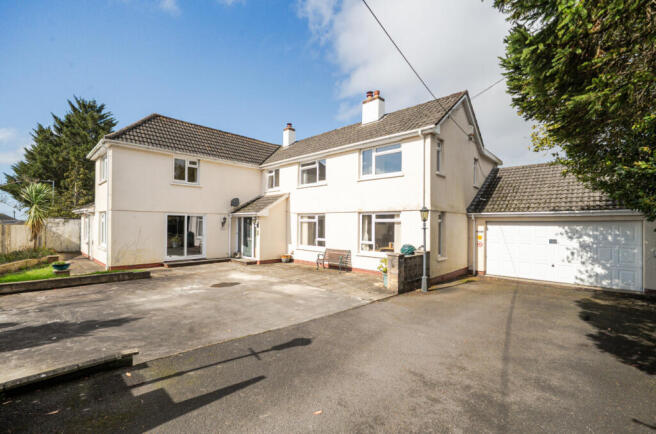
See how verdicts work4-bedroom detached house · EX31 3QG
Listing removedReduced £55k (−5.8%) on 21 MayListed 418 days
Opportunity summary
See Archie’s verdict, returns by strategy and what to check before viewing.
About
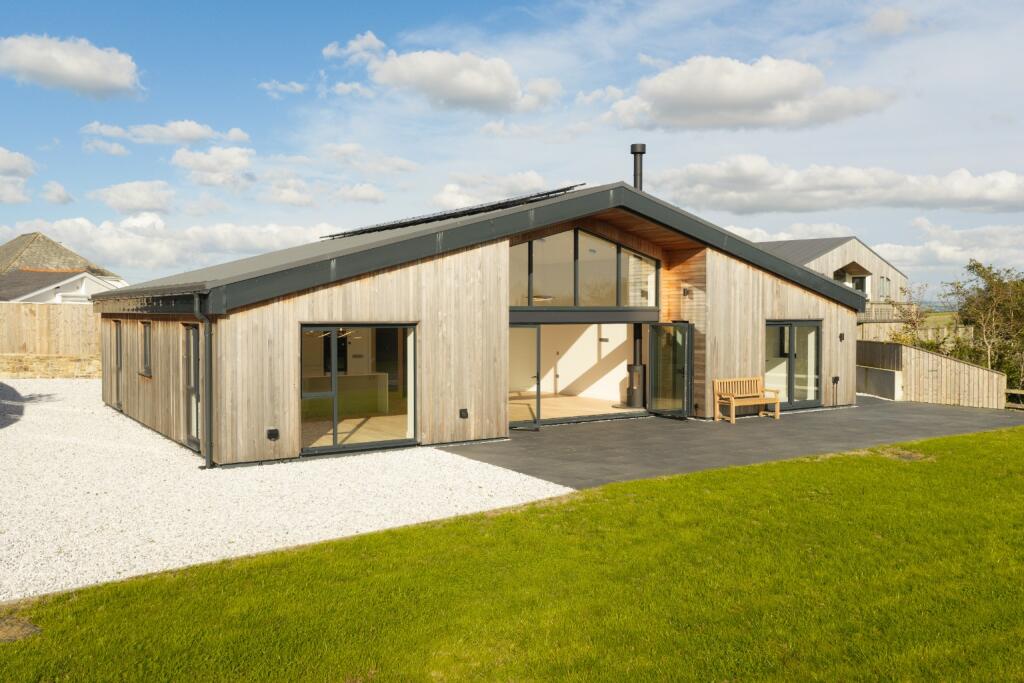
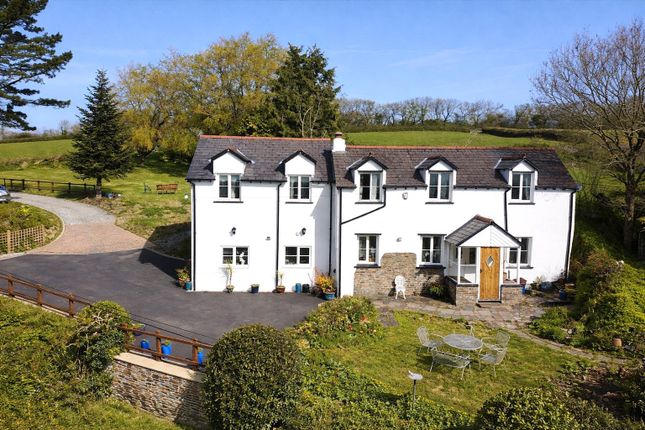
A brand new detached residence built to a high specification with great attention to detail, ready for occupation.
The contemporary and stylish design incorporates; Hall, Sitting Room with vaulted ceiling & atrium window, Capacious Kitchen/Dining/Family Room with appliances, Utility Room, 4 Bedrooms, 2 Bathrooms [1 bedroom on ground floor future proofs] Separate detached home office incorporating kitchenette & shower room, garage.
Ample parking, Landscaped garden with terraces, 6 year warranty. - All in a peaceful Hamlet close to Barnstaple & the Coast. No upper chain. EPC Band A. Council Tax Band TBC. Freehold.
Situation & Amenities - In timeless and tranquil rural surroundings, towards the end of a half mile no-through country lane, the property forms one of a small hamlet of five detached dwellings, surrounded by beautiful open countryside on high ground with commanding views out over as well as distant views of Saunton.
There are footpaths close by which provide access to roam over the countryside.
Although rural, the property is by no means isolated as the village of Fremington and favoured coastal village of Instow are both about 2 miles.
At Fremington there is a medical centre, parade of shops and Fremington Quay, where the Tarka Trail can be accessed.
Instow is one of North Devon’s premier coastal/estuary villages, renowned for its beach, dunes, cricket club, yacht club and a number of well-regarded eateries and pubs.
The market town of Bideford and regional centre of Barnstaple are both about 4 miles.
As the regional centre, Barnstaple houses the area’s main business, commercial, leisure and shopping venues, as well as live theatre and district hospital.
Local schools are within easy access, including the reputable public schools of Kingsley at Bideford, West Buckland and Blundell’s at Tiverton a little further afield.
The property is about ½ hour’s driving distance of the favoured surfing beaches of Croyde, Putsborough, Saunton (also with Championship Golf Course) and Woolacombe.
Exmoor National Park is a similar distance.
The A39/A361 North Devon Link Road is about 3 miles and affords access through to Tiverton, from where dual carriageway access leads to Jct.27 of the M5 Motorway and where there is also Tiverton Parkway station where trains to London Paddington are approximately 2 hours.
The nearest international airports are at Bristol and Exeter.
Description - If you are searching for a contemporary and stylish new home, which exudes quality and is ready to move into, in a peaceful, remote but not isolated location then look no further!
There are so many ‘wow factors’ at West Knightacott Barn – both inside and out.
These range from the fabulous reception areas with vaulted ceilings and atrium windows, as well as bi-fold doors which flood the rooms with natural light and bring the outside in, to the standard of the bathrooms and fitted kitchen with appliances, not to mention the designer light fittings internally.
The clever landscaping of the drive and garden areas externally complete the scene, as the developer/vendors have created a special and individual home which is also energy efficient and eco-friendly.
In addition to the main house is the excellent detached home office and garage, with its own facilities.
The vendors have even thought ahead by making the garage suitable to be adapted as an ensuite bedroom, subject to planning permission and a buyer’s requirements.
The gardens have been specifically landscaped with ease of maintenance in mind, or alternatively represent a blank canvas.
Generally, the property presents elevations of western red cedar timber with double glazed windows and doors, beneath a rubber seam roof.
Accommodation - GROUND FLOOR Front door to ENTRANCE HALL engineered oak flooring, cupboard understairs, linen cupboard.
Pair of oak and glazed doors to SITTING ROOM double aspect, bi-fold doors to TERRACE and GARDEN, vaulted ceiling, cylindrical wood burner on slate hearth.
Open-plan FAMILY/DINING ROOM/KITCHEN in three distinct zones with engineered oak flooring throughout.
Another spacious triple aspect room with bi-fold doors and French doors to TERRACE – ideal for Al fresco dining, part-vaulted ceiling.
The kitchen is L-shaped with a run of units by Sheraton, in a grey theme, topped in marble-effect quartz, integrated AEG appliances including double oven, warming plate, microwave, hob with extractor, fridge/freezer and dishwasher, LED under-unit lighting, Capel undermounted sink with Quooker Pro3 Flex tap, matching central work surface/island.
UTILITY ROOM with matching units to the Kitchen, plumbing and space for washing machine, sink unit, door to GARDEN, PLANT CUPBOARD, BROOM CUPBOARD.
BEDROOM 4 or further RECEPTION ROOM double aspect with French doors to GARDEN.
Adjacent BATHROOM panelled bath, hand held and drench shower units above, shower screen, wash hand basin, vanity cupboard, Bluetooth illuminated wall mirror, low level wc, extractor fan, tiled floor and walls, heated towel rail/radiator.
From the ENTRANCE HALL a handmade staircase in light oak and glass leads to FIRST FLOOR LANDING. BEDROOM 1 fine views, pair of double wardrobes.
ENSUITE SHOWER ROOM with tiled cubicle, hand held and drench units, wash hand basin with two drawers beneath, low level wc, Bluetooth illuminated wall mirror, extractor fan, ladder-style heated towel rail/radiator, tiled flooring and walls.
BEDROOM 2 fine views. BEDROOM 3 fine views.
SHOWER ROOM hand held and drench units, also massage facility, wash hand basin, vanity cupboard, low level wc, Bluetooth illuminated wall mirror, extractor fan, ladder-style heated towel rail/radiator, tiled floor and walls.
Outside - Across the driveway is the DETACHED HOME OFFICE. A personal door leads into the open-plan room, which has engineered oak flooring, electric wall heater.
There is a KITCHEN AREA matching the main Kitchen with AEG electric oven and AEG 2-ring hob, extractor fan and integrated fridge.
The BATHROOM has a wash hand basin, Bluetooth illuminated wall mirror, low level wc, extractor fan, tiled floor and walls, ladder-style heated towel rail/radiator.
Door to GARAGE with electric up-and-over door, window. Access from the lane is via a pair of wooden gates on stone pillars, over a chipped drive.
There is ample parking and turning space, as well as space for motorhome/caravan etc. Adjacent to the Garage is an electric charge point. A rustic DECK covers the sewage treatment plant.
There is an extensive TERRACE on three sides of the property and a matching pathway on the fourth.
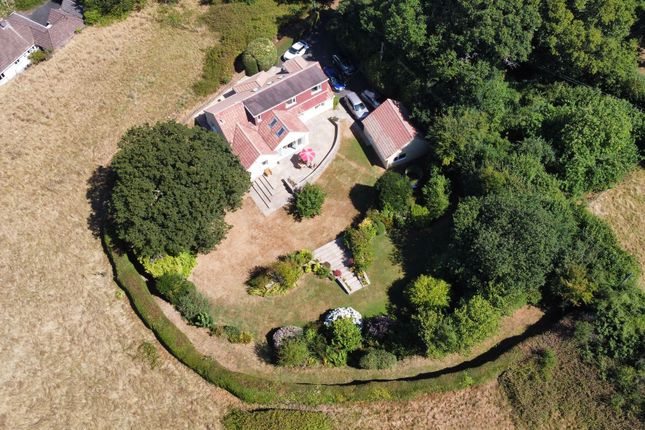
There are stone walls topped by close-boarded fencing with young trees – strategically placed to provide privacy from the neighbours.
The property is bounded by Devon Bank, topped by shrubbery/trees, estate-style fencing with young laurel hedge underplanted, as well as close-boarded fencing and stone walls.
The garden is principally laid to sweeping lawns. There is a DETACHED OUTHOUSE accommodating the water treatment system/storage tank.
To the rear of the property is the air source heat pump, as well as a water tap. Services - Vailant air source heat pump. Programmable room thermostats. Double glazed aluminium/UPVC windows.
Energy efficient LED lighting throughout. TV and data points in living room and bedrooms. Mains wired smoke and heat detectors. Electric heating and radiator in garage/home office.
Mendip Churchill 5 convection log store multi-fuel stove in the living space. There are PV panels on the roof of the garage/home office. Private water supply.
Special Notes - Warranty – Professional Consult Certificate by Nova Surveyors – 6 years from the date of the certificate. Cover of £2,000,000.00 for each and every claim. EPC rating A.
There is engineered oak flooring and sensation carpets throughout. The chipping driveway is set on top of mats. There is multi-point locking in the front and rear doors.
Electric cables have been installed ready for the gates to be made electrically operated. The property is named after the barn which it replaced. Directions - W3W///minerals.greyhound.crowns
Value & comps
No previous sales on record.
Returns
Set an offer; the calculator follows it.
We're still gathering serviced-accommodation data for this area.
Archie refurb estimate: a Pro feature
0.0% below asking
This is not financial or investment advice. Prop AI Deals is not authorised by the Financial Conduct Authority (FCA) to provide investment advice.
All investment calculators, property analyses, and AI-generated insights are for informational purposes only. Property investment carries risk and may result in financial loss. All calculations should be independently verified and you should consult with FCA-authorised financial advisers before making any investment decisions.
Past performance does not guarantee future results. Tax implications vary by individual circumstances.
Deal
Properties like this can earn 2–3x BTL yields when converted to HMO, with retrofit costs around £10k/room. Sign in to see the full tier, yield projection, and cost breakdown.
Commercial properties like this can earn 30-50% higher yields when converted to residential under Class MA / Q / P / PA, with prior approval costing ~GBP 96/unit. Sign in to see the recommended route, yield uplift, and cost breakdown.
BRRR-suited properties can recycle 80-100% of investor capital on refi, leaving a high-yielding rental with most of the money out. Sign in to see the refurb cost stack, ARV projection, and refinance maths.
Detached + large garden = sub-division play. Pro tier unlocks the tier badge, plot size, uplift estimate, and regional land benchmark.
Short-lease flats trade at deep discount, but extending under the 1993 Act often costs far less than the discount. Pro tier unlocks the tier badge, premium breakdown, long-lease ARV and arbitrage maths.
See projected short-stay revenue vs a vanilla BTL for this property.
See real sub-let margins (HMO room rates & SA nightly rates) vs the landlord rent.
Area
Agent & docs

FAQ
About Lydacott, Barnstaple
Explore nearby