We've tightened what earns a Pursue. A home now needs a published valuation, a strategy that still makes money after real running costs and lender stress tests, and no listing problems that would stop a mortgage. You'll see fewer Pursues, and each one has been checked harder.
See how verdicts work5-bedroom detached house · EX31 3JS
For saleReduced £25k (−2.6%) on 25 OctListed 284 days
Opportunity summary
See Archie’s verdict, returns by strategy and what to check before viewing.
About
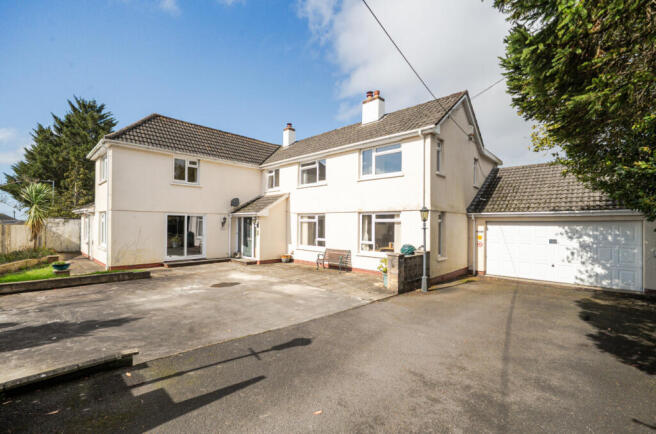
DETACHED FARMHOUSE WITH 2 HOLIDAY COTTAGES Set within unspoilt North Devon countryside, this is a superb, beautifully renovated five-bedroom detached farmhouse offering a rare blend of refined contemporary living, genuine versatility and enviable income-generating potential.
Having been the subject of considerable expenditure by the current owners, the entire property now presents to an exceptional standard throughout, with a stylish, modern finish that complements the home’s character and proportions.
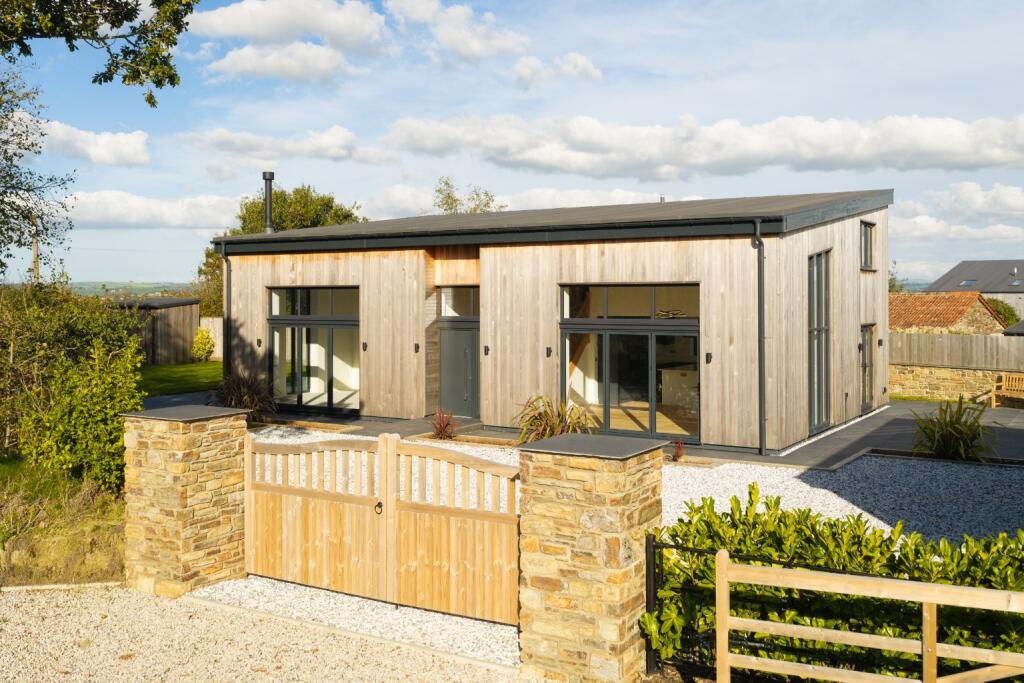
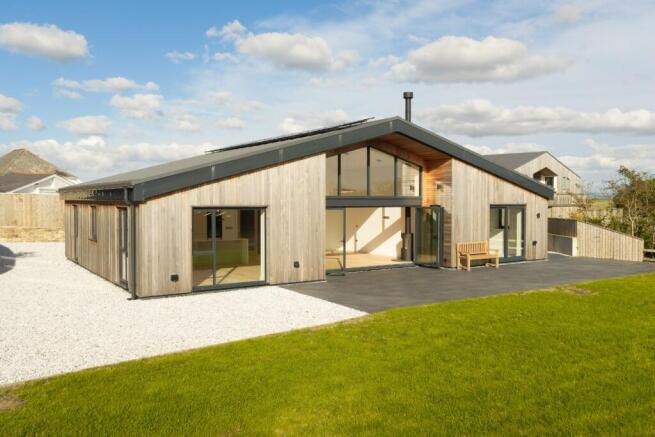
A particular highlight is the inclusion of two detached holiday cottages, each impeccably modernised and offering outstanding flexibility—whether for holiday letting income, independent accommodation for guests, or multi-generational living for a dependent relative.
Together, the farmhouse and cottages create a wonderfully complete lifestyle proposition: a high-quality family home with the added benefit of two beautifully finished, self-contained dwellings.
Arrival & Outside Approached via a gated driveway, the property enjoys parking for several vehicles.
There are two separate workshops acces via the driveway, currently utilised for excellent storage and practical space—perfect for hobbies, trades, equipment, or simply the day-to-day requirements of countryside living.
The Main Farmhouse The main farmhouse has been thoughtfully renovated and beautifully presented, arranged over three floors, providing generous, adaptable accommodation including four reception rooms, five bedrooms, and three en-suites.
On entering the house, you are welcomed into an entrance hall where the original tiled flooring immediately sets the tone—hinting at the home’s heritage while the finish throughout feels unmistakably contemporary.
To the right-hand side, the property opens into a stunning modernised kitchen/dining room, designed with both style and practicality in mind.
Dual aspect and filled with natural light, it features exceptional cabinetry and a quality range of integrated appliances including two eye-level Neff Slide and Hide ovens, integrated dishwasher, five-ring induction hob, 1.5 bowl sink, and a large larder cupboard providing excellent storage and an American fridge/freezer.
It is a room that feels purpose-built for gathering—whether that’s family breakfasts, relaxed suppers, or hosting friends in true farmhouse style, yet with all the sleekness of a contemporary home.
Just off the hallway is a separate utility room, offering additional work surfaces, space for a washing machine and tumble dryer, a second sink, coat-hanging space and further storage cupboards—an essential feature for a home of this nature.
From the utility is a separate cloakroom, neatly positioned for everyday convenience.
To the left-hand side of the hallway is an impressive sitting room/dining room, stretching to almost 30 feet in length.
A wonderfully versatile room, it offers superb scale for entertaining and relaxed family life alike, anchored by a striking wood-burning stove set on a slate hearth—a beautiful focal point that brings warmth and atmosphere through the seasons.
Continuing through to the rear of the house, there is a separate lounge with woodburning stove, again impeccably presented and redecorated, offering a cosy retreat away from the main entertaining space.
Double doors lead from here into a large conservatory, perfectly positioned to enjoy views over the rear garden.
With double doors opening directly outside, this space becomes a true extension of the home—ideal for summer dining, a reading room, or simply enjoying the peace of the setting year-round.
Adding to the property’s charm and individuality is a delightful feature: a “secret” door located to the right of the staircase.
This reveals an inner hallway leading to a separate study/craft room, a highly versatile space perfectly suited to home working, hobbies, or creative projects—quiet, tucked away, and ideal for those who value a dedicated room of their own.
First Floor The first floor offers an excellent arrangement of bedrooms, all presented to a high standard.
Bedroom One is a generous double room with fitted wardrobes and a contemporary three-piece en-suite featuring a double shower cubicle.
Bedroom Two is another beautifully finished double, benefitting from a newly fitted en-suite with a corner shower cubicle.
Bedroom Three is a further double room, currently used as a home office—ideal for modern lifestyles.
At the other end of the split-level landing, the accommodation continues with an additional occasional bedroom, currently arranged as a laundry room, and a separate family bathroom with a three-piece suite and built-in storage cupboards—ideal for family living and guests alike.
Top Floor On the top floor are two further bedrooms: Bedroom Four is a lovely double room with a three-piece en-suite, offering excellent flexibility for older children, guests, or as a private suite.
Bedroom Five is another well-proportioned double room, again presented in keeping with the home’s contemporary finish.
The South-Facing Garden Stepping outside, the farmhouse enjoys a superb south-facing rear garden of very generous proportions, which is a genuine highlight of the property.
Enjoying a high degree of privacy and a lovely, mature outlook, the garden is framed by established shrubs and trees that create a secluded feel—ideal for families, entertaining, or simply relaxing and unwinding.
The garden comprises a large paved patio seating area, perfect for outdoor dining and summer gatherings, which leads out onto an extensive lawn.
The boundaries are thoughtfully planted and well-established, with mature shrubs and trees providing excellent screening and a wonderfully peaceful setting.
Little Norwood – Two Bedroom Detached Barn Conversion Little Norwood is a superb two-bedroom detached holiday let, modernised by the current owners and offering the perfect opportunity for continued holiday letting income or, alternatively, an ideal arrangement for a dependent relative seeking independence close by.
The main entrance door opens into a bright open-plan living and kitchen space.
To the left, the living area is dual aspect and centred around an attractive wood-burning stove, creating a warm, cosy atmosphere that works beautifully in all seasons.
To the right-hand side, the kitchen/dining area has been recently fitted, with a tasteful, high-quality finish and a layout designed for comfort and convenience.
A downstairs cloakroom completes the ground floor.
Upstairs, the first-floor landing gives access to two double bedrooms, with Bedroom One being particularly generous and benefitting from fitted wardrobes.
There is also a recently fitted, contemporary three-piece shower room with a double shower cubicle, finished to a very attractive standard.
Outside, Little Norwood enjoys its own private rear garden space, with a patio/seating area and a dedicated hot tub area—a highly desirable feature for holiday guests and a lovely addition for private use.
Norwood Barn – One Bedroom Detached Barn Conversion Norwood Barn is a further detached holiday let, arranged as an impressive one-bedroom cottage that has been completely modernised and is quite simply stunning throughout.
An entrance hallway leads into an elegant open-plan living/kitchen area with a vaulted ceiling, giving the space a wonderful sense of height and light.
The kitchen is beautifully appointed, featuring a breakfast island, sleek cabinetry and quality work surfaces—stylish, contemporary, and finished to a high standard.
French doors open out to the rear garden, making the inside/outside flow perfect for summer living.
To the right-hand side, the living area enjoys an attractive wood-burning stove, while a striking glass staircase rises to a first-floor open-plan landing, incorporating a dressing area, a recently fitted three-piece shower room with a single shower cubicle, and a well-proportioned double bedroom space.
Externally, Norwood Barn benefits from a south-facing landscaped garden, thoughtfully created by the current owners and enjoying an excellent degree of privacy.
The garden comprises a paved patio seating area with covered space for a hot tub, leading onto a small level lawn—ideal for relaxing and unwinding in the sun.
In Summary Norwood Farmhouse is an exceptional lifestyle purchase: a contemporary five-bedroom farmhouse finished to a superb standard, complemented by two stunning detached holiday lets—each with its own private outdoor space—plus ample parking, workshops and a delightful rural setting.
Whether your priority is multi-generational living, income generation, or simply securing a standout home with real versatility, this is a property that delivers on every level.
From Barnstaple proceed to the roundabout on the A39 at Roundswell, there take the B3232 signposted Great Torrington and pass through the villages of St Johns Chapel and Stoneyland.
At Newton Tracey, just after the public house (Hunters Inn) turn left signposted Harracott and Hiscott. Pass through Pristacott and follow the road to the next T-junction.
Turn right and continue up the hill into the hamlet of Hiscott and Norwood Farmhouse will be found on the left hand side.
Ground Floor Entrance Hall Kitchen/Breakfast Room 6.86m x 3.4m Larder Utility Room 3.53m x 2.1m Cloakroom 2.1m x 0.9m Sitting/Dining Room 7.62m x 5.2m Lounge 4.27m x 3.94m Conservatory 4.11m x 3.8m Study First Floor Bedroom 1 4.6m x 3.7m En Suite Shower Room Bedroom 2 4.04m x 2.82m Bedroom 3 3.7m x 3.18m Bathroom 2.77m x 1.7m Landing/Occasional Bedroom 3.45m x 3.35m En Suite Bathroom 3.28m x 1.45m Second Floor Bedroom 4 3.66m x 3.48m En Suite Shower Room Bedroom 5 3.66m x 3m Little Norwood Entrance Living Room 5.8m x 3.89m Cloakroom Kitchen/Dining Area 3.5m x 2.87m Bedroom 1 3.96m x 3.96m Bedroom 2 3.56m x 2.24m Bathroom Norwood Barn Open Plan Living Room/Kitchen 11.96m x 5.4m First Floor Bedroom Area 5m x 4.24m Shower Room Two Workshops 4.27m x 4.04m Tenure Freehold Services Norwood Farmhouse – Mains water, electricity, oil fired central heating, Septic tank shared with Norwood Barn Norwood Barn – Mains water, electricity.
Eco electric heaters, Septic tank shared with Norwood Farmhouse Little Norwood – Mains water and electricity, own oil-fired central heating, separate septic tank Viewing Strictly by appointment with the sole selling agent Council Tax Band Norwood Farmhouse + Norwood Barn F – NDDC Little Norwood - UBR £2,700 UBR, as of April 2023, 47.9p in the £.
Our Rateable Value figure has been obtained from the Business Valuation website at the time of the property detail going to print, however, we would advise all applicants make their own enquiries via the Valuation Office or website regarding this figure.
Small Business Rate relief (100%) may apply as the Rateable Value is below £12,000.
Value & comps
No previous sales on record.
Returns
Set an offer; the calculator follows it.
We're still gathering serviced-accommodation data for this area.
Archie refurb estimate: a Pro feature
0.0% below asking
This is not financial or investment advice. Prop AI Deals is not authorised by the Financial Conduct Authority (FCA) to provide investment advice.
All investment calculators, property analyses, and AI-generated insights are for informational purposes only. Property investment carries risk and may result in financial loss. All calculations should be independently verified and you should consult with FCA-authorised financial advisers before making any investment decisions.
Past performance does not guarantee future results. Tax implications vary by individual circumstances.
Deal
Properties like this can earn 2–3x BTL yields when converted to HMO, with retrofit costs around £10k/room. Sign in to see the full tier, yield projection, and cost breakdown.
Commercial properties like this can earn 30-50% higher yields when converted to residential under Class MA / Q / P / PA, with prior approval costing ~GBP 96/unit. Sign in to see the recommended route, yield uplift, and cost breakdown.
BRRR-suited properties can recycle 80-100% of investor capital on refi, leaving a high-yielding rental with most of the money out. Sign in to see the refurb cost stack, ARV projection, and refinance maths.
Detached + large garden = sub-division play. Pro tier unlocks the tier badge, plot size, uplift estimate, and regional land benchmark.
Short-lease flats trade at deep discount, but extending under the 1993 Act often costs far less than the discount. Pro tier unlocks the tier badge, premium breakdown, long-lease ARV and arbitrage maths.
See projected short-stay revenue vs a vanilla BTL for this property.
See real sub-let margins (HMO room rates & SA nightly rates) vs the landlord rent.
Area
Agent & docs

FAQ
About Hiscott, Barnstaple, Devon, EX31
Explore nearby