We've tightened what earns a Pursue. A home now needs a published valuation, a strategy that still makes money after real running costs and lender stress tests, and no listing problems that would stop a mortgage. You'll see fewer Pursues, and each one has been checked harder.
See how verdicts work5-bedroom house · EX31 4QE
For saleReduced £30k (−4.1%) on 25 OctListed 212 days
Opportunity summary
See Archie’s verdict, returns by strategy and what to check before viewing.
About
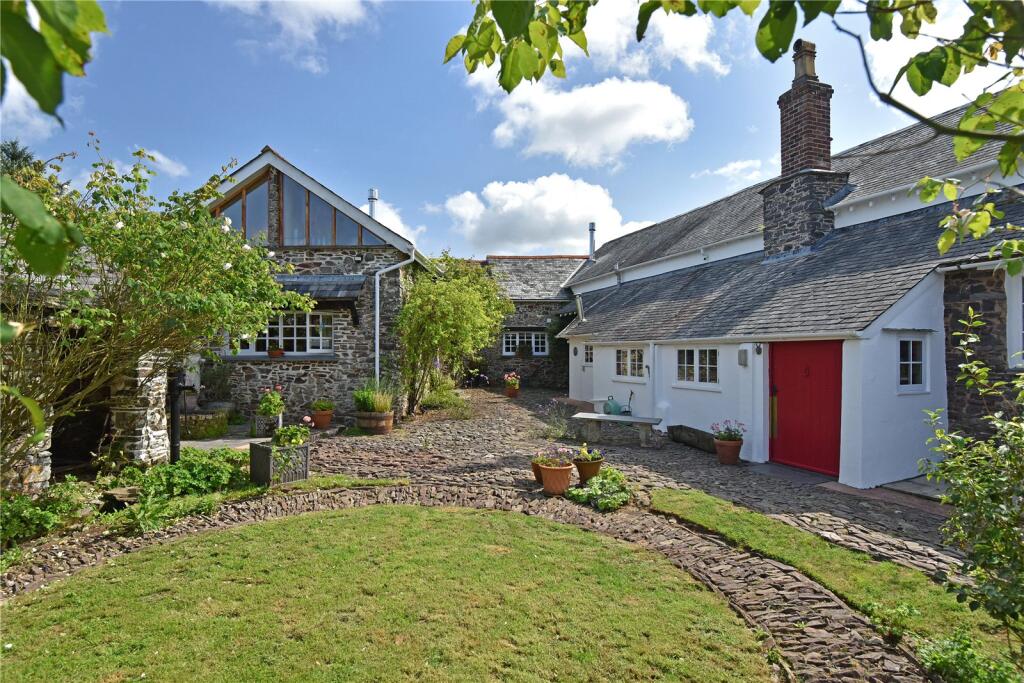
A beautifully situated period home within Exmoor National Park, in need of renovation, set in approximately 2.8 acres and available with no onward chain.
Location – Court Farm occupies a peaceful and tucked-away position on the western fringes of Exmoor National Park, surrounded by unspoilt countryside.
The National Park is renowned for its rolling moorland, wooded valleys and dramatic coastline, offering exceptional opportunities for walking, riding and outdoor pursuits.
Despite its rural setting, the property enjoys convenient access to the North Devon coast, including the renowned surfing beaches of Woolacombe, Croyde, Putsborough and Saunton.
The coastline was designated a World Surfing Reserve (WSR) in 2022 – the first in the UK.
The village of Parracombe (approximately 2.3 miles) offers a traditional pub and community shop, while a wider range of amenities can be found in Ilfracombe and the regional centre of Barnstaple (both around 14 miles), providing shopping, schooling, leisure and transport links.
Communications – The area is readily accessible via Junction 27 of the M5 motorway, connecting to the A361 North Devon Link Road and onward to the A39 Atlantic Highway.
Rail services are available from Barnstaple, linking to Exeter St Davids, where there are regular mainline connections to London Paddington in just over two hours.
Alternatively, Tiverton Parkway station, approximately an hour’s drive, provides a direct service to London and further national destinations.
Mileages Parracombe Village – 2.3 miles Combe Martin – 6.5 miles Woolcombe – 16.5 miles Barnstaple – 14 miles Ilfracombe – 14.5 miles The Property – Court Farm presents an exciting opportunity to acquire a detached period residence in a small idyllic rural hamlet, enjoying far-reaching views across the surrounding countryside.
Now requiring renovation, the property offers well-proportioned and highly adaptable accommodation, with considerable scope to reconfigure and enhance to suit individual requirements.
Character features are evident throughout, including exposed beams, inglenook fireplaces and original stonework.
The current layout provides three reception rooms with four/five bedrooms and three bathrooms, although the configuration would benefit from adaptation to maximise the accommodation.
There is clear potential to create a self-contained annexe within the existing footprint, subject to any necessary consents.
A particular feature is the range of traditional outbuildings, including a detached stone barn with attached stores and garaging.
These offer tremendous potential for a variety of uses – such as ancillary accommodation, holiday letting or a home office/studio – subject to planning permission.
The property is further enhanced by its delightful west-facing gardens and grounds, enjoying a sunny aspect and incorporating a gently flowing stream, pond and pasture paddocks.
In all, the grounds extend to approximately 2.8 acres.
Offered for sale with no onward chain, Court Farm presents a rare opportunity to acquire a character home in a superb setting, with significant potential to enhance and create a truly special country residence.
The accommodation, with approximate dimensions more clearly identified on the accompanying floorplans, comprises: Front door leads to: Entrance Porch – Slate flagstone floor.
Windows to side elevation. Door gives access to: Dining Room – Window to the front elevation overlooking the garden with a window seat.
Inglenook fireplace with woodburning stove on a slate hearth and exposed stonework. Breakfast Room – Window to the front elevation overlooking the garden and countryside beyond.
Oil fired Aga set into chimney recess. Beamed ceiling. It is understood that a secondary staircase used to run from this room up to bedroom 3.
Opens to: Kitchen – A dual aspect room with views over the garden and surrounding countryside. Beamed ceiling. Tiled floor.
An excellent range of matching wall and base units with a Belfast sink set into wooden work surfaces with integrated double oven and hob. Space for a fridge/freezer and dishwasher.
Inner Hall – Stairs rise to the first floor landing. Beamed ceiling. Window to the front elevation. Sitting Room – Window to the front elevation enjoying countryside views. Exposed beam.
Inglenook fireplace with wood-burning stove and exposed stonework. Lobby – Secondary stairs rise to the first floor and bedroom 5. Understairs storage cupboard.
Door giving access to the front elevation. Bedroom 4 – Window to the front elevation enjoying countryside views. En-Suite – Comprising low level WC, pedestal wash hand basin and a shower.
Window to the front elevation. First Floor Landing – Built-in storage cupboard. Wet Room – Comprising low level WC, pedestal wash hand basin and a shower. Velux window.
Bedroom 2 – Low level window to the front elevation and Velux window. Exposed floorboards. Family Bathroom – Comprising low level WC, pedestal wash hand basin and a panelled bath with shower over.
Window to the front elevation. Bedroom 1 – Window to the front elevation enjoying countryside views. Exposed beams, built-in storage cupboards. Hatch access to loft.
Bedroom 3 – Window to the front elevation enjoying countryside views. Built-in storage cupboard. Hatch access to loft space.
Dressing Room/Study – Window to the front elevation enjoying countryside views. Secondary First Floor Landing – Window to the front elevation enjoying countryside views.
Floor mounted oil fired boiler providing domestic hot water and central heating, with a pressurised hot water cylinder. Hatch access to loft.
Bedroom 5 – Windows to the front elevation enjoying countryside views. Built-in wardrobe.
Outside – Accessed via a quiet country lane, the property is approached through a traditional five-bar gate, leading onto a driveway with ample parking and turning space.
A detached stone barn adjoins the grounds, currently comprising a studio with mezzanine, log store, and an attached double garage and workshop, with a gardener’s WC to the rear.
The barn offers excellent potential for a variety of uses, subject to planning permission, including ancillary accommodation, a home office or studio.
The gardens and grounds are a particular highlight, enjoying a private West-facing aspect and a sunny, tranquil setting.
A gently flowing stream meanders through the landscaped gardens to a pond, complemented by a variety of mature trees, shrubs and planting.
Beyond the formal gardens, there are pasture paddocks, creating versatile outdoor space for equestrian use, animals, or recreational pursuits.
In total, the property extends to approximately 2.8 acres. Property Information Services – Mains electric. Private water (borehole) and private drainage. Oil fired central heating.
Local Authority – Exmoor National Park & North Devon District Council. EPC Rating: E Contents, Fixtures and Fittings – Only those mentioned within this brochure are included in the sale.
All others, such as light fittings, mirrors, garden ornaments etc. are specifically excluded, but may be available by separate negotiation. Viewing – By appointment with Jackson-Stops, North Devon .
For sale by private treaty with vacant possession upon completion. Directions – From Barnstaple, follow the A39 to the staggered crossroads at Blackmoor Gate.
Continue straight, following signs for Lynton and Lynmouth. Take the first left towards Parracombe, then, just before the village sign, turn left towards Heale.
Continue along this country lane to the T-junction, turn left, and proceed approximately 1.7 miles until the entrance to the property is on the left-hand side. What 3 Words: ///lobby.suitable.hires
Value & comps
No previous sales on record.
Returns
Set an offer; the calculator follows it.
We're still gathering serviced-accommodation data for this area.
Archie refurb estimate: a Pro feature
0.0% below asking
This is not financial or investment advice. Prop AI Deals is not authorised by the Financial Conduct Authority (FCA) to provide investment advice.
All investment calculators, property analyses, and AI-generated insights are for informational purposes only. Property investment carries risk and may result in financial loss. All calculations should be independently verified and you should consult with FCA-authorised financial advisers before making any investment decisions.
Past performance does not guarantee future results. Tax implications vary by individual circumstances.
Deal
Properties like this can earn 2–3x BTL yields when converted to HMO, with retrofit costs around £10k/room. Sign in to see the full tier, yield projection, and cost breakdown.
Commercial properties like this can earn 30-50% higher yields when converted to residential under Class MA / Q / P / PA, with prior approval costing ~GBP 96/unit. Sign in to see the recommended route, yield uplift, and cost breakdown.
BRRR-suited properties can recycle 80-100% of investor capital on refi, leaving a high-yielding rental with most of the money out. Sign in to see the refurb cost stack, ARV projection, and refinance maths.
Detached + large garden = sub-division play. Pro tier unlocks the tier badge, plot size, uplift estimate, and regional land benchmark.
Short-lease flats trade at deep discount, but extending under the 1993 Act often costs far less than the discount. Pro tier unlocks the tier badge, premium breakdown, long-lease ARV and arbitrage maths.
See projected short-stay revenue vs a vanilla BTL for this property.
See real sub-let margins (HMO room rates & SA nightly rates) vs the landlord rent.
Area
Agent & docs

FAQ
About Parracombe, Barnstaple, Devon, EX31
Explore nearby