We've tightened what earns a Pursue. A home now needs a published valuation, a strategy that still makes money after real running costs and lender stress tests, and no listing problems that would stop a mortgage. You'll see fewer Pursues, and each one has been checked harder.
See how verdicts work6-bedroom detached house · EX31 3HR
For saleListed 220 days
Opportunity summary
See Archie’s verdict, returns by strategy and what to check before viewing.
About
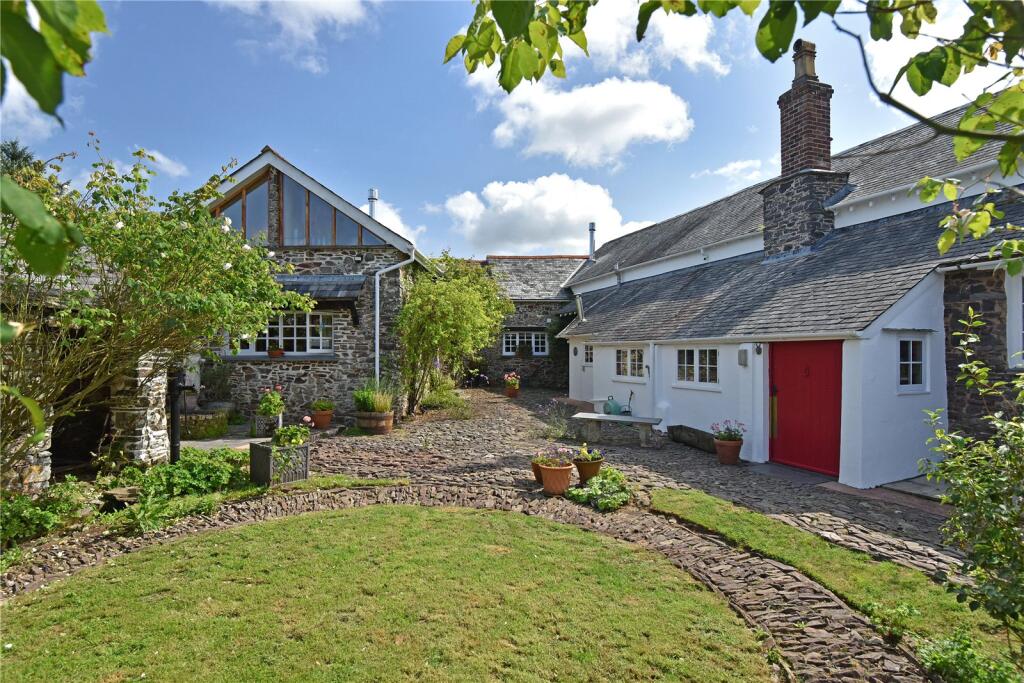
Brynsworthy Cottage is an impressive and substantial property set within a generous plot, offering a rare opportunity to acquire a versatile home with additional accommodation and extensive outbuildings.
Approached via a private driveway, the property enjoys a wonderful sense of seclusion from the outset, with the drive gently leading up to both the main house and annexe where there is ample parking available for several vehicles.
Upon entering the main house, you are welcomed into a spacious entrance/reception area which immediately provides access to the first floor via an attractive open staircase.
This space naturally incorporates a comfortable lounge area, positioned neatly behind the staircase, creating a cosy and inviting setting centred around a charming feature fireplace.
The layout flows beautifully throughout the ground floor, creating a warm and practical living environment.
The contemporary kitchen and dining area offers a modern yet welcoming heart to the home, equipped with a range of wall and base units and built-in appliances to include oven, hob and dishwasher.
From the kitchen there is direct access to a small courtyard area, providing a pleasant spot for outdoor seating or al fresco dining.
Leading through the rear of the kitchen, you will find a useful utility area which also incorporates a convenient downstairs WC.
Also located on the ground floor is bedroom one, a generous double bedroom which benefits from its own dressing room and a generous four-piece en suite bathroom.
Moving upstairs, you arrive at a further reception room which could easily serve as the principal living space.
This impressive L-shaped room is wonderfully light and spacious, with French doors opening out onto the rear garden and multiple windows allowing an abundance of natural light to fill the room.
This versatile space lends itself perfectly to a family lounge, entertaining area, or even a combined living and study environment. The first floor also offers three further bedrooms.
Bedroom two benefits from built-in wardrobe space and its own en suite. Bedroom three also features built-in storage, while bedroom four is a smaller single room.
A separate shower room serves this floor. The Annexe The annexe, which sits alongside the main house, offers additional accommodation and excellent potential.
Entry is via a large conservatory which creates a bright and welcoming entrance space.
From here you step into the main living area, a spacious sitting and dining room which features a large fireplace with a wood-burning stove, giving the room a warm and characterful feel.
The kitchen is equipped with a range of wall and base units, and a door leading out onto a further courtyard area. Completing the ground floor is a convenient WC.
Upstairs are two bedrooms along with a family bathroom.
The annexe would benefit from some updating and general cosmetic improvements, however the structure and layout offer fantastic potential for guest accommodation, multi-generational living or possible letting opportunities.
External Outside to the rear of the property lies a delightful garden which offers a wonderful outdoor setting.
There is a pleasant patio area ideal for seating and entertaining, alongside a greenhouse and a generous lawn which provides plenty of space for families and outdoor enjoyment.
Within the garden there is also an attractive circular timber seating structure with a conical roof, creating a unique and sheltered outdoor seating area.
The garden enjoys excellent levels of sunlight throughout the day and provides a peaceful backdrop to the home. The property is complemented by a variety of useful outbuildings.
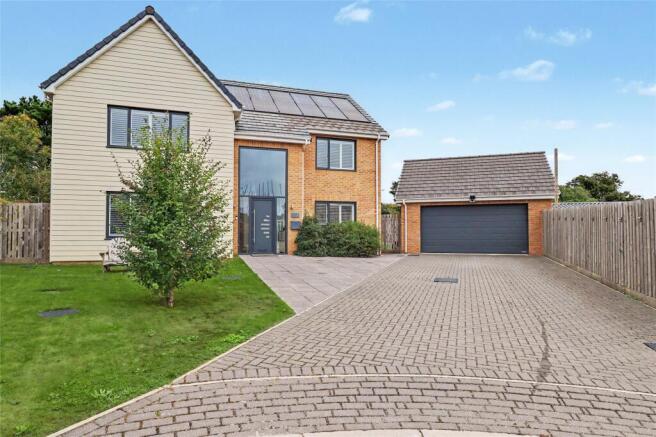
There is a substantial double garage which includes a floor above, offering potential for storage.
One of the outbuildings has previously been used as a guest studio and includes a kitchen area, bathroom and sleeping space, although it would now benefit from some refurbishment.
In addition, there are several barns offering a variety of uses, making the property particularly appealing for those requiring practical space for hobbies, business use or storage.
Altogether, Brynsworthy Cottage & annexe sits within a charming and well-positioned plot with attractive rear gardens, while also being conveniently located close to local amenities and just a short drive from the centre of Barnstaple.
This is a substantial property offering a wealth of space and versatility, presenting an exciting opportunity for buyers seeking a home with potential that simply requires a degree of care and attention to truly realise its full charm and value.
From Barnstaple heads towards the Roundswell Roundabout on the A39. At its junction with the B3232 take the A39 towards Bideford and after a short distance turn left signposted Brynsworthy.
Upon entering the lane, take the first driveway on the left marked Brynsworthy Cottage and proceed up the drive to the property.
Entrance Hall/Reception Room 7.54m x 3.73m Kitchen 5.64m x 3.96m Utility Room WC Bedroom 1 5.36m x 3.73m Dressing Room En Suite Bathroom First Floor Landing/Reception Room 8.36m x 7.72m Bedroom 2 3.58m x 3.28m Bedroom 3 3.28m x 3.05m Bedroom 4 3.28m x 2.29m En Suite Shower Room Cottage Conservatory 5.18m x 4.27m Sitting Room 6.63m x 4.4m Kitchen 5.97m x 1.52m WC Cottage First Floor Landing Bedroom 1 4.27m x 3.25m Bedroom 2 4.24m x 2.92m Bathroom Studio Open Plan Living 5.05m x 2.84m Bedroom 2.51m x 2.29m Shower Room Double Garage 5.97m x 5.82m Tenure Freehold Services Mains electricity, and water.
Private Septic tank drainage.
Oil fired central heating Viewing Strictly by appointment with the selling agent Council Tax Band *B - North Devon District Council *At the time of preparing these sales particulars the council tax banding is correct.
However, purchasers should be aware that improvements carried out by the vendor may affect the property’s council tax banding following a sale
Value & comps
No previous sales on record.
Returns
Set an offer; the calculator follows it.
We're still gathering serviced-accommodation data for this area.
Archie refurb estimate: a Pro feature
0.0% below asking
This is not financial or investment advice. Prop AI Deals is not authorised by the Financial Conduct Authority (FCA) to provide investment advice.
All investment calculators, property analyses, and AI-generated insights are for informational purposes only. Property investment carries risk and may result in financial loss. All calculations should be independently verified and you should consult with FCA-authorised financial advisers before making any investment decisions.
Past performance does not guarantee future results. Tax implications vary by individual circumstances.
Deal
Properties like this can earn 2–3x BTL yields when converted to HMO, with retrofit costs around £10k/room. Sign in to see the full tier, yield projection, and cost breakdown.
Commercial properties like this can earn 30-50% higher yields when converted to residential under Class MA / Q / P / PA, with prior approval costing ~GBP 96/unit. Sign in to see the recommended route, yield uplift, and cost breakdown.
BRRR-suited properties can recycle 80-100% of investor capital on refi, leaving a high-yielding rental with most of the money out. Sign in to see the refurb cost stack, ARV projection, and refinance maths.
Detached + large garden = sub-division play. Pro tier unlocks the tier badge, plot size, uplift estimate, and regional land benchmark.
Short-lease flats trade at deep discount, but extending under the 1993 Act often costs far less than the discount. Pro tier unlocks the tier badge, premium breakdown, long-lease ARV and arbitrage maths.
See projected short-stay revenue vs a vanilla BTL for this property.
See real sub-let margins (HMO room rates & SA nightly rates) vs the landlord rent.
Area
Agent & docs

FAQ
About Brynsworthy, Bickington, Barnstaple, Devon, EX31
Explore nearby