We've tightened what earns a Pursue. A home now needs a published valuation, a strategy that still makes money after real running costs and lender stress tests, and no listing problems that would stop a mortgage. You'll see fewer Pursues, and each one has been checked harder.
See how verdicts work5-bedroom house · CM14 4QT
For saleReduced £100k (−6.7%) on 8 OctListed 90 days
Opportunity summary
See Archie’s verdict, returns by strategy and what to check before viewing.
About
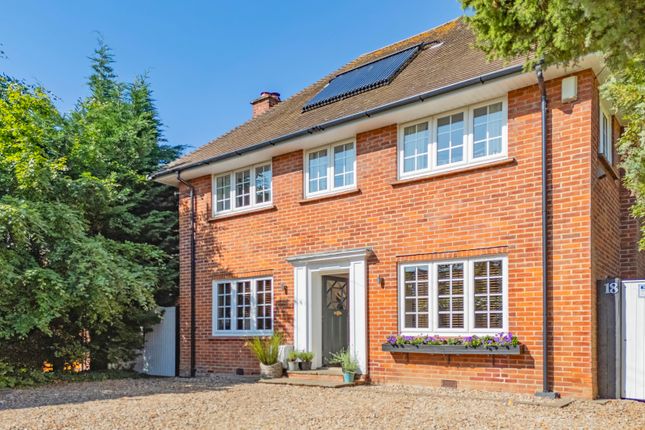
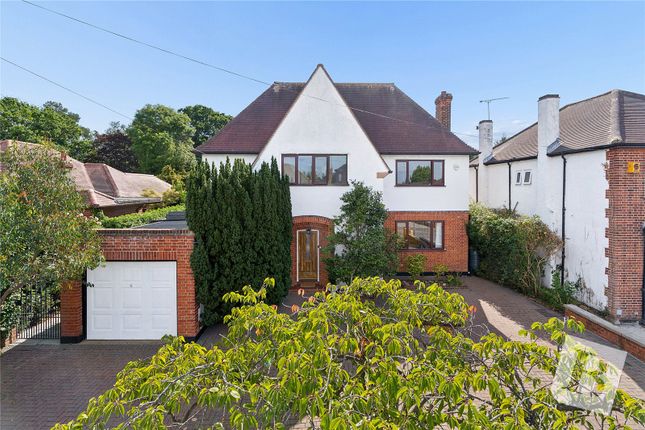
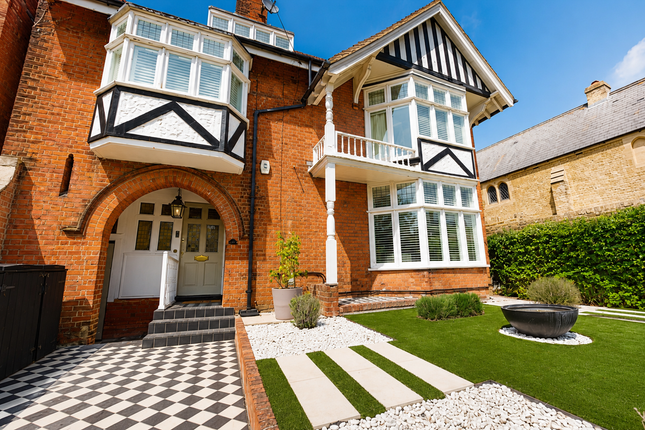
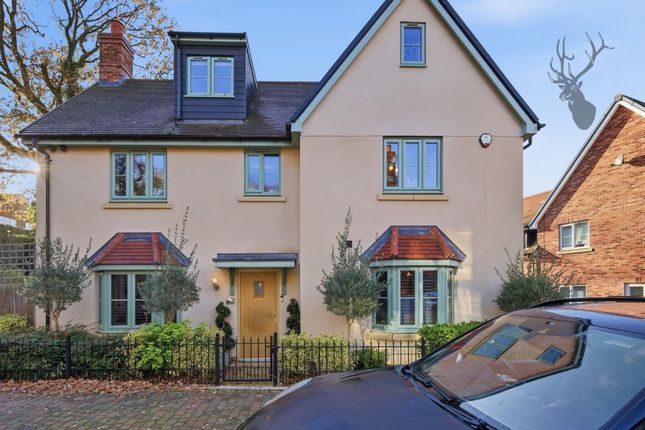
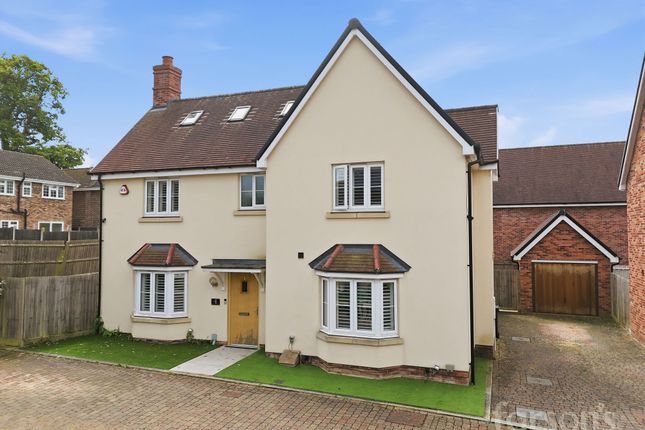
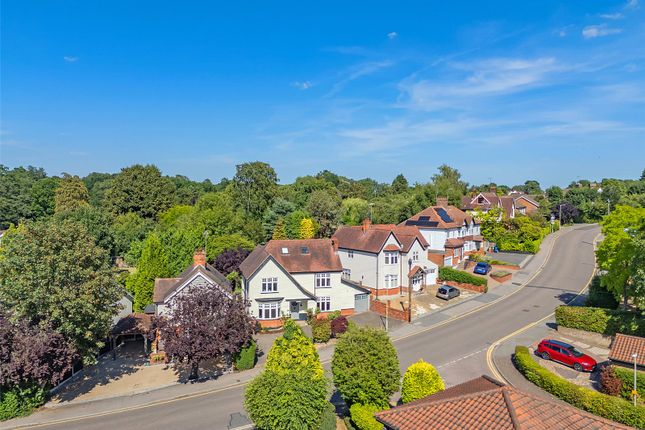
*immaculately presented family home* *originally constructed in 2021* *0.8 miles to brentwood rail station* *set behind electronically operated gates* *spacious & versatile accommodation carefully arranged over three floors* *impressive open plane kitchen family room* *0.7 miles to brentwood high street* *an internal viewing is recommended to appreciate this property* Overview & Location 'Honeypot Lane' is a popular residential position located to the West of Brentwood High street, on the periphery of the well received Homesteads development.
The property is well placed for vehicular access to the M25/A12 junction at Brook street and 0.8 miles to Brentwood’s mainline rail station with convenient links to central London and beyond.
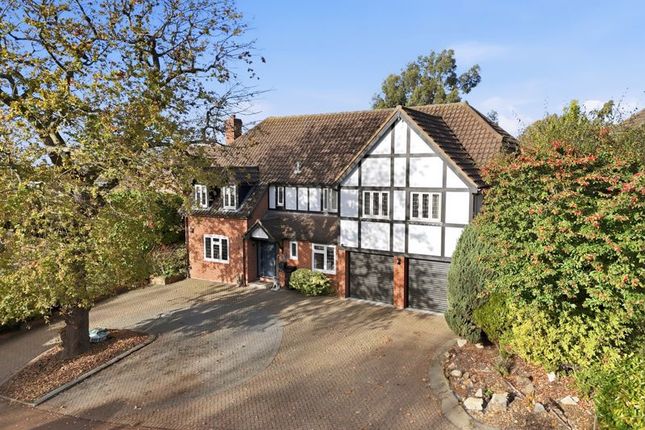
This spacious family home was originally constructed in 2021 and offers spacious and well appointment accommodation carefully arranged over three floors.
On the ground floor there is an impressive open plan kitchen family room with central island and bifold doors leading to the private rear garden.
Additionally on the ground floor there is the cinema room, dining room, boot room, cloakroom and laundry room.
On the first floor there are four double bedrooms, two benefitting the use of their own dressing rooms and ensuite bathrooms and two bedrooms sharing the use of the family bathroom.
On the second floor there is a generous (truncated) Main Accommodation Entrance via door to impressive entrance hallway with galleried landing.
Impressive Entrance Hallway (16' 0" x 15' 8") Recess ceiling lights and ceiling cornice. In-house Bose audio system. Bespoke wood panelling. Oak staircase ascending to first floor.
135 bottle space in wine cooler. Amtico floor. Double doors to open plan kitchen/breakfast room. TV Room (13' 5" x 12' 3") Double glazed window to front elevation with contemporary style shutters.
Recess ceiling lights. In-house Bose audio system. Under floor heating. Media wall with electric flame effect fire and a range of storage. Padded lined walls.
Lounge (14' 7" x 13' 6") Double glazed window to front elevation with contemporary style shutters. Ceiling cornice. In-house Bose audio system. Under floor heating. Cloakroom Recess ceiling lights.
In-house Bose audio system. Suite comprises of freestanding contemporary style wash hand basin and wall mounted wc. Fully tiled walls and floor with under floor heating.
Boot Room (12' 6" x 11' 9") Door leading to side elevation. Recess ceiling lights. Range of cupboard space. Amtico floor with under floor heating.
Dining Room (17' 10" x 12' 5") Currently housing a pool table. Double glazed window to rear elevation with contemporary style shutters. Ceiling cornice. In-house Bose audio system.
Feature bespoke wood panelling throughout. Amtico floor with under floor heating. Open Plan Kitchen/Breakfast Room (0' 4" x 13' 4") Bi-fold doors to rear elevation with electric roller shutter blinds.
Recess ceiling lights and ceiling cornice. In-house Bose audio system. Air conditioning unit.
Fitted with an extensive range of units with contrasting granite work surfaces and upstand with central island. Inset one bowl sink unit with mixer tap and Frank hot and filtered water tap.
Integrated appliances include triple oven, five ring Neff induction hob and extractor hood, full height fridge and freezer, wine cooler, dishwasher and Neff microwave and coffee maker and cooling trays.
Laundry Room (9' 6" x 6' 5") Recess ceiling lights. Fitted with a range of units with contrasting granite work surfaces. Provision for washing machine and tumble dryer.
Amtico floor with under floor heating. First Floor Galleried First Floor Landing Galleried landing overlooking the reception hallway. Double glazed window to front elevation.
Recess ceiling lights and ceiling cornice. Bespoke wood panelling. Staircase ascending to second floor.
Bedroom (11' 5" x 11' 1") Double glazed window to front elevation with contemporary style shutters. Ceiling cornice. In-house Bose audio system. Extensive range of fitted wardrobes.
Radiator with ornate cover. Dressing Room (9' 8" x 6' 3") Double glazed window o rear elevation with contemporary style shutters. In-house Bose audio system. Recess ceiling lights.
Extensive range of hanging space. Ensuite Bathroom (10' 4" x 6' 2") Translucent double glazed window to rear elevation. Recess ceiling lights. In-house Bose audio system.
Suite comprises of free standing roll top bath with waterproof TV, vanity mounted wash hand basin with storage below, independent walk-in shower with rainfall shower head and wall mounted wc.
Wall mounted heated chrome towel rail. Fully tiled walls and floor with under floor heating. Bedroom (13' 6" x 11' 1") Double glazed window to rear elevation with contemporary style shutters.
Ceiling cornice. In-house Bose audio system. Air conditioning unit. Under floor heating. Door to dressing room and ensuite bathroom.
Ensuite Bathroom (10' 4" x 6' 5") Double glazed window to side elevation. Recess ceiling lights and ceiling cornice. In-house Bose audio system. Fully tiled walls.
Suite comprises of free standing roll top bath with waterproof TV, vanity mounted wash hand basin with storage below, independent walk-in shower with rainfall shower head and wall mounted wc.
Wall mounted heated chrome towel rail. Tiled floor with under floor heating. Family Shower Room (6' 8" x 6' 1") Recess ceiling lights.
Suite comprise of independent walk-in with rainfall shower head, vanity mounted wash hand basin with storage below and backlit anti steam mirror and wall mounted wc.
Wall mounted heated chrome towel rail. Fully tiled walls and floor with under floor heating. Second Floor Second Floor Landing Bespoke wood panelling. Oak handrail and wrought iron balustrade.
Access to bedroom. Bedroom (16' 8" x 14' 2") Velux windows to dual elevation. Recess ceiling lights. In-house Bose audio system. Air conditioning unit. Range of fitted wardrobes. Eaves storage.
Single storage cupboard. Door to ensuite bathroom. Ensuite Bathroom (9' 9" x 5' 6") Velux window. In-house Bose audio system.
Suite comprises of free standing bath with Victorian style taps, waterproof Tv, vanity mounted wash hand basin with storage below and low level wc. Wall mounted heated chrome towel rails.
Fully tiled walls and floor. Bedroom (11' 6" x 11' 2") Double glazed window to front elevation with contemporary style shutters. Ceiling cornice. In-house Bose audio system.
Extensive range of fitted wardrobes. Radiator with ornate cover. Exterior Rear Garden Commences with a large terrace providing an ideal area or outdoor entertaining with gas lit firepit.
The remainder of the garden is neatly laid to astroturf. Gate providing side access. External water tap, exterior lighting and external power sockets.
Front Elevation The property feature a private block paved driveway providing off street parking for up to three vehicles set behind electronically operated security gates with video entry phone system.
Agents Note The council tax banding for this property set out on the council website is band G. Buyers Information Pack Please see below the link to access the Buyers Information Pack/ta forms.
A60b758d
Value & comps
No previous sales on record.
Returns
Set an offer; the calculator follows it.
We're still gathering serviced-accommodation data for this area.
Archie refurb estimate: a Pro feature
0.0% below asking
This is not financial or investment advice. Prop AI Deals is not authorised by the Financial Conduct Authority (FCA) to provide investment advice.
All investment calculators, property analyses, and AI-generated insights are for informational purposes only. Property investment carries risk and may result in financial loss. All calculations should be independently verified and you should consult with FCA-authorised financial advisers before making any investment decisions.
Past performance does not guarantee future results. Tax implications vary by individual circumstances.
Deal
Properties like this can earn 2–3x BTL yields when converted to HMO, with retrofit costs around £10k/room. Sign in to see the full tier, yield projection, and cost breakdown.
Commercial properties like this can earn 30-50% higher yields when converted to residential under Class MA / Q / P / PA, with prior approval costing ~GBP 96/unit. Sign in to see the recommended route, yield uplift, and cost breakdown.
BRRR-suited properties can recycle 80-100% of investor capital on refi, leaving a high-yielding rental with most of the money out. Sign in to see the refurb cost stack, ARV projection, and refinance maths.
Detached + large garden = sub-division play. Pro tier unlocks the tier badge, plot size, uplift estimate, and regional land benchmark.
Short-lease flats trade at deep discount, but extending under the 1993 Act often costs far less than the discount. Pro tier unlocks the tier badge, premium breakdown, long-lease ARV and arbitrage maths.
See projected short-stay revenue vs a vanilla BTL for this property.
See real sub-let margins (HMO room rates & SA nightly rates) vs the landlord rent.
Area
Agent & docs
FAQ
About 7, Honeypot Lane, Essex
Explore nearby