We've tightened what earns a Pursue. A home now needs a published valuation, a strategy that still makes money after real running costs and lender stress tests, and no listing problems that would stop a mortgage. You'll see fewer Pursues, and each one has been checked harder.
See how verdicts work3-bedroom house · PA10 2EW
Listing removedListed 102 days
Opportunity summary
See Archie’s verdict, returns by strategy and what to check before viewing.
About
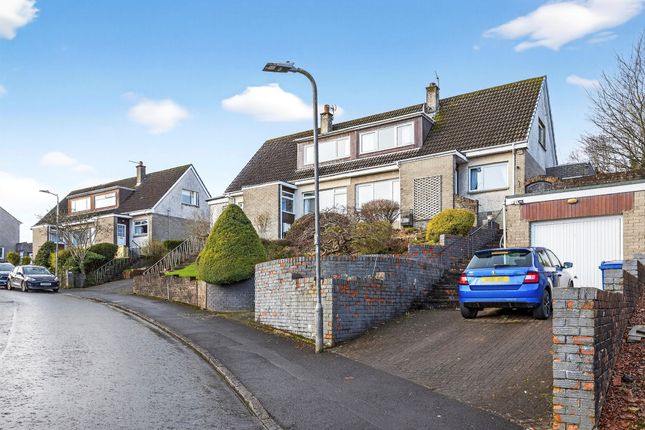
Entering the home, you are welcomed into a bright and inviting entrance hallway, which leads through to the traditional family lounge.
This generously proportioned room is filled with natural light from a large picture window overlooking the front garden, while an attractive focal-point fireplace adds warmth and character.
The spacious layout provides ample room for a variety of furniture configurations and decorative touches, creating a comfortable setting in which to relax.
French doors at the rear of the lounge open into the versatile dining and sitting room.
Offering excellent flexibility, this impressive space could be arranged as a formal dining room, an additional family space or a combination of both.
Its generous dimensions make it ideal for everyday family life and entertaining guests, while a large rear-facing window provides a pleasant outlook across the garden and allows plenty of natural light to flow throughout the room.
Completing the ground-floor accommodation is the well-appointed kitchen.
The space features a comprehensive range of oak-effect base and wall-mounted cabinetry, providing excellent storage while neatly concealing integrated appliances, including a fridge, freezer and dishwasher.
Contrasting black marble-effect worktops provide generous preparation space and create a stylish finish.
Conveniently positioned beside the kitchen is a separate utility room, offering additional storage and practical space for laundry appliances.
The staircase leads to the first-floor landing, where three well-proportioned bedrooms and the family bathroom are located.
Bedrooms one and two comfortably accommodate double beds, while the third bedroom offers excellent versatility and would make an ideal child's bedroom, nursery or home office.
The three-piece family bathroom comprises a W.C., a wash hand basin with vanity storage and a bath with an overhead shower.
Further enhancing the property is the floored loft area, which provides valuable additional space that could be utilised for storage, hobbies or other flexible purposes, subject to any necessary consents.
Externally, the impressive rear garden has been thoughtfully arranged across several levels and designed with ease of maintenance in mind.
It features generous patio areas that are ideal for outdoor seating, dining and entertaining during the warmer months.
The garden is fully enclosed by tall timber fencing, creating a private and secure outdoor space for the whole family to enjoy. This property further gains from double glazing and gas central heating.
Kilbarchan is a charming, historic conservation village offering a range of local shops and facilities, including an array of shopping options in nearby Johnstone.
It's an ideal base for the commuting client, with easy access to the M8 motorway, Glasgow International Airport, Paisley, Braehead shopping centre, Glasgow city centre, and even the beautiful Ayrshire coastline.
Plus, with a train station at Milliken Park and additional park and ride facilities available at Johnstone and Howwood, your daily commute couldn't be easier.
Don't miss out on this fantastic opportunity - book your viewing today! Would you like A free detailed valuation of your own property?
Take advantage of our decades of experience and get your free property valuation from our friendly and approachable team.
We cut through the jargon and give you solid advice on how and when to sell your property.
Viewing by appointment - please contact The Property Boom to arrange a viewing or for any further information and a copy of the Home Report.
Any areas, measurements or distances quoted are approximate and floor Plans are only for illustration purposes and are not to scale.
These particulars are issued in good faith but do not constitute representations of fact or form part of any offer or contract. Ai has been used to enhance this listing.
Ground Floor Room Dimensions Lounge 5.4m x 3.1m - 17'9” x 10'2” Kitchen 3.7m x 3m - 12'2” x 9'10” Utility 2m x 1.8m - 6'7” x 5'11” Sitting Room 4.2m x 3.3m - 13'9” x 10'10” First Floor Room Dimensions Bedroom One 3.7m x 2.7m - 12'2” x 8'10” Bedroom Two 2.8m x 3.1m - 9'2” x 10'2” Bedroom Three 2.1m x 2.2m - 6'11” x 7'3” Bathroom 1.5m x 1.8m - 4'11” x 5'11” Loft Conversion 2.5m x 5.7m - 8'2” x 18'8”
Value & comps
Land Registry doesn’t cover Scotland or Northern Ireland, so previous sales may not be on record.
Returns
Set an offer; the calculator follows it.
Short-let licence or registration needed
We're still gathering serviced-accommodation data for this area.
Archie refurb estimate: a Pro feature
0.0% below asking
This is not financial or investment advice. Prop AI Deals is not authorised by the Financial Conduct Authority (FCA) to provide investment advice.
All investment calculators, property analyses, and AI-generated insights are for informational purposes only. Property investment carries risk and may result in financial loss. All calculations should be independently verified and you should consult with FCA-authorised financial advisers before making any investment decisions.
Past performance does not guarantee future results. Tax implications vary by individual circumstances.
Deal
Properties like this can earn 2–3x BTL yields when converted to HMO, with retrofit costs around £10k/room. Sign in to see the full tier, yield projection, and cost breakdown.
Commercial properties like this can earn 30-50% higher yields when converted to residential under Class MA / Q / P / PA, with prior approval costing ~GBP 96/unit. Sign in to see the recommended route, yield uplift, and cost breakdown.
BRRR-suited properties can recycle 80-100% of investor capital on refi, leaving a high-yielding rental with most of the money out. Sign in to see the refurb cost stack, ARV projection, and refinance maths.
Detached + large garden = sub-division play. Pro tier unlocks the tier badge, plot size, uplift estimate, and regional land benchmark.
Short-lease flats trade at deep discount, but extending under the 1993 Act often costs far less than the discount. Pro tier unlocks the tier badge, premium breakdown, long-lease ARV and arbitrage maths.
See projected short-stay revenue vs a vanilla BTL for this property.
See real sub-let margins (HMO room rates & SA nightly rates) vs the landlord rent.
Area
Agent & docs

FAQ
About 28, Langside Drive, Johnstone
Explore nearby