We've tightened what earns a Pursue. A home now needs a published valuation, a strategy that still makes money after real running costs and lender stress tests, and no listing problems that would stop a mortgage. You'll see fewer Pursues, and each one has been checked harder.
See how verdicts work3-bedroom semi-detached house · SA43 2SH
For saleListed 46 days
Opportunity summary
See Archie’s verdict, returns by strategy and what to check before viewing.
About
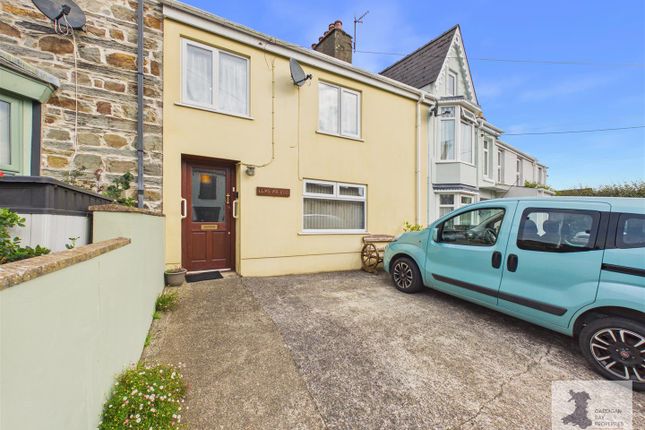
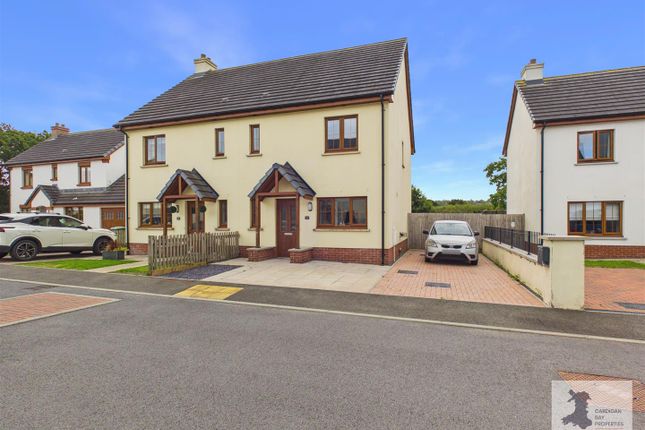
This attractive three bedroom semi detached house is ideally situated in a popular village location, offering the perfect blend of rural charm and modern convenience.
Set on a generous plot, the property boasts a spacious and well-proportioned layout, with light-filled rooms that create a welcoming atmosphere throughout.
The ground floor features a comfortable living room, a well-equipped kitchen with ample storage, and a conservatory that is perfect for family gatherings or entertaining guests.
Upstairs, there are three generously sized bedrooms, each offering plenty of natural light and flexible accommodation options for families or professionals.
The property also benefits from double glazing, oil central heating, and neutral décor, making it ready for immediate occupation.
With plenty of parking available on the driveway, this home is ideal for those seeking space and practicality in a sought-after village setting.
The outside space is designed for ease of maintenance and maximum useability.
To the front, a paved driveway provides ample parking for multiple vehicles, ensuring convenience for residents and visitors alike.
The low-maintenance garden area allows for easy upkeep while still offering a pleasant outdoor space to enjoy.
To the rear of the property, a useful storage shed with electricity provides versatile options for use as a workshop, hobby room, or additional storage.
A separate rear-side access further enhances the practicality of the property, offering extra space for parking or secure storage of bikes, bins, or gardening equipment.
This well-presented home combines generous outside space with thoughtful features, making it an excellent choice for those who value both comfort and convenience in a desirable village location.
Hallway UPVC double glazed door and window, radiator, stairs rising to first floor, doors to:- WC WC, boiler, vinyl flooring, uPVC double glazed window.
Living Room Electric fire with brick surround, coved ceiling, radiators, uPVC double glazed windows, uPVC double doors to: Conservatory Laminate tiled flooring, uPVC double glazed windows and door, polycarbonate roof.
Kitchen Having a range of wall and base units, stainless steel sink unit with mixer tap over, tiled splashback, built in dishwasher, coved ceiling, laminate floor.
Landing UPVC double glazed window, loft access, storage cupboard, coved ceiling. Bedroom One Radiator, storage cupboard, uPVC double glazed windows.
Bathroom Hand wash basin, WC, bath with shower over, tiled walls and floor, radiator. Bedroom Two UPVC double glazed windows, radiator.
Bedroom Three UPVC double glazed windows, radiator, storage cupboard. Utilities & Services Heating Source: Oil central heating.
Services: Electric: Mains Water: Mains Drainage: Mains Tenure: Freehold and available with vacant possession upon completion Local Authority: Pembrokeshire County Council Council Tax: Band C What3Words: ///wager.likewise.dubbing Anti Money Laundering & Ability To Purchase Please note when making an offer we will require information to enable us to confirm all parties identities as required by Anti Money Laundering (aml) Regulations.
We may also conduct a digital search to confirm your identity.
We will also require full proof of funds such as a mortgage agreement in principle, proof of cash deposit or if no mortgage is required, we will require sight of a bank statement.
Should the purchase be funded through the sale of another property, we will require confirmation the sale is sufficient enough to cover the purchase.
Broadband Availability According to the Ofcom website, this property has standard and superfast broadband available, with speeds up to Standard 0.3mbps upload and 2mbps download and Superfast 20mbps upload and 80mbps download.
Please note this data was obtained from an online search conducted on and was correct at the time of production.
Some rural areas are yet to have the infrastructure upgraded and there are alternative options which include satellite and mobile broadband available.
Prospective buyers should make their own enquiries into the availability of services with their chosen provider.
Mobile Phone Coverage The Ofcom website states that the property has the following mobile coverage EE - Good outdoor, variable indoor. Three - Good outdoor. O2 - Good outdoor. Vodafone.
- Good outdoor. Results are predictions and not a guarantee. Actual services available may be different from results and may be affected by network outages.
Please note this data was obtained from an online search conducted on and was correct at the time of production.
Prospective buyers should make their own enquiries into the availability of services with their chosen provider.
Garden Ample parking is available, with an extremely low-maintenance garden and paved driveway. To the rear there is a useful storage shed with electricity, offering a range of potential uses.
A separate rear-side access provides additional space for parking and storage. Disclaimer These particulars are intended as a general guide only and do not form part of any offer or contract.
Whilst reasonable care has been taken in their preparation, descriptions, measurements, floor plans and other information should not be relied upon as statements of fact.
Buyers should satisfy themselves by inspection and independent enquiries.
Photographs, drone imagery and virtual tours are illustrative and may be digitally enhanced or edited and should not be relied upon as an exact representation of the property, its condition, boundaries or surroundings.
Services, appliances and fittings have not been tested and no warranty is given. Measurements and distances are approximate.
Buyers are advised to obtain appropriate independent professional advice before proceeding.
Value & comps
No previous sales on record.
Returns
Set an offer; the calculator follows it.
Short-let licence or registration needed
We're still gathering serviced-accommodation data for this area.
Archie refurb estimate: a Pro feature
0.0% below asking
This is not financial or investment advice. Prop AI Deals is not authorised by the Financial Conduct Authority (FCA) to provide investment advice.
All investment calculators, property analyses, and AI-generated insights are for informational purposes only. Property investment carries risk and may result in financial loss. All calculations should be independently verified and you should consult with FCA-authorised financial advisers before making any investment decisions.
Past performance does not guarantee future results. Tax implications vary by individual circumstances.
Deal
Properties like this can earn 2–3x BTL yields when converted to HMO, with retrofit costs around £10k/room. Sign in to see the full tier, yield projection, and cost breakdown.
Commercial properties like this can earn 30-50% higher yields when converted to residential under Class MA / Q / P / PA, with prior approval costing ~GBP 96/unit. Sign in to see the recommended route, yield uplift, and cost breakdown.
BRRR-suited properties can recycle 80-100% of investor capital on refi, leaving a high-yielding rental with most of the money out. Sign in to see the refurb cost stack, ARV projection, and refinance maths.
Detached + large garden = sub-division play. Pro tier unlocks the tier badge, plot size, uplift estimate, and regional land benchmark.
Short-lease flats trade at deep discount, but extending under the 1993 Act often costs far less than the discount. Pro tier unlocks the tier badge, premium breakdown, long-lease ARV and arbitrage maths.
See projected short-stay revenue vs a vanilla BTL for this property.
See real sub-let margins (HMO room rates & SA nightly rates) vs the landlord rent.
Area
Agent & docs

FAQ
About 15 Castell Corrwg, Cardigan
Explore nearby