4-bedroom detached house · HR1 4AY
For saleListed 64 days
Opportunity summary
See Archie’s verdict, returns by strategy and what to check before viewing.
About
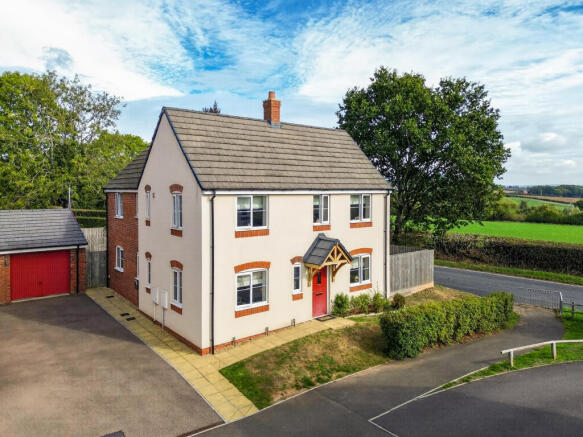
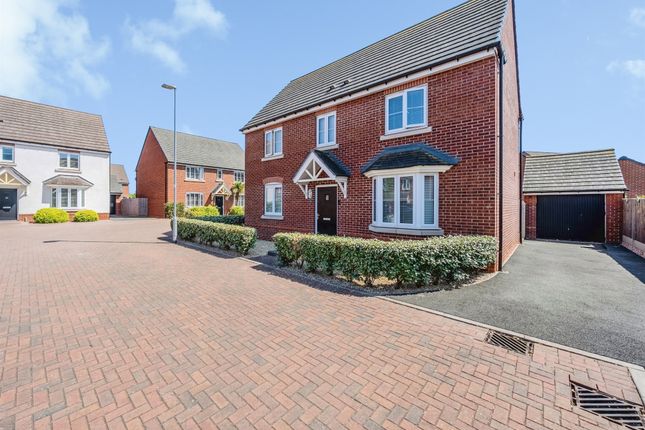
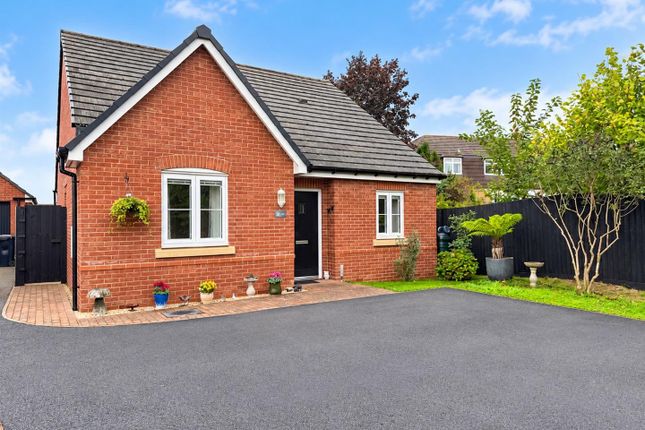
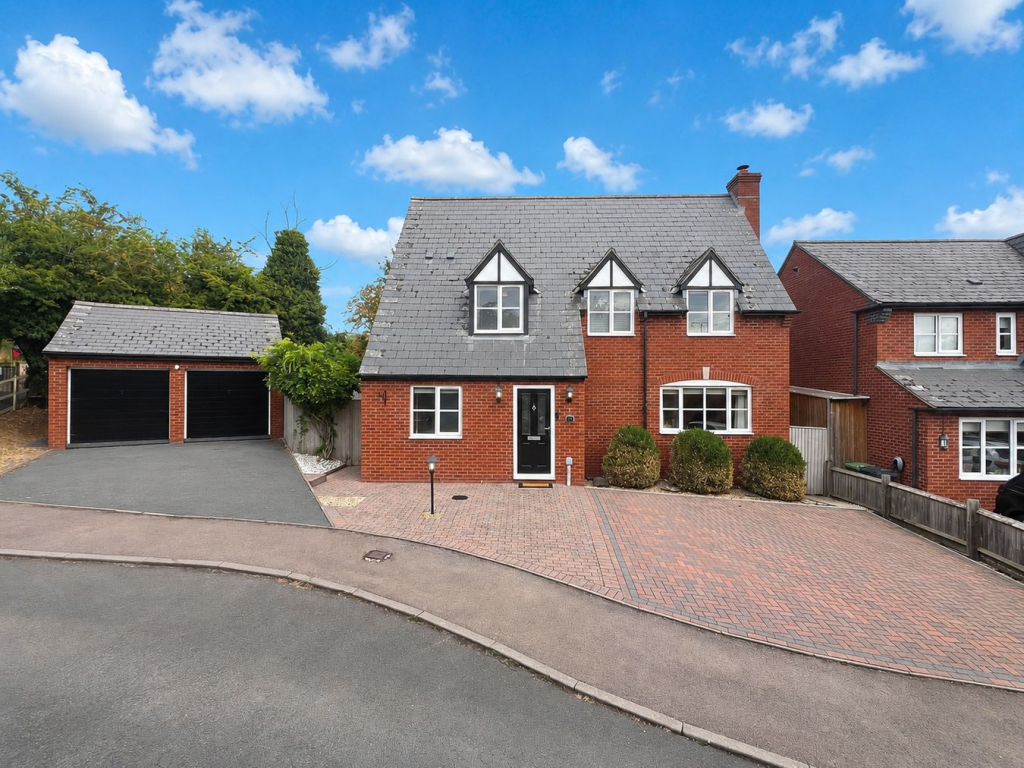
A well presented, spacious, four bedroom detached home which would be ideal for family living.
The gas centrally heated accommodation boasts a kitchen/breakfast room, separate living room and dining room as well as a conservatory, utility room and downstairs WC.
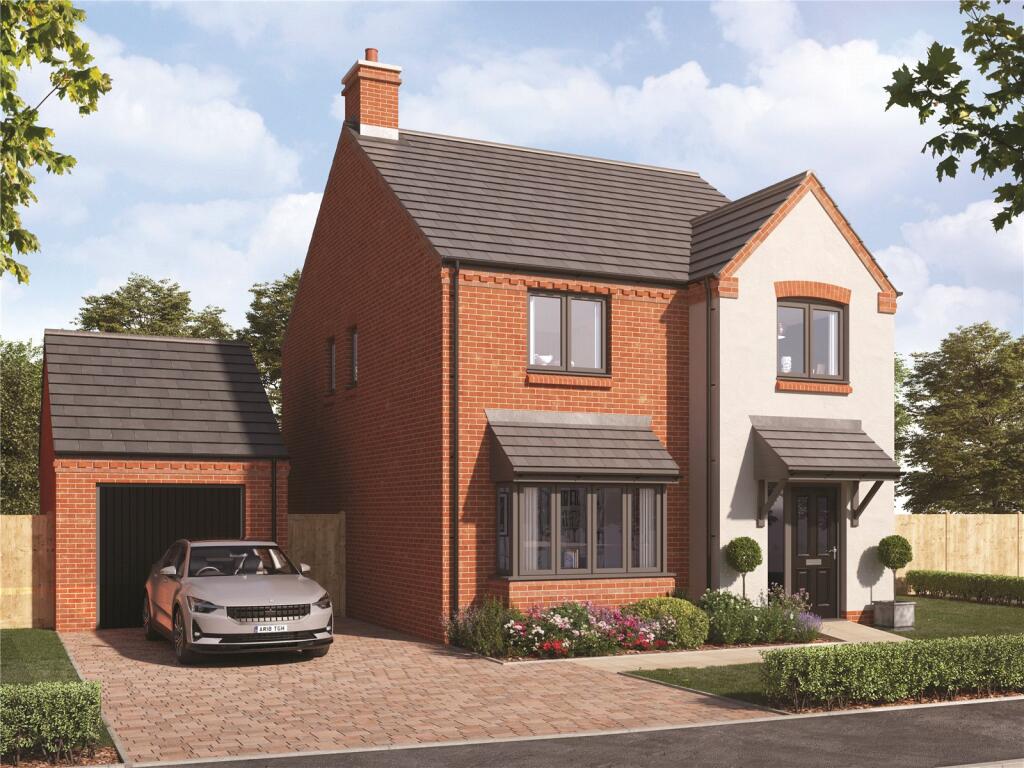
Further benefits include ample driveway parking, integral garage and private enclosed rear garden.
This property is situated within a small cul-de-sac in the heart of the popular village of Bartestree with local amenities close by including shop, chip shop and regular bus service.
Viewing highly recommended - call to arrange Dimensions Living room 14' 1" max x 13'11" Dining room 9'7" x 9' Kitchen 11'10 x 10' Conservatory 9' 5" x 7' 3" Bedroom 1 12' max x 12 '2" Bedroom 2 9' 11" x 9' 7" Bedroom 3 9' 4" x 8' 9" Bedroom 4 6'9" x 11'6" max Property Description The entrance hall has tiled flooring and gives access to the cloakroom, dining room, living room, kitchen/breakfast room and understairs storage cupboard.
The kitchen/breakfast room has a double glazed window to the rear, a range of wall and base units, tiled flooring, integrated oven and hob, space for fridge and dish washer and has a stainless steel 1 1/2 bowl sink.
The utility has base units, Worcester boiler, space for a washing machine, and double glazed door giving side access into the garden.
The living room has a large double glazed bay window to the front and two windows to the side, a gas fire with surround, mantel and hearth.
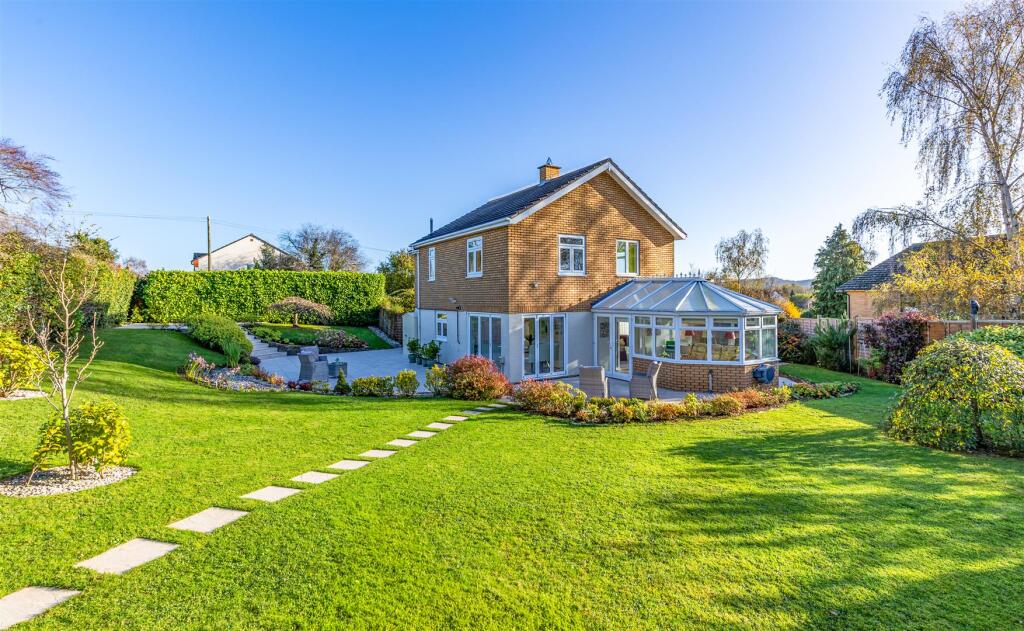
The dining room has wooden double glazed french doors leading to the conservatory which is fully double glazed and has a door to the garden.
The cloakroom has a two piece white suite, tiled flooring and part tiled wall.
On the first floor bedroom one has built in wardrobes and an en-suite comprising of a three piece white suite, bedroom two has built in wardrobe, bedroom three has access to eaves storage, bedroom 4 has a window to the front.
The family bathroom has a three piece white suite. Gardens & Parking The property is accessed via shared tarmac drive that leads to off road parking and gives access to the garage.
The front garden is laid to lawn with bushes interspersed and gives access to the rear.
The rear garden is mainly laid to lawn and has a patio leading from the conservatory and a seating area also to the rear, pedestrian access to the garage and side access through a gate to the front.
Services All mains services are connected Location Located in the popular village of Bartestree, just four miles east of the Cathedral City of Hereford.
Bartestree and the adjoining village of Lugwardine have a good range of amenities between them including primary school, hairdressers, general stores, church, village hall and playing fields, secondary school and bus service to both Hereford and Ledbury with its M50 motorway connection.
It is also in the Bishop of Hereford's Bluecoat School catchment area.
Broadband Broadband Download Upload Availability Standard 1 Mbps 1 Mbps Good Superfast na na Unlikely Ultrafast900 Mbps 110 Mbps Good Networks in your area - FibreNest Mobile Phone Coverage Please check Anti-Money Laundering In accordance with The Money Laundering Regulations 2007, Cobb Amos are required to carry out customer due diligence checks by identifying the customer and verifying the customer’s identity on the basis of documents, data or information obtained from a reliable and independent source.
At the point of your offer being verbally accepted, you agree to paying a non-refundable fee of £20 +VAT (£24.00 inc. VAT) per purchaser in order for us to carry out our due diligence.
Value & comps
No previous sales on record.
Returns
Set an offer; the calculator follows it.
We're still gathering serviced-accommodation data for this area.
Archie refurb estimate: a Pro feature
0.0% below asking
This is not financial or investment advice. Prop AI Deals is not authorised by the Financial Conduct Authority (FCA) to provide investment advice.
All investment calculators, property analyses, and AI-generated insights are for informational purposes only. Property investment carries risk and may result in financial loss. All calculations should be independently verified and you should consult with FCA-authorised financial advisors before making any investment decisions.
Past performance does not guarantee future results. Tax implications vary by individual circumstances.
Deal
Properties like this can earn 2–3x BTL yields when converted to HMO, with retrofit costs around £10k/room. Sign in to see the full tier, yield projection, and cost breakdown.
Commercial properties like this can earn 30-50% higher yields when converted to residential under Class MA / Q / P / PA, with prior approval costing ~GBP 96/unit. Sign in to see the recommended route, yield uplift, and cost breakdown.
BRRR-suited properties can recycle 80-100% of investor capital on refi, leaving a high-yielding rental with most of the money out. Sign in to see the refurb cost stack, ARV projection, and refinance maths.
Detached + large garden = sub-division play. Pro tier unlocks the tier badge, plot size, uplift estimate, and regional land benchmark.
Short-lease flats trade at deep discount, but extending under the 1993 Act often costs far less than the discount. Pro tier unlocks the tier badge, premium breakdown, long-lease ARV and arbitrage maths.
See projected short-stay revenue vs a vanilla BTL for this property.
See real sub-let margins (HMO room rates & SA nightly rates) vs the landlord rent.
Area
Agent & docs
FAQ
About 3, St. James Close, Hereford
Explore nearby