We've tightened what earns a Pursue. A home now needs a published valuation, a strategy that still makes money after real running costs and lender stress tests, and no listing problems that would stop a mortgage. You'll see fewer Pursues, and each one has been checked harder.
See how verdicts work3-bedroom house · FK4 1DF
Listing removedListed 95 days
Opportunity summary
See Archie’s verdict, returns by strategy and what to check before viewing.
About
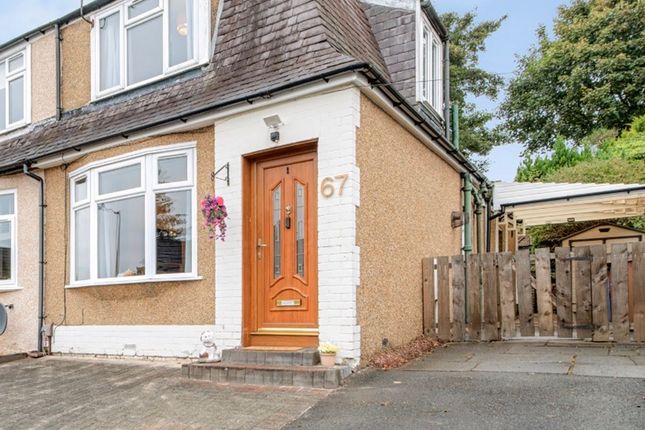
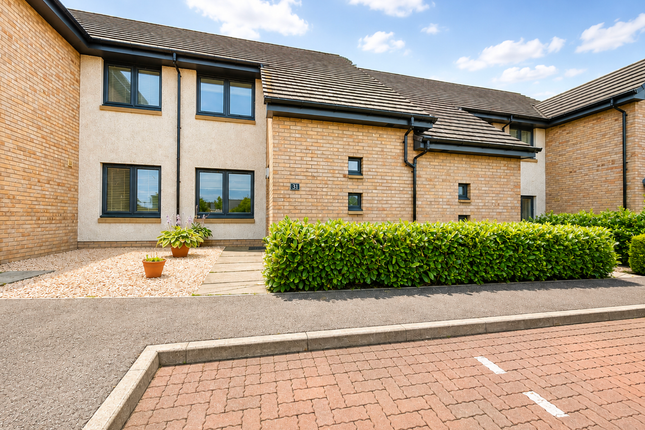
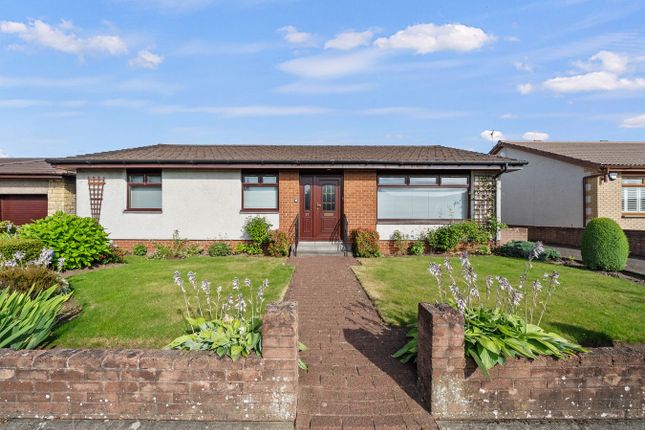
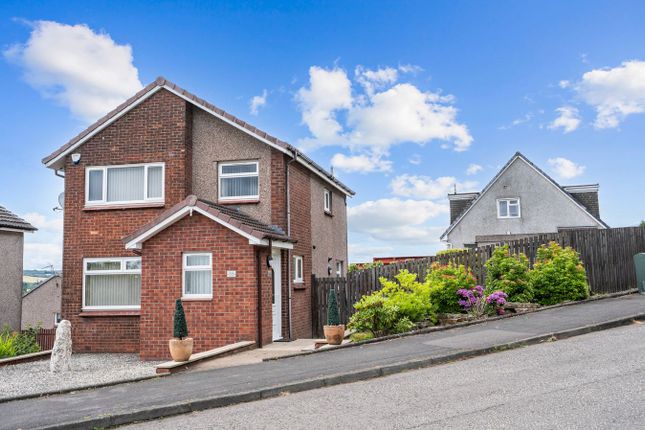
Perfectly positioned within one of Bonnybridge's most desirable modern developments, this beautifully presented three-bedroom detached family home enjoys an enviable setting overlooking an attractive open green to the front, while to the rear the property benefits from peaceful views towards the local nature reserve.
Offering spacious accommodation, a garage, generous driveway and excellent family living throughout, this is a home that effortlessly combines practicality with a wonderful setting.
Stepping through the front door, you're welcomed into a bright entrance hallway which immediately sets the tone for the accommodation beyond.
The home has been thoughtfully designed with family life in mind, with well-proportioned rooms and an excellent flow between living spaces.
The lounge is a superb family room, flooded with natural light from the large front-facing window which perfectly frames the attractive open green beyond.
Beautifully decorated in neutral tones, this generous space offers plenty of room for relaxing while the wide archway naturally leads through to the dining room, creating an ideal layout for both everyday living and entertaining.
The dining room comfortably accommodates a family dining table and enjoys French doors opening directly onto the rear garden, allowing indoor and outdoor living to blend seamlessly during the warmer months.
The open-plan connection with the lounge creates a fantastic feeling of space whilst still offering clearly defined living areas.
Situated beyond is the modern kitchen, fitted with an excellent range of wall and base units complemented by generous worktop space and attractive splashback tiling.
Overlooking the rear garden, the kitchen is both practical and welcoming, while the adjoining utility room provides additional storage, laundry facilities and direct access outside.
Completing the ground floor is a convenient W.C., perfectly positioned for family living and guests alike. Ascending to the first floor, the spacious landing provides access to all three bedrooms.
The principal bedroom enjoys a peaceful position overlooking the rear of the property towards the Nature Reserve, creating a lovely outlook to wake up to each morning.
This generous double bedroom benefits from fitted storage together with a stylish en-suite shower room.
Bedroom two is another excellent double room positioned to the front, enjoying open views across the green, while bedroom three is a versatile room that would equally suit a child's bedroom, nursery or an ideal home office for those working remotely.
Completing the accommodation is the modern family bathroom, fitted with both a bath and separate shower enclosure alongside contemporary sanitaryware, providing flexibility for busy family life.
Externally, the property continues to impress.
To the front, a generous monoblock driveway provides ample off-street parking and leads directly to the integral garage, while the neatly maintained lawn enhances the property's attractive kerb appeal.
The enclosed rear garden enjoys an excellent degree of privacy and backs onto the neighbouring Nature Reserve, creating a peaceful outdoor space ideal for children, pets or simply relaxing throughout the summer months.
With mature planting, lawn and patio areas, it provides a wonderful extension of the home. The property is located within the town of Bonnybridge which lies on the outskirts of Falkirk.
It has many amenities on the doorstop to include a Tesco Express, Greggs and Co Op.
Further to this there are many takeaways, such as Dominos Pizza, and more localised convenience stores to take advantage of, not to mention the hair and beauty salons.
There are many bars and restaurants located here also for local dining.
For outdoor recreation Duncan Stewart Park, known locally as Jennys, provides a play space for children and the Bonnybridge Nature Reserve provides excellent walks.
Falkirk Town Centre is less than 5 miles from the property and provides excellent shopping and recreational activity. The bustling retail park there offers and abundance of different retail outlets.
The area further benefits from an Asda and Morrisons. The retail park provides a choice of dining establishments as well as a cinema complex.
The centre of town also hosts many cafes, restaurants and bars.
There are many excellent recreational walks in the area not to mention 2 of Scotland's biggest tourist attractions, the Kelpies and the Falkirk Wheel.
The City of Stirling is only around 10 miles away and therefore can also benefit from the many amenities to be found there, such as bars, restaurants, shopping, bowling, cinema and other entertainments.
Further to this Stirling offers more fantastic tourist attractions and houses 2 of Scotland’s most iconic features, namely the Wallace Monument and Stirling Castle.
For education the property is close to Bonnybridg Primary and St Joseph's rc Primary. For secondary education Denny High is the catchment school.
For further education the new Falkirk College campus provides an excellent modern facility.
For commuting there is local access to the M80 and M9 motorways, perfect for those working in Glasgow, Edinburgh, Perth and beyond.
Camelon and Larbert provide local train links to Glasgow and Edinburgh, with both stations less than a 10-minute drive, and Falkirk High Station, a little over a 10 minutes’ drive away from the home, offers a high-speed network between Glasgow and Edinburgh.
Early viewing is recommended in this current market to avoid disappointment. Find us on Facebook or visit our website for more details.
Lounge (4.34 m x 3.48 m (14'3" x 11'5")) A spacious and beautifully presented family lounge enjoying an open outlook across the green to the front.
Large front-facing window allowing an abundance of natural light with open archway leading into the dining room.
Dining Room (2.45 m x 2.40 m (8'0" x 7'10")) Excellent entertaining space with French doors opening directly onto the rear garden and ample space for a family dining table.
Kitchen (2.44 m x 4.47 m (8'0" x 14'8")) Modern fitted kitchen offering an excellent range of wall and base units, generous worktop space, integrated oven, gas hob, extractor hood and views across the rear garden.
Utility Room (1.66 m x 2.51 m (5'5" x 8'3")) Separate utility with additional worktop space, sink, plumbing for appliances, storage cupboard and door for access to the rear garden. W.C.
(2.00 m x 0.87 m (6'7" x 2'10")) Convenient ground floor cloakroom fitted with modern white sanitaryware.
Bedroom 1 (3.22 m x 3.42 m (10'7" x 11'3")) Generous principal double bedroom enjoying peaceful views towards the nature reserve. Built-in storage and access to the en-suite shower room.
En-Suite (2.31 m x 1.45 m (7'7" x 4'9")) Modern shower room fitted with shower enclosure, wash hand basin and W.C.
Bedroom 2 (2.89 m x 3.49 m (9'6" x 11'5")) Excellent double bedroom positioned to the front of the property with attractive open outlook across the green.
Bedroom 3 (3.53 m x 2.42 m (11'7" x 7'11")) A versatile bedroom ideal as a child's room, guest bedroom or home office for our modern living.
Bathroom (2.68 m x 1.95 m (8'10" x 6'5")) Modern family bathroom fitted with a white suite comprising bath, separate shower enclosure, wash hand basin and W.C.
Externally Neatly maintained front garden with driveway parking.
Fully enclosed rear garden enjoying excellent privacy and pleasant views towards the nature reserve with lawn, patio and mature planting.
Other All measurements taken using a sonic measuring device and therefore may not be entirely accurate. Floorplans are for illustration purposes only.
Value & comps
Land Registry doesn’t cover Scotland or Northern Ireland, so previous sales may not be on record.
Returns
Set an offer; the calculator follows it.
Short-let licence or registration needed
We're still gathering serviced-accommodation data for this area.
Archie refurb estimate: a Pro feature
0.0% below asking
This is not financial or investment advice. Prop AI Deals is not authorised by the Financial Conduct Authority (FCA) to provide investment advice.
All investment calculators, property analyses, and AI-generated insights are for informational purposes only. Property investment carries risk and may result in financial loss. All calculations should be independently verified and you should consult with FCA-authorised financial advisers before making any investment decisions.
Past performance does not guarantee future results. Tax implications vary by individual circumstances.
Deal
Properties like this can earn 2–3x BTL yields when converted to HMO, with retrofit costs around £10k/room. Sign in to see the full tier, yield projection, and cost breakdown.
Commercial properties like this can earn 30-50% higher yields when converted to residential under Class MA / Q / P / PA, with prior approval costing ~GBP 96/unit. Sign in to see the recommended route, yield uplift, and cost breakdown.
BRRR-suited properties can recycle 80-100% of investor capital on refi, leaving a high-yielding rental with most of the money out. Sign in to see the refurb cost stack, ARV projection, and refinance maths.
Detached + large garden = sub-division play. Pro tier unlocks the tier badge, plot size, uplift estimate, and regional land benchmark.
Short-lease flats trade at deep discount, but extending under the 1993 Act often costs far less than the discount. Pro tier unlocks the tier badge, premium breakdown, long-lease ARV and arbitrage maths.
See projected short-stay revenue vs a vanilla BTL for this property.
See real sub-let margins (HMO room rates & SA nightly rates) vs the landlord rent.
Area
Agent & docs

FAQ
About 36 Woodlea Gardens, Bonnybridge
Explore nearby