3-bedroom house · BD23 5RD
For saleListed 178 days
Opportunity summary
See Archie’s verdict, returns by strategy and what to check before viewing.
About
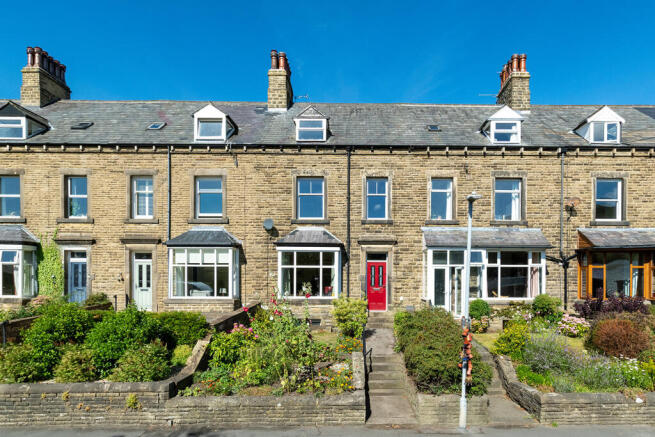
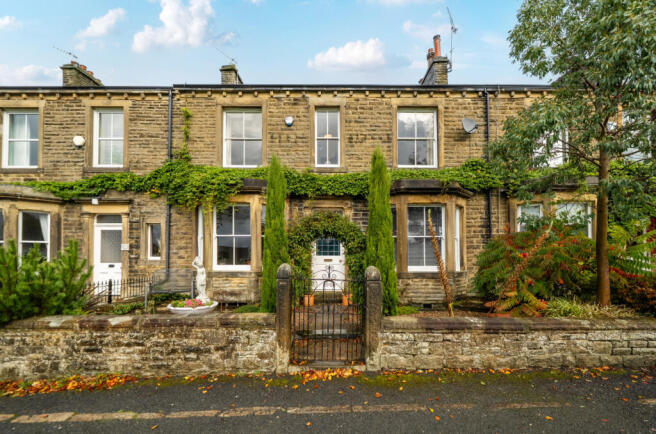
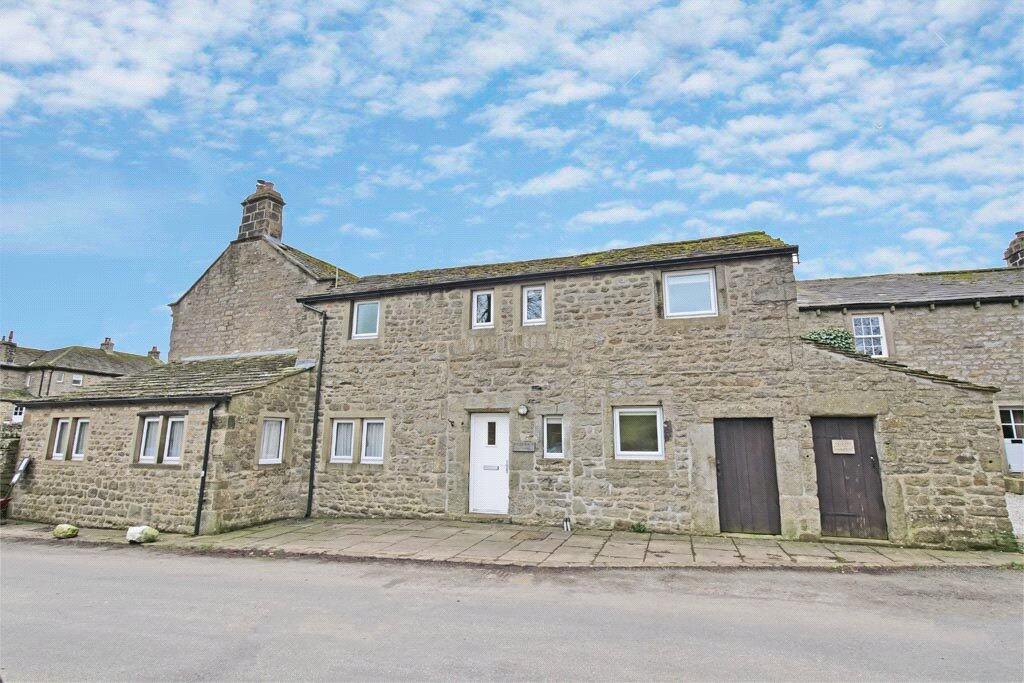
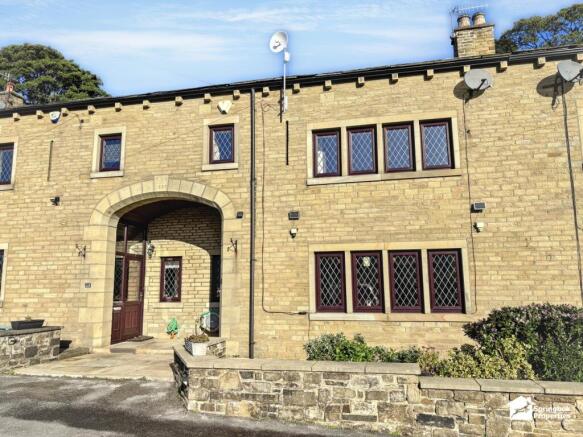
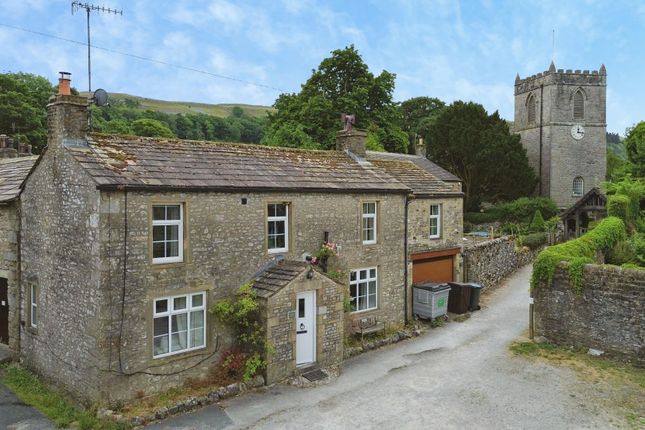
A beautifully presented stone built mid terrace family home, set in the idyllic village of Kettlewell.
This property offers three well proportioned bedrooms and two modern bathrooms, all finished in a contemporary style.
It further benefits from private parking and a charming rear patio garden, perfect for outdoor relaxation.
No onward chain On entering the property from the front elevation, you step into an entrance porch, which leads through to the inner hallway.
This central space provides access to the ground floor accommodation, along with a staircase rising to the first floor.
The spacious living room is positioned at the front of the property and features a charming multifuel stove set upon a Yorkshire stone hearth with a wooden surround.
This inviting room is further enhanced by wooden flooring and a window overlooking the front aspect.
To the rear, the dining kitchen offers a warm and characterful space, complete with a multifuel stove set on a brick hearth with a stone surround.
Bi-folding doors open directly onto the rear garden, creating an excellent indoor-outdoor flow.
The kitchen is fitted with a range of base, wall and drawer units topped with wooden work surfaces, complemented by a ceramic Belfast sink.
Integrated appliances include a fridge/freezer, electric hob with oven beneath and extractor hood above, along with plumbing for both a washing machine and dishwasher.
Additional understairs storage provides practical convenience. The first floor landing gives access to three bedrooms and the house bathroom.
The principal bedroom, located to the rear, is generously proportioned and benefits from a Velux window, allowing for an abundance of natural light.
A distinctive feature of this room is the freestanding clawfoot bath.
The en suite is finished to a modern specification and includes a walk-in shower, low flush w.c., hand wash basin with vanity storage, heated towel rail, extractor fan and tiled flooring.
Bedrooms two and three are both doubles situated at the front of the property, each enjoying pleasant views over the village.
The house bathroom is fitted with a bath and shower over, low flush w.c., pedestal wash basin, chrome heated towel rail, extractor fan and partially tiled walls.
The attic room provides additional versatile space, featuring a Velux window, exposed beams and a feature brick wall, along with useful eaves storage to both sides.
Externally, the property offers off road parking to the front for one vehicle on a cobbled area.
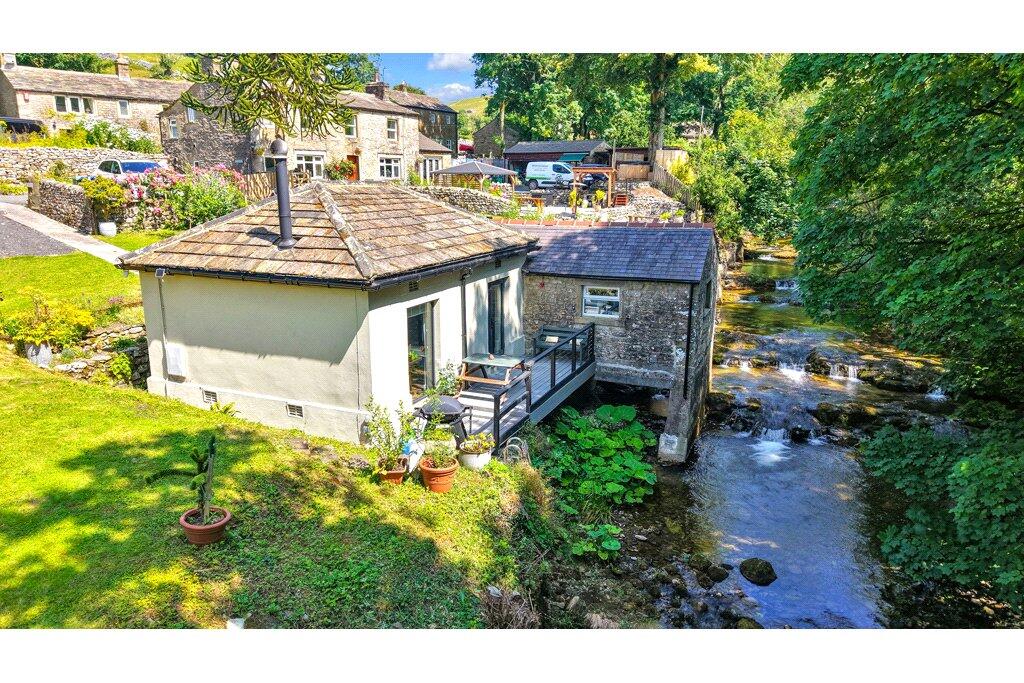
To the rear, there is a charming, low-maintenance garden enclosed by dry stone walling, enjoying a tranquil outlook over the beck.
Local Authority & Council Tax Band • North Yorkshire Council • Council Tax Band E Tenure, Services & Parking • Freehold • Mains drainage and water are installed.
Domestic heating and hot water is through the electric boiler • Parking is available on site for one vehicle • Please note that this property is located in the Yorkshire Dales National Park and Kettlewell conservation area Internet & Mobile Coverage For information on Internet and Mobile coverage access the Ofcom website from this link Flooding For information on flood risks please use this link Check for flooding in England - Situated in a the centre of the quaint Dales village of Kettlewell which is approximately 14 miles from the bustling market town of Skipton, known as The Gateway to the Dales, which has a wider range of amenities along with supermarkets, department stores, restaurants, leisure and sports clubs etc.
Schooling for all ages is of a very high standard and for the commuter, a regular train service runs from the town to Leeds, Bradford and London.
From our offices in Skipton, follow the Grassington Road out of Skipton.
Continue through Threshfield heading towards Kettlewell and when you enter Kettlewell, turn right immediately before the bridge following the road around, then keeping to the left onto The Green.
After a short distance the property will then be easily identified by our Dacre, Son & Hartley 'For Sale' board on the left hand side.
Value & comps
No previous sales on record.
Returns
Set an offer; the calculator follows it.
We're still gathering serviced-accommodation data for this area.
Archie refurb estimate: a Pro feature
0.0% below asking
This is not financial or investment advice. Prop AI Deals is not authorised by the Financial Conduct Authority (FCA) to provide investment advice.
All investment calculators, property analyses, and AI-generated insights are for informational purposes only. Property investment carries risk and may result in financial loss. All calculations should be independently verified and you should consult with FCA-authorised financial advisers before making any investment decisions.
Past performance does not guarantee future results. Tax implications vary by individual circumstances.
Deal
Properties like this can earn 2–3x BTL yields when converted to HMO, with retrofit costs around £10k/room. Sign in to see the full tier, yield projection, and cost breakdown.
Commercial properties like this can earn 30-50% higher yields when converted to residential under Class MA / Q / P / PA, with prior approval costing ~GBP 96/unit. Sign in to see the recommended route, yield uplift, and cost breakdown.
BRRR-suited properties can recycle 80-100% of investor capital on refi, leaving a high-yielding rental with most of the money out. Sign in to see the refurb cost stack, ARV projection, and refinance maths.
Detached + large garden = sub-division play. Pro tier unlocks the tier badge, plot size, uplift estimate, and regional land benchmark.
Short-lease flats trade at deep discount, but extending under the 1993 Act often costs far less than the discount. Pro tier unlocks the tier badge, premium breakdown, long-lease ARV and arbitrage maths.
See projected short-stay revenue vs a vanilla BTL for this property.
See real sub-let margins (HMO room rates & SA nightly rates) vs the landlord rent.
Area
Agent & docs
FAQ
About Manningham House,, Kettlewell, North Yorkshire
Explore nearby