5-bedroom house · CM22 6NT
For saleReduced £55k (−4.4%) on 1 OctListed 162 days
Opportunity summary
See Archie’s verdict, returns by strategy and what to check before viewing.
About
Folio: 15870 We are delighted to be able to offer this spacious five bedroom family home in excess of 4,500 sq ft.
Situated in the hamlet of Smiths Green, on the edge of the village of Takeley which has a local village store, public houses, pharmacy, excellent junior and infants schooling and easy access to the M11 (five minutes).
Stansted Airport is a short drive with the added benefit of a mainline train station to London Liverpool Street.
Bishop’s Stortford is approximately 10-12 minutes with excellent shopping facilities, schools, recreational facilities, mainline train station serving London Liverpool Street and Cambridge, sports and social facilities.
The property itself enjoys spacious and flexible accommodation and would ideally suit multi-generational living.
With an impressive vaulted entrance, large vaulted lounge, two high quality conservatories, spacious kitchen, large first floor office, impressive principle bedroom with a large en-suite and dressing room, excellent outbuildings, mature plot and fantastic parking and privacy.
Early viewing is recommended.
Covered Entrance With double doors giving access to: Large Entrance Vestibule 14' 0" x 17' 0" (4.27m x 5.18m) with windows on two sides, cloaks cupboard, fitted carpet, open through to: Magnificent Living/Dining Entrance Area 34' 0" x 21' 0" (10.36m x 6.40m) with sliding patio doors giving access onto rear terrace, adjacent windows, full height brick stack fireplace, stairs rising to the first floor gallery, oak flooring.
Downstairs Cloakroom Comprising a button flush WC, wash hand basin insert to a cabinet with cupboard under, opaque window, oak flooring.
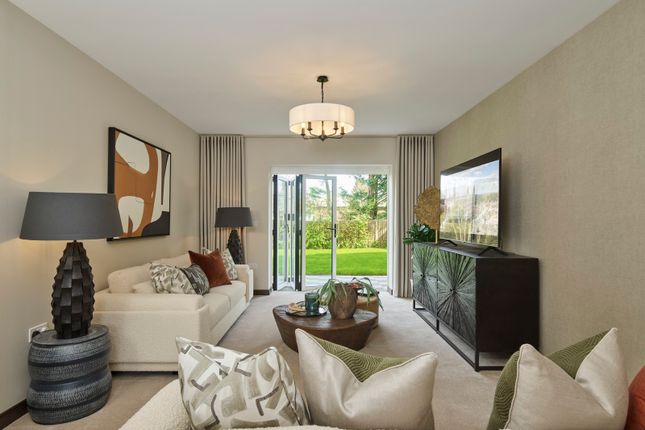
Living Room 22' 0" x 18' 0" (6.71m x 5.49m) with a full height vaulted ceiling with architectural timbers, log burning stove to a rustic fireplace with a full height stack, fitted carpet, sliding doors to: Sun Room 23' 0" x 11' 2" (7.01m x 3.40m) a high-quality timber conservatory on a rustic brick plinth with a full height fireplace with a raised hearth, door giving access to outside, tiled flooring.
Reception Area 2 With double doors giving access to garden, door back into entrance, fitted carpet.
Kitchen/Breakfast Room 17' 9" x 18' 5" (5.41m x 5.61m) a simple shaker style kitchen with a range of base and eye level units, inset twin Franke sinks with mixer tap, deep granite worktops integrated Neff double oven and grill, large central island with a range of built-in drawers, four ring Neff ceramic hob with adjacent ring, low level twin integrated freezers, full height fridge, breakfast bar for four, food preparation area incorporating a Franke prep sink with mixer tap, two matching dresser units, windows to front, door giving access to hallway, sliding doors giving access to garden room, tiled flooring.
Utility/Boot Room 10' 4" x 7' 6" (3.15m x 2.29m) with windows on two aspects, stable door to garden, space for a tall fridge/freezer, fitted worktop, tiled flooring.
Garden Room 19' 1" x 11' 2" (5.82m x 3.40m) a high quality timber constructed conservatory with a rustic brick plinth and fireplace with a full height stack, currently housing a gas grill, tiled flooring, door giving access to garden.
Inner Lobby With access to ground floor bedrooms and laundry room, airing cupboard housing a lagged copper cylinder with immersion heater fitted.
Laundry Room With a door giving access to front, fitted wine storage, range of fitted units, position and plumbing for washing machine and tumble dryer, single bowl, single drainer sink, part tiled walls, tiled flooring.
Ground Floor Bedroom 2 21' 3" x 17' 1" (6.48m x 5.21m) with sliding doors giving access to terrace, window providing views to garden, window to front, range of fitted wardrobe cupboards, fitted carpet.
En-Suite Bathroom 1 A full suite comprising a corner fitted bath, fully tiled corner fitted shower with quality screening, pedestal wash hand basin with mixer tap and pop-up waste, bidet, button flush WC, opaque window, fitted carpet.
Ground Floor Bedroom 3 (Formerly 2 Bedrooms) 20' 0" x 13' 8" (6.10m x 4.17m) with a central wardrobe division, windows to rear, fitted wardrobe cupboards, two doors to inner lobby, fitted carpet.
En-Suite Bathroom 2 A full suite comprising a tile enclosed bath with mixer tap, fully tiled shower cubicle with an Aqualisa shower, pedestal wash hand basin, bidet, button flush WC, opaque window, fitted carpet.
Ground Floor Bedroom 4 12' 11" x 9' 1" (3.94m x 2.77m) with a pair of windows to front, fitted wardrobe, fitted carpet.
En-Suite Bathroom 3 Comprising a panel enclosed bath with over bath shower and screen, wash hand basin insert to a vanity unit, button flush WC, fully tiled walls and flooring.
First Floor Galleried Landing 36' 5" x 18' 8" (11.10m x 5.69m) (max) overlooking the dining entrance with a feature window, fitted carpet.
First Floor Office 29' 6" x 11' 1" (8.99m x 3.38m) with a window overlooking the garden, pair of Velux windows to the front of the property, glazed balcony overlooking the vaulted ceiling into the kitchen, range of fitted cupboards, fitted carpet, access to: Attic Area For Storage 15' 6" x 5' 6" (4.72m x 1.68m) Primary Bedroom 19' 5" x 15' 2" (5.92m x 4.62m) (approached via a small lobby with a linen cupboard and further storage cupboard).
The bedroom has two large Velux windows to rear, fitted wardrobe cupboards, fitted carpet, door to: Spacious En-Suite Bath/Shower Room Comprising a tile enclosed bath with mixer tap and shower attachment, fully tiled shower cubicle, button flush WC, twin sinks insert to a unit with a stone top and cupboard under, bidet, opaque window, full tiled, doors through to walk-in dressing room.
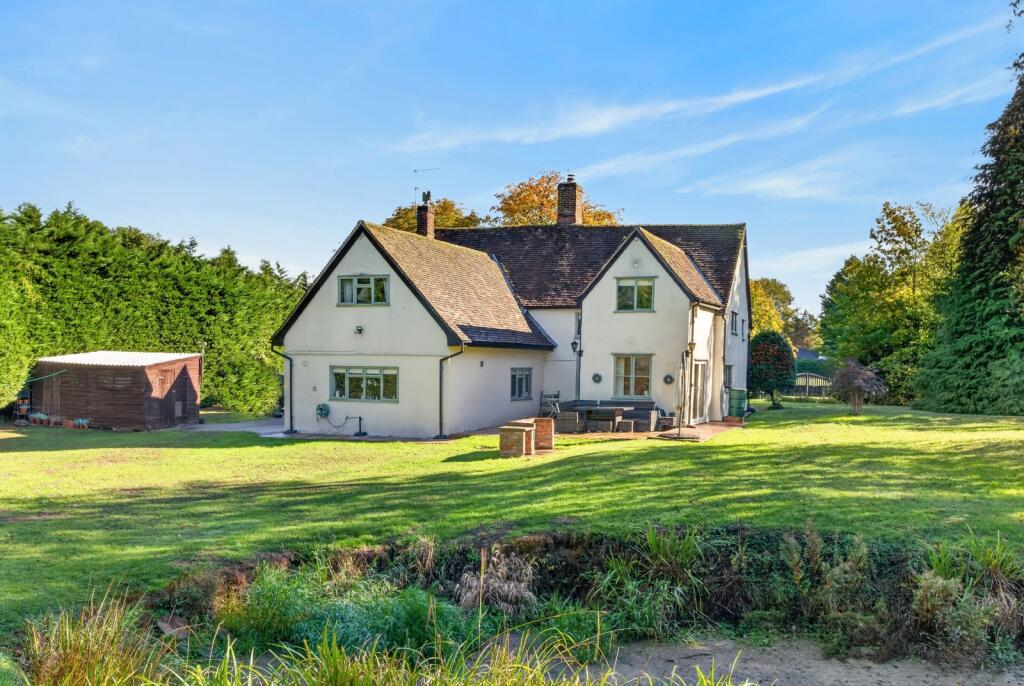
The Rear The property enjoys an overall plot extending to approximately 0.6 acre. With two garden areas, one to its northern boundary and one to its southern.
The northern boundary enjoys a large terrace with a garden laid mainly to grass with well stocked shrub beds and borders, large water treatment plant, concealed storage area and is well enclosed by mature hedging, trees and close boarded fencing.
The to the rear of the property is a fully paved terrace with various shrubs and screening.
A gateway leads to the southern boundary area where there is a brick-built garden store, further paving, brick enclosed pond with filtration and the garden itself is laid to grass and is again, well screened by mature trees and fencing.
There are various outside water points and outside lighting.
The Front The front of the property is approached via a driveway with electronically operated wrought iron double opening gates, leading to an extensive block paved parking area.
There is a cupboard housing an oil fired boiler supplying domestic hot water and heating via radiators. Single Garage With an up and over door.
Further Workshop/Hobby Room 19' 11" x 18' 2" (6.07m x 5.54m) with a range of fitted units. Approached by a door into a lobby area (18’2 x 8’0) with stairs rising to the first floor studio.
Studio Area 28' 11" x 11' 3" (8.81m x 3.43m) with two Velux windows, light and power laid on. Agents Note This area would make an excellent annexe for independent living.
Local Authority 0' 0" x 0' 0" (0.00m x 0.00m) Uttlesford District Council Band ‘G’
Value & comps
No previous sales on record.
Returns
Set an offer; the calculator follows it.
We're still gathering serviced-accommodation data for this area.
Archie refurb estimate: a Pro feature
0.0% below asking
This is not financial or investment advice. Prop AI Deals is not authorised by the Financial Conduct Authority (FCA) to provide investment advice.
All investment calculators, property analyses, and AI-generated insights are for informational purposes only. Property investment carries risk and may result in financial loss. All calculations should be independently verified and you should consult with FCA-authorised financial advisors before making any investment decisions.
Past performance does not guarantee future results. Tax implications vary by individual circumstances.
Deal
Properties like this can earn 2–3x BTL yields when converted to HMO, with retrofit costs around £10k/room. Sign in to see the full tier, yield projection, and cost breakdown.
Commercial properties like this can earn 30-50% higher yields when converted to residential under Class MA / Q / P / PA, with prior approval costing ~GBP 96/unit. Sign in to see the recommended route, yield uplift, and cost breakdown.
BRRR-suited properties can recycle 80-100% of investor capital on refi, leaving a high-yielding rental with most of the money out. Sign in to see the refurb cost stack, ARV projection, and refinance maths.
Detached + large garden = sub-division play. Pro tier unlocks the tier badge, plot size, uplift estimate, and regional land benchmark.
Short-lease flats trade at deep discount, but extending under the 1993 Act often costs far less than the discount. Pro tier unlocks the tier badge, premium breakdown, long-lease ARV and arbitrage maths.
See projected short-stay revenue vs a vanilla BTL for this property.
See real sub-let margins (HMO room rates & SA nightly rates) vs the landlord rent.
Area
Agent & docs
FAQ
About The Chase, Jacks Lane, Bishop's Stortford
Explore nearby