5-bedroom house · CM22 6SQ
For saleReduced £200k (−16.7%) on 11 SepListed 300 days
Opportunity summary
See Archie’s verdict, returns by strategy and what to check before viewing.
About
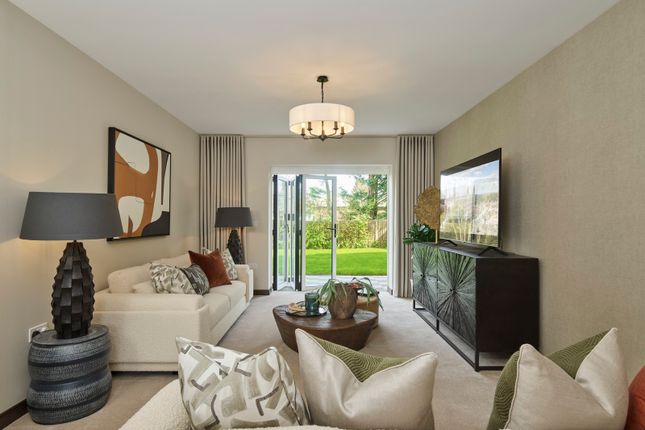
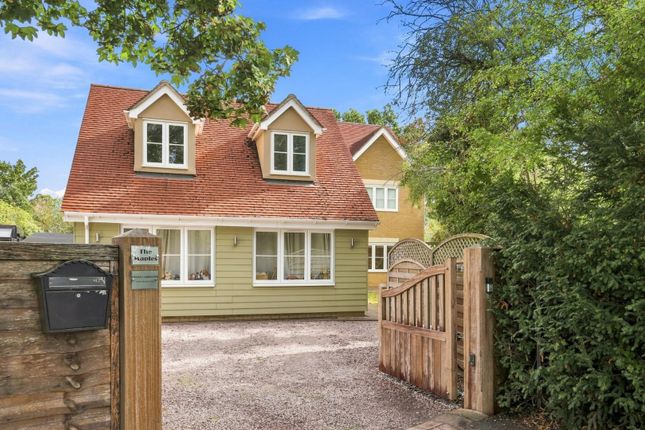
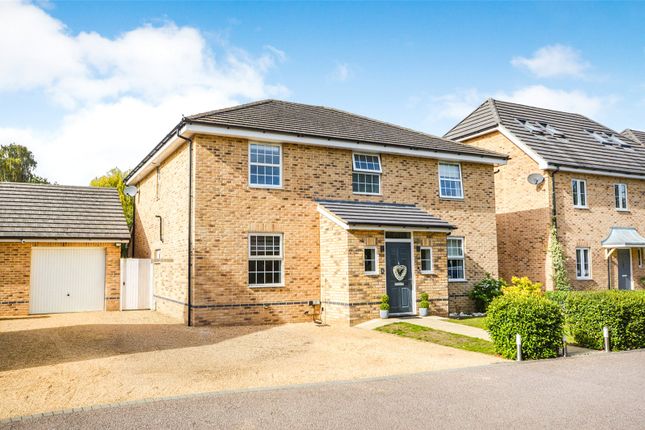
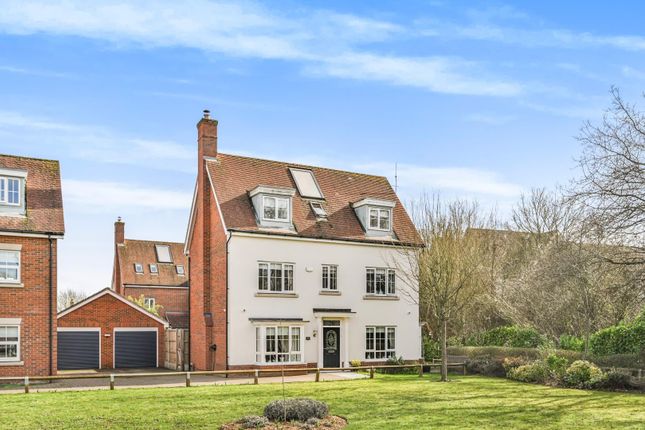
Superb five bedroom luxury home with five en-suites and overlooking farmland! One of a prestigious gated development of only nine luxury homes. Everything you would expect from a luxury home!
Available Now! Attention to detail puts others developers to shame! Call to arrange a viewing today.. The property Superb five bedroom luxury home with five en-suites and overlooking farmland!
One of a prestigious gated development of only nine luxury homes. Everything you would expect from a luxury home! Available Now! Attention to detail puts others developers to shame!
Call to arrange a viewing today.. 3 Bonningtons Yard is an impressive 2875 sq ft luxury home. Air source Heat Pump. Council tax band awaiting.
The location Bonningtons Yard, Takeley 9 New Homes Available Now. Set in a private gated development in one of Essexs best villages near Hatfield Forest.
Bonningtons Yard rests on the border of Hatfield Forest a renowned national nature reserve. It is a picturesque and historic forest with a rich ecological and cultural significance.
The forest spans over 400 hectares. It is also home to a diverse range of ancient trees, rare plants, and various bird species.
The forest can be explored through its trails offering a tranquil, picturesque setting for outdoor activities such as walking, cycling, and horse riding.
One local designated walking and cycling route pans approximately 15 miles and passes through stunning countryside landscapes, including woodlands, meadows and farmland.
The park is ideal for individuals seeking to enjoy the great outdoors.
Barn Style Entrance Full Height Galleried Entrance Downstairs WC Magnificent Kitchen/Family Room Kitchen Area 21' 2" x 16' 3" (6.45m x 4.95m) Family Area 15' 6" x 13' 0" (4.72m x 3.96m) Boot Room/Utility 15' 4" x 6' 6" (4.67m x 1.98m) Sitting Room 20' 10" x 13' 10" (6.35m x 4.22m) First Floor Galleried Landing Bedroom 1 17' 2" x 12' 10" (5.23m x 3.91m) Luxury En-Suite Shower Room 1 Bedroom 2 15' 6" x 10' 0" (4.72m x 3.05m) Luxury En-Suite Shower Room 2 Bedroom 3 15' 10" x 11' 2" (4.83m x 3.40m) Luxury En-Suite Shower Room 3 Bedroom 4 12' 0" x 9' 0" (3.66m x 2.74m) Luxury En-Suite Bathroom Bedroom 5 13' 2" x 10' 10" (4.01m x 3.30m) Luxury En-Suite Shower Room outside The Rear The property enjoys a large, south west facing rear garden which is fully enclosed by fencing.
Directly to the rear of the property there is a large Indian sandstone pave patio area. The rest of the garden is mainly laid to lawn.
The Front To the front of the property there are sleeper borders and parking, leading to: Double garage with double opening roller shutter doors, power and light laid on, electric car charging socket, Indian sandstone flooring, door through to utility room.
Value & comps
No previous sales on record.
Returns
Set an offer; the calculator follows it.
We're still gathering serviced-accommodation data for this area.
Archie refurb estimate: a Pro feature
0.0% below asking
This is not financial or investment advice. Prop AI Deals is not authorised by the Financial Conduct Authority (FCA) to provide investment advice.
All investment calculators, property analyses, and AI-generated insights are for informational purposes only. Property investment carries risk and may result in financial loss. All calculations should be independently verified and you should consult with FCA-authorised financial advisors before making any investment decisions.
Past performance does not guarantee future results. Tax implications vary by individual circumstances.
Deal
Properties like this can earn 2–3x BTL yields when converted to HMO, with retrofit costs around £10k/room. Sign in to see the full tier, yield projection, and cost breakdown.
Commercial properties like this can earn 30-50% higher yields when converted to residential under Class MA / Q / P / PA, with prior approval costing ~GBP 96/unit. Sign in to see the recommended route, yield uplift, and cost breakdown.
BRRR-suited properties can recycle 80-100% of investor capital on refi, leaving a high-yielding rental with most of the money out. Sign in to see the refurb cost stack, ARV projection, and refinance maths.
Detached + large garden = sub-division play. Pro tier unlocks the tier badge, plot size, uplift estimate, and regional land benchmark.
Short-lease flats trade at deep discount, but extending under the 1993 Act often costs far less than the discount. Pro tier unlocks the tier badge, premium breakdown, long-lease ARV and arbitrage maths.
See projected short-stay revenue vs a vanilla BTL for this property.
See real sub-let margins (HMO room rates & SA nightly rates) vs the landlord rent.
Area
Agent & docs
FAQ
About 3 Bonnington Yard, Station Road, Bishop's Stortford
Explore nearby