We've tightened what earns a Pursue. A home now needs a published valuation, a strategy that still makes money after real running costs and lender stress tests, and no listing problems that would stop a mortgage. You'll see fewer Pursues, and each one has been checked harder.
See how verdicts work6-bedroom detached house · CH48 2JQ
For saleListed 46 days
Opportunity summary
See Archie’s verdict, returns by strategy and what to check before viewing.
About
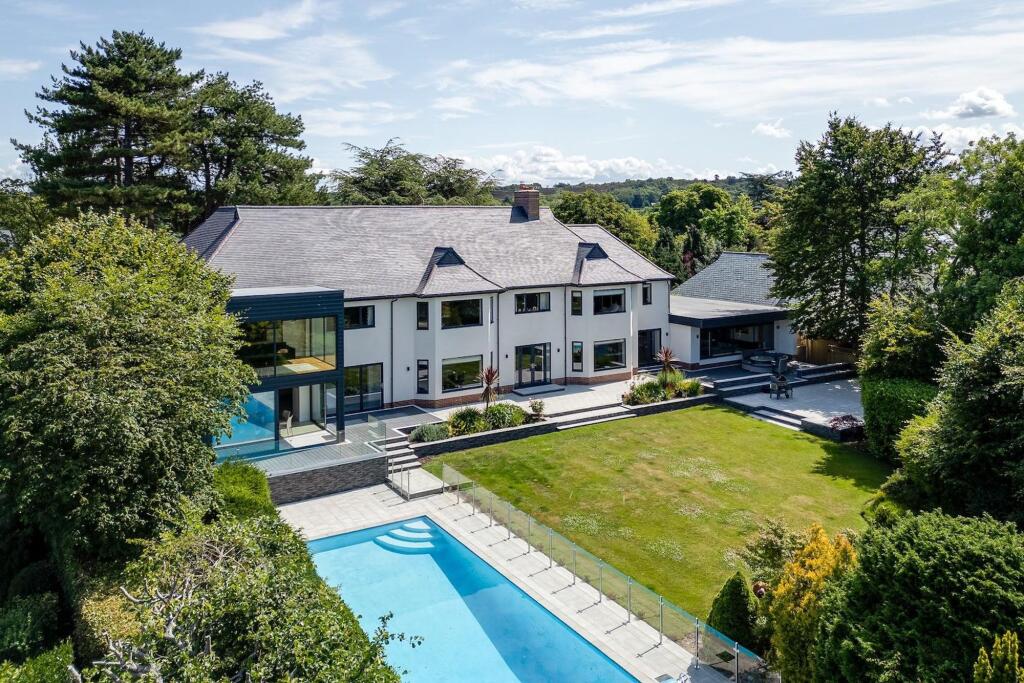
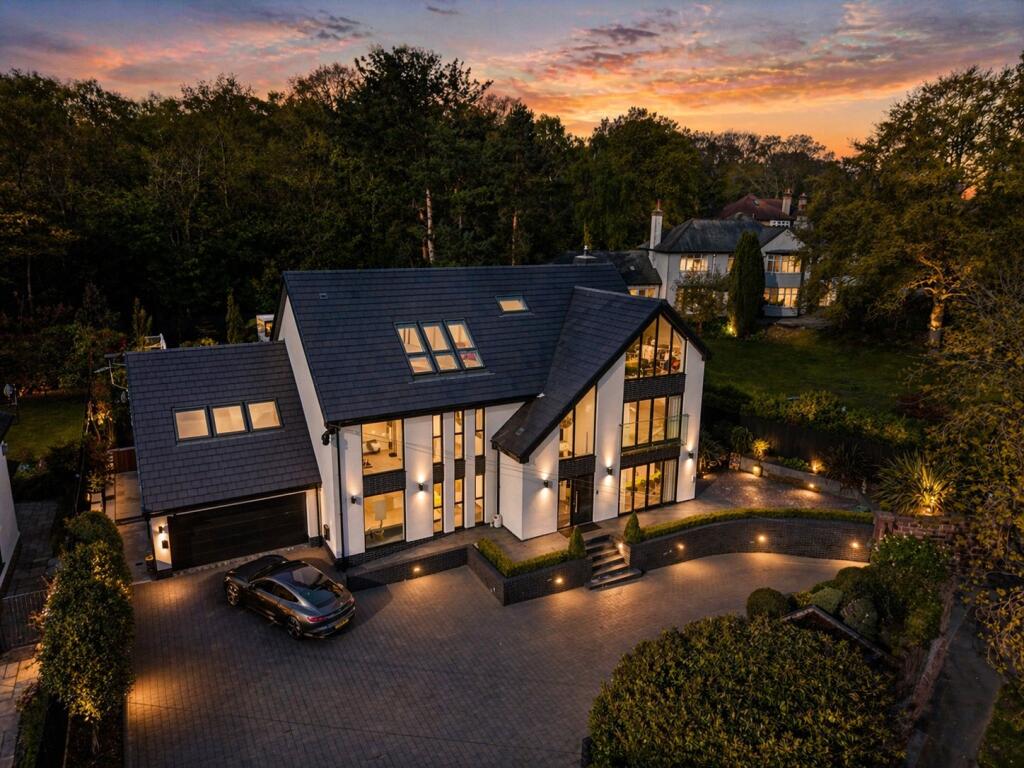
A Distinguished Family Home In Caldy Occupying a wonderfully private position on Croft Drive West, this handsome 1920s home brings together architectural character, generous proportions and relaxed family living.
Behind secure gates, around 6,000 sq. ft. of accommodation sits within approximately one acre of established gardens, moments from the Wirral coastline.
Built during an era of confident craftsmanship, the house is distinguished by its sandstone detailing, impressive scale and beautifully preserved interior features.
The current owners have lived here for 22 years, thoughtfully modernising and extending the home while protecting the character that first made it special.
Character, Carefully Preserved The entrance hall immediately reveals the quality of the original house.
Substantial stone flags, oak panelling, restored radiators and a log-burning fire create a memorable welcome, while solid oak doors, frames and joinery continue throughout.
The balance between old and new has been particularly well judged.
Original fireplaces, tiled detailing and the magnificent inglenook have been retained, complemented by contemporary finishes and spaces designed for the way families live today.
One of the original reception rooms is presently arranged as a gym, complete with a sauna and Swedish ladders.
With its high ceiling, alcoves and period fireplace, it could readily return to use as an elegant sitting room, library or study.
The Heart Of The Home At the centre of the house is an exceptional kitchen and family room, created by opening several former rooms into one generous, sociable space.
Designed for a family who loves to cook and entertain, the bespoke cabinetry is paired with quartz surfaces, a substantial central island and an Aga.
A Belfast sink, integrated appliances, generous refrigeration and dedicated baking storage make this a true cook’s kitchen.
Seating around the island allows conversation to continue while meals are prepared, with views into the garden helping the room feel connected to its surroundings.
The adjoining family area gathers around an original inglenook fireplace, bringing warmth and intimacy to the scale of the room.
A smaller sitting room or office sits nearby, alongside a practical utility room and pantry. The later extension adds another impressive living and entertaining space.
Underfloor heating, air conditioning, a gas fire and wide sliding glass doors make it comfortable throughout the seasons.
The doors draw back on two sides, allowing celebrations to move naturally between the house and garden.
This is a home that has comfortably hosted 17 for Christmas dinner, family barbecues and milestone occasions. Its generous proportions never feel formal or remote.
Instead, there is an easy warmth that invites everyone to gather.
Space For Family And Guests The first floor offers five bedrooms and five bathrooms, including two particularly impressive bedroom suites.
The principal suite has a large dressing room, contemporary shower room, air conditioning and access to a broad private balcony.
From here, the outlook extends across the secluded garden, with glimpses towards the Dee Estuary and Welsh hills beyond.
A further substantial bedroom suite includes its own dressing room, a spacious bathroom with twin basins, deep bath and walk-in shower, as well as a second balcony.
The remaining bedrooms are all comfortable doubles, with excellent storage and well-appointed bathroom facilities.
The arrangement gives older children and guests privacy while keeping the bedrooms connected as part of one family home.
Gardens Made For Living The gardens wrap around the house, creating an unusual sense of width, privacy and breathing space.
Mature magnolias and carefully introduced screening soften the boundaries, while broad lawns provide ample room for children, pets and outdoor entertaining.
An oak-framed outdoor kitchen extends the living space into the garden, with a built-in barbecue, open fire and fridge beneath a slate roof.
A hot tub and ornamental pond add further interest, while the greenhouse benefits from both water and electricity.
Coast And Village Life One of the home’s most appealing qualities is its discreet access to the coast.
A nearby path leads towards Cubbins Green and the beach within minutes, opening up beautiful walks along the shoreline into West Kirby, its marina, cafés and independent shops.
Ashton Park, Caldy Rugby Club, Royden Park and the Wirral Way are also within easy reach.
Families are particularly well served by the area’s respected schools, including Calday Grange Grammar School, West Kirby Grammar School, Birkenhead School and Avalon School.
West Kirby station offers rail connections into Liverpool, while the home remains peacefully removed from the busier centre of the village.
It is a rare balance: coast, countryside and community close at hand, with privacy waiting behind the gates. EPC Rating: D
Value & comps
No previous sales on record.
Returns
Set an offer; the calculator follows it.
We're still gathering serviced-accommodation data for this area.
Archie refurb estimate: a Pro feature
0.0% below asking
This is not financial or investment advice. Prop AI Deals is not authorised by the Financial Conduct Authority (FCA) to provide investment advice.
All investment calculators, property analyses, and AI-generated insights are for informational purposes only. Property investment carries risk and may result in financial loss. All calculations should be independently verified and you should consult with FCA-authorised financial advisers before making any investment decisions.
Past performance does not guarantee future results. Tax implications vary by individual circumstances.
Deal
Properties like this can earn 2–3x BTL yields when converted to HMO, with retrofit costs around £10k/room. Sign in to see the full tier, yield projection, and cost breakdown.
Commercial properties like this can earn 30-50% higher yields when converted to residential under Class MA / Q / P / PA, with prior approval costing ~GBP 96/unit. Sign in to see the recommended route, yield uplift, and cost breakdown.
BRRR-suited properties can recycle 80-100% of investor capital on refi, leaving a high-yielding rental with most of the money out. Sign in to see the refurb cost stack, ARV projection, and refinance maths.
Detached + large garden = sub-division play. Pro tier unlocks the tier badge, plot size, uplift estimate, and regional land benchmark.
Short-lease flats trade at deep discount, but extending under the 1993 Act often costs far less than the discount. Pro tier unlocks the tier badge, premium breakdown, long-lease ARV and arbitrage maths.
See projected short-stay revenue vs a vanilla BTL for this property.
See real sub-let margins (HMO room rates & SA nightly rates) vs the landlord rent.
Area
Agent & docs

FAQ
About Croft Drive West, Wirral, CH48
Explore nearby