We've tightened what earns a Pursue. A home now needs a published valuation, a strategy that still makes money after real running costs and lender stress tests, and no listing problems that would stop a mortgage. You'll see fewer Pursues, and each one has been checked harder.
See how verdicts work5-bedroom house · RM14 3BJ
For saleListed 81 days
Opportunity summary
See Archie’s verdict, returns by strategy and what to check before viewing.
About
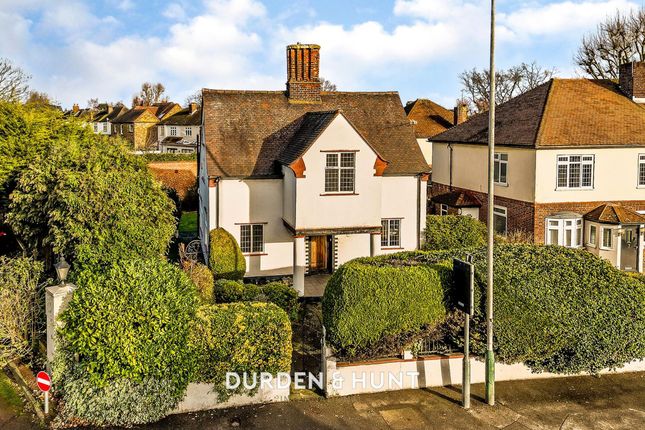
Occupying a prestigious position within an exclusive private gated development of just 19 luxury residences, this magnificent five bedroom detached home offers approximately 4,200 sq. Ft.
Of impeccably appointed living accommodation, combining timeless elegance with contemporary luxury.
With an impressive double garage, extensive off-street parking, beautifully landscaped gardens, and approximately four years remaining on the build warranty, this outstanding home presents a rare opportunity to acquire one of the area's finest modern family residences.
From the moment you arrive, the home's commanding façade and gated setting create an immediate sense of exclusivity.
Stepping through the front door, you are welcomed by a truly grand entrance hall, setting the tone for the luxurious accommodation that unfolds throughout the property.
Designed with both entertaining and family living in mind, every room has been thoughtfully planned to maximise space, natural light, and comfort.
The elegant formal lounge provides a refined yet inviting living space, seamlessly opening into the impressive formal dining area, creating the perfect environment for entertaining guests or hosting family celebrations.
Flowing effortlessly from here is the spectacular open-plan kitchen and family room, undoubtedly the heart of the home.
The bespoke designer kitchen has been finished to an exceptional specification, featuring premium cabinetry, luxurious work surfaces, and a comprehensive range of integrated Miele appliances, perfectly combining style with functionality.
Whether preparing everyday family meals or entertaining on a larger scale, this outstanding space is designed to impress.
Large bi-folding doors flood the room with natural light while creating a seamless connection to the beautifully landscaped rear garden, effortlessly blending indoor and outdoor living.
Complementing the kitchen is a generous utility room, separate boiler room, and a stylish ground floor cloakroom, ensuring practicality matches the home's luxurious finish.
Comfort is paramount throughout, with underfloor heating providing efficient warmth and a sleek, uncluttered finish across the principal living spaces.
The first floor continues to impress, offering five exceptionally generous double bedrooms, each thoughtfully designed to provide luxurious private accommodation.
The principal suite is a true sanctuary, featuring a beautifully appointed en-suite bathroom and an impressive walk-in wardrobe.
A second bedroom also benefits from its own walk-in wardrobe, creating exceptional storage and dressing space, while three bedrooms enjoy luxurious en-suite facilities.
In total, the property offers five beautifully finished bathrooms, all completed to an exceptional standard with premium fixtures and contemporary styling.
One of the property's most exciting features is its outstanding future potential.
Subject to the necessary planning permissions, the substantial loft offers scope to create an additional approximately 800 sq. Ft.
Of accommodation, allowing future owners to tailor the home to their evolving lifestyle.
Whether creating further bedroom suites, a cinema room, gymnasium, games room or home office, the possibilities are endless. Externally, the property continues to impress.
The spacious double garage provides secure parking and additional storage, while the extensive driveway offers ample off-street parking for multiple vehicles.
The beautifully landscaped rear garden provides the perfect backdrop for outdoor entertaining, family gatherings, or simply relaxing in complete privacy.
Situated in the highly desirable village of Bulphan, this exceptional home enjoys the perfect balance of peaceful countryside surroundings and excellent commuter links.
The nearby A13 provides swift access towards London, while West Horndon Station, located approximately one mile away, offers direct C2C rail services to London Fenchurch Street, making this an ideal location for professionals and families alike.
This truly outstanding residence offers an unrivalled combination of luxury, space, quality, and future potential within one of Bulphan's most exclusive developments.
Rarely do homes of this calibre become available, making this a unique opportunity to secure a remarkable family home that has been designed for modern living without compromise.
Call today to arrange your private viewing and experience everything this exceptional home has to offer.
Entrance Hall Lounge Dining Room Open Plan Kitchen/Family Room Utility Room Bolier Room W.C Bedroom One Dressing Room En-Suite Bedroom Two Dressing Room En-Suite Bedroom Three En-Suite Bedroom Four Bedroom Five/Study Family Bathroom
Value & comps
No previous sales on record.
Returns
Set an offer; the calculator follows it.
Short-let restrictions apply
We're still gathering serviced-accommodation data for this area.
Archie refurb estimate: a Pro feature
0.0% below asking
This is not financial or investment advice. Prop AI Deals is not authorised by the Financial Conduct Authority (FCA) to provide investment advice.
All investment calculators, property analyses, and AI-generated insights are for informational purposes only. Property investment carries risk and may result in financial loss. All calculations should be independently verified and you should consult with FCA-authorised financial advisers before making any investment decisions.
Past performance does not guarantee future results. Tax implications vary by individual circumstances.
Deal
Properties like this can earn 2–3x BTL yields when converted to HMO, with retrofit costs around £10k/room. Sign in to see the full tier, yield projection, and cost breakdown.
Commercial properties like this can earn 30-50% higher yields when converted to residential under Class MA / Q / P / PA, with prior approval costing ~GBP 96/unit. Sign in to see the recommended route, yield uplift, and cost breakdown.
BRRR-suited properties can recycle 80-100% of investor capital on refi, leaving a high-yielding rental with most of the money out. Sign in to see the refurb cost stack, ARV projection, and refinance maths.
Detached + large garden = sub-division play. Pro tier unlocks the tier badge, plot size, uplift estimate, and regional land benchmark.
Short-lease flats trade at deep discount, but extending under the 1993 Act often costs far less than the discount. Pro tier unlocks the tier badge, premium breakdown, long-lease ARV and arbitrage maths.
See projected short-stay revenue vs a vanilla BTL for this property.
See real sub-let margins (HMO room rates & SA nightly rates) vs the landlord rent.
Area
Agent & docs

FAQ
About 2 Bonham Grange,, Church Road, Upminster
Explore nearby