We've tightened what earns a Pursue. A home now needs a published valuation, a strategy that still makes money after real running costs and lender stress tests, and no listing problems that would stop a mortgage. You'll see fewer Pursues, and each one has been checked harder.
See how verdicts work5-bedroom detached house · SY4 2DR
Listing removedListed 220 days
Opportunity summary
See Archie’s verdict, returns by strategy and what to check before viewing.
About
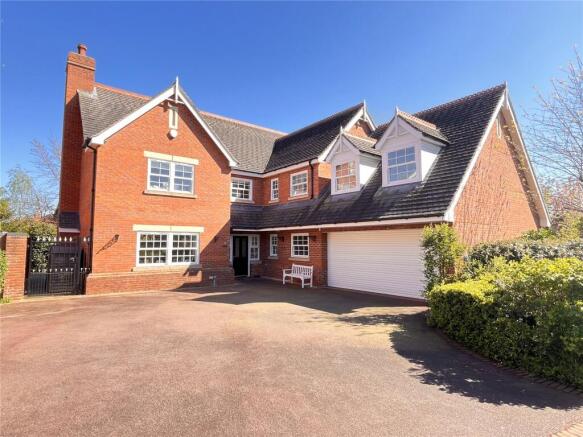
An incredibly impressive Victorian family home that has been extended, remodelled and is beautifully presented throughout situated in a desirable village location Directions - What Three Words - // eatly.firmly.cool From Shrewsbury proceed along Coton Hill turning left at the traffic lights onto Berwick Road in the direction of Baschurch.
Continue along and on arrival at the mini roundabout just outside the village, turn right, proceed passed the Doctors Surgery and the gated entrance to the property will be identified after a short distance on the right hand side.
Situation - The property is attractively situated on the fringe of this popular rural village, numerous amenities including a post office, Spar, doctors surgery, church, tennis club and well renowned public house.
Further afield lies the County Town of Shrewsbury and the market town of Oswestry, each providing extensive shopping, leisure and social facilities.
The A5 provides easy links to Shrewsbury in the south and to Oswestry and Chester in the north. The A5/M54 provides access to Telford, Birmingham and Midland business centres.
There are regular train links from Gobowen and Shrewsbury providing easy access to Birmingham and London beyond. Birmingham New Street to London Euston in approximately 1hr 20 mins.
Airports are at Birmingham, Manchester and Liverpool.
There is a wide range of state and private schools in the area including the Corbet School in Baschurch and Packwood Haugh Prep School in the nearby Ruyton XI Towns.
Description - Prescott House is a delightful and substantial Victorian family home offering the most wonderful open plan flowing living accommodation leading to this being one of finest homes in the area.
The house has been updated and extended and is beautifully presented throughout.
The house now benefits from light, spacious and well laid out accommodation, along with garaging with annex above and a fabulous garden with an al fresco entraining area.
Accommodation - The Accommodation The front door opens into a pretty entrance hall with oak floor and staircase leading to the first floor, off which leads the spacious drawing/dining room with log burning stove.
to the other side is the open family room with two way log burner that leads to an inner reception room and then on to a wonderful dining area with bi folds leading to a patio and the side gardens.
This stunning, light-filled kitchen forms the true heart and hub of the home, designed with both style and functionality in mind.
A large central island with sleek cabinetry and a polished worktop provides ample space for cooking, casual dining, and entertaining, complemented by contemporary pendant lighting above.
Vaulted ceilings with multiple skylights flood the space with natural light, enhancing the sense of openness and airiness.
High-quality finishes, integrated appliances, and clean, modern lines create a refined yet welcoming atmosphere.
Expansive bifold doors span the rear wall, seamlessly connecting the interior to the garden and allowing indoor-outdoor living at its best—perfect for entertaining or enjoying warmer days.
Warm wooden flooring runs throughout, adding texture and warmth, while a cosy seating area to one side creates a relaxed family-friendly environment.
To complete the ground floor accommodation there is a utility room and WC.
On the first floor property features two luxurious bedroom suites, along with two further double bedrooms, each benefiting from its own en suite facilities.
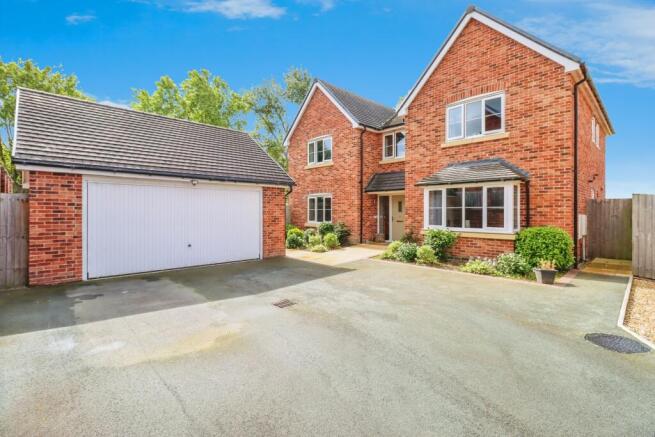
Gardens And Outside - The house is approached via private electric timber gates and a gravelled driveway leading to a parking area to one side, along with a double garage and utility room.
Above the garage is a superb space that could be used as a guest bedroom/home office/annex that is serviced by a separate shower room.
Prescott House stands within extensive lawned gardens which sweep from the front to rear and are interspersed with a variety of trees and shrubs.
To the bottom of the garden is a fantastic timber building, which not only provides useful garden storage but is also fitted with a kitchen and covered paved seating area making it an ideal space for al fresco entertaining.
General Remarks - Anti Money Laundering Checks (Aml) - We are legally obligated to undertake anti-money laundering checks on all property purchasers.
Whilst we are responsible for ensuring that these checks, and any ongoing monitoring, are conducted properly; the initial checks will be handled on our behalf by a specialist company, Movebutler, who will reach out to you once your offer has been accepted.
The charge for these checks is £30 (including VAT) per purchaser, which covers the necessary data collection and any manual checks or monitoring that may be required.
This cost must be paid in advance, directly to Movebutler, before a memorandum of sale can be issued, and is non-refundable. We thank you for your cooperation.
Fixtures And Fittings - The property will be sold with the standard fixtures, fittings, and any other items specified in the sale agreement.
Any personal items or additional furnishings not mentioned will be excluded from the sale. Please check with the agent for clarification on specific items.
Method Of Sale - The property is offered for sale by private treaty Tenure - We understand that the property is of freehold tenure and vacant possession will be given on completion of the purchase.
Services - Mains water, gas, electricity and drainage.
Rights Of Way And Easements - The property will be sold subject to any wayleaves, public or private rights of way, easements and covenants and all outgoings, whether mentioned in these sale particulars or not.
Council Tax - The property is in Council Tax band 'D' on the Shropshire Council Register. Viewings - By appointment through Halls, 2 Barker Street, Shrewsbury, SY1 1QJ.
Value & comps
No previous sales on record.
Returns
Set an offer; the calculator follows it.
We're still gathering serviced-accommodation data for this area.
Archie refurb estimate: a Pro feature
0.0% below asking
This is not financial or investment advice. Prop AI Deals is not authorised by the Financial Conduct Authority (FCA) to provide investment advice.
All investment calculators, property analyses, and AI-generated insights are for informational purposes only. Property investment carries risk and may result in financial loss. All calculations should be independently verified and you should consult with FCA-authorised financial advisers before making any investment decisions.
Past performance does not guarantee future results. Tax implications vary by individual circumstances.
Deal
Properties like this can earn 2–3x BTL yields when converted to HMO, with retrofit costs around £10k/room. Sign in to see the full tier, yield projection, and cost breakdown.
Commercial properties like this can earn 30-50% higher yields when converted to residential under Class MA / Q / P / PA, with prior approval costing ~GBP 96/unit. Sign in to see the recommended route, yield uplift, and cost breakdown.
BRRR-suited properties can recycle 80-100% of investor capital on refi, leaving a high-yielding rental with most of the money out. Sign in to see the refurb cost stack, ARV projection, and refinance maths.
Detached + large garden = sub-division play. Pro tier unlocks the tier badge, plot size, uplift estimate, and regional land benchmark.
Short-lease flats trade at deep discount, but extending under the 1993 Act often costs far less than the discount. Pro tier unlocks the tier badge, premium breakdown, long-lease ARV and arbitrage maths.
See projected short-stay revenue vs a vanilla BTL for this property.
See real sub-let margins (HMO room rates & SA nightly rates) vs the landlord rent.
Area
Agent & docs

FAQ
About Prescott House, Prescott Road, Baschurch, Shrewsbury, SY4 2DR
Explore nearby