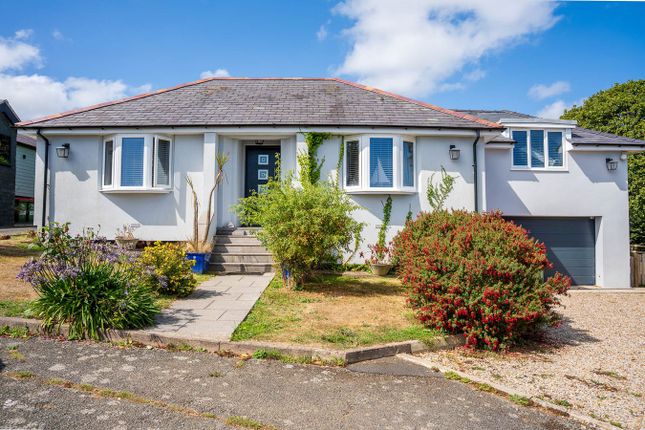
7-bedroom detached house · LL53 6TB
For saleListed 264 days
Opportunity summary
See Archie’s verdict, returns by strategy and what to check before viewing.
About
Tyn Lon Isaf presents a fantastic opportunity to purchase a 4 - bedroom farmhouse and 3-bedroom holiday cottage (Beudy Canol) all set on a plot of approximately 4 acres.
Beudy Canol has been established as a holiday let for a number of years and currently qualifies for business rates relief.
Further information regarding the income the cottage generates can be provided.
The whole property has undergone major renovations since 2013, with planning permission secured to create a further holiday unit from the remaining stone barns.
(Planning Ref:C14/0045/41/ll) The main house offers a traditional farm house style kitchen with ample dining space, large 2nd kitchen / utility room, a cosy living room with a feature stone fireplace and log burner, second large reception with dining space, modern wet-room and a home office all to the ground floor.
To the first floor are four well-proportioned double bedrooms, the master features a modern en-suite shower room. There is also a large family bathroom.
To the rear is a large garden with stunning countryside views.
Outside consists of ample parking on an extensive concrete yard, a number of outbuildings which are currently used for storage, large workshop, polytunnel, raised vegetable beds and field.
Since 2015, Tyn Lon Isaf has been utilised as a 3-bedroom house with the stone barn conversion annexe attached let as a successful 1-bedroom holiday cottage.
Beudy Canol Holiday Cottage: Beudy Canol is a 3-bedroom barn conversion consisting of an open plan living/dining / kitchen area, with 2 double bedrooms and a shower room to the ground floor with an additional large double bedroom and shower room to the first floor.
Beudy Canol has the added benefit of an enclosed garden to the rear and has planning consent to be used exclusively as a holiday let.
Both properties have oil central heating, mains electric and water and are serviced by a septic tank.
If you are looking for a new life in the country with a well-established holiday let business then look no further Tyn Lon Isaf really does have it all, we highly recommend arranging a viewing.
Tenure: Freehold Ground Floor Tyn Lon Isaf Kitchen (5.2m x 3.66m) Traditional farmhouse style kitchen with french doors leading to the side elevation, window to the rear elevation, internal door leading to the utility area and living room.
Lounge/Diner (4.65m x 3.96m) Spacious living room, feature fireplace, window to the front and side elevations, door leading to the front porch.Internal door through to the home office.
Prep Kitchen/Utility Room (3.2m x 3.18m) Modern fitted kitchen, window to the rear elevation and stairs to the first floor.
Reception Room/Living Room (5.74m x 5.13m) A large third reception space with feature fireplace. Shower Room Modern shower room with enclosure, WC and wash basin.
Home Office Generous work from home space, window to the front elevation.
First Floor Tyn Lon Isaf Master Bedroom (4.14m x 3.68m) Spacious master bedroom with window to the rear elevation enjoying beautiful countryside views, en-suite shower room.
En-Suite (3.43m x 2.46m) Modern shower room with large shower enclosure, WC and wash basin, built in storage, window to the rear elevation.
Bedroom Two (3.73m x 3.02m) Double bedroom with window to the front elevation. Bedroom Three (3.4m x 3.25m) Double bedroom with window to the front elevation.
Family Bathroom (3.1m x 1.8m) Family bathroom with shower over bath, WC and wash basin, window to the side elevation.
Bedroom Four (5.87m x 5.1m) Generous double bedroom, built in storage, velux windows.
External Spaces Garage (9m x 5.74m) Large garage/stables Workshop (9.7m x 5.97m) Very large workshop with skylights, single and double doors.
Outhouse (6.22m x 5.08m) Outhouse with storage room behind, this section of the property has planning permission to convert into a thirs abrn conversion holiday let.
Outhouse 2 (4.01m x 2.08m) Storage To the rear of outhouse 2 Beudy Canol Ground Floor Kitchen/Lounge/Diner (5.2m x 4.47m) A modern kitchen with patio doors leading to the enclosed garden, leading into a light and airy living room with ample dining space, feature fireplace and stairs leading to third bedroom.
Bedroom One (4.5m x 2.97m) Large double bedroom with window to the front elevation. Bedroom Two (4.17m x 3.4m) Large double bedroom with window to the rear elevation.
Shower Room Modern shower room with enclosure, WC and wash basin.
Beudy Canol First Floor Bedroom Three (6.99m x 4.98m) A large attic style room with en-suite (first fix stage completed), the current vendors have used this room for storage, however it can easily be completed and would provide a third bedroom/living room.
Value & comps
No previous sales on record.
Returns
Set an offer; the calculator follows it.
We're still gathering serviced-accommodation data for this area.
Archie refurb estimate: a Pro feature
0.0% below asking
This is not financial or investment advice. Prop AI Deals is not authorised by the Financial Conduct Authority (FCA) to provide investment advice.
All investment calculators, property analyses, and AI-generated insights are for informational purposes only. Property investment carries risk and may result in financial loss. All calculations should be independently verified and you should consult with FCA-authorised financial advisors before making any investment decisions.
Past performance does not guarantee future results. Tax implications vary by individual circumstances.
Deal
Properties like this can earn 2–3x BTL yields when converted to HMO, with retrofit costs around £10k/room. Sign in to see the full tier, yield projection, and cost breakdown.
Commercial properties like this can earn 30-50% higher yields when converted to residential under Class MA / Q / P / PA, with prior approval costing ~GBP 96/unit. Sign in to see the recommended route, yield uplift, and cost breakdown.
BRRR-suited properties can recycle 80-100% of investor capital on refi, leaving a high-yielding rental with most of the money out. Sign in to see the refurb cost stack, ARV projection, and refinance maths.
Detached + large garden = sub-division play. Pro tier unlocks the tier badge, plot size, uplift estimate, and regional land benchmark.
Short-lease flats trade at deep discount, but extending under the 1993 Act often costs far less than the discount. Pro tier unlocks the tier badge, premium breakdown, long-lease ARV and arbitrage maths.
See projected short-stay revenue vs a vanilla BTL for this property.
See real sub-let margins (HMO room rates & SA nightly rates) vs the landlord rent.
Area
Agent & docs
FAQ
About Tyn Lon Isaf,, Llangybi, Pwllheli
Explore nearby