3-bedroom detached house · LL53 5PR
For saleReduced £15.1k (−2.4%) on 8 OctListed 593 days
Opportunity summary
See Archie’s verdict, returns by strategy and what to check before viewing.
About
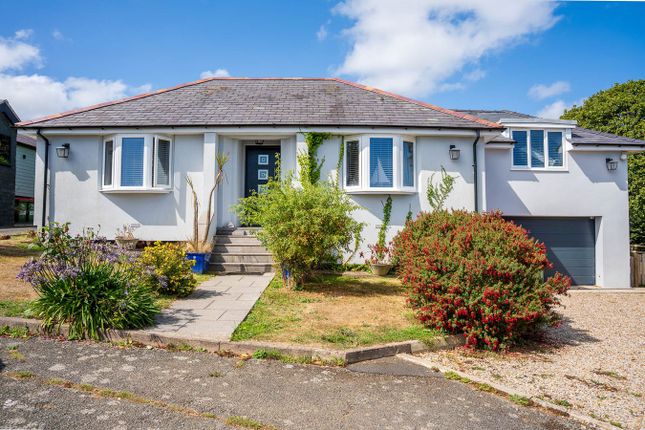
Tudor Estate Agents & Chartered Surveyors are delighted to offer this seafront detached residence for sale.
This is rare opportunity to acquire a property in this sought-after position, on the south facing dunes in Pwllheli, which enjoys truly spectacular views of Cardigan Bay encompassing Llanbedrog Headland, St Tudwals Islands and the mountains of Mid Wales beyond.
The property has direct access to the dunes & beach and is close to the golf course.
Pwllheli is a thriving market town and seaside resort situated on the south side of the glorious Llyn Peninsula and boasts excellent amenities.
The spacious accommodation has been designed to take full advantage of the spectacular views and briefly comprises of the following: - Lower Ground Floor: Porch. Entrance Hall. Two Bedrooms.
Shower Room. Utility leading to Garage. Large Cellar. On the Upper Ground Floor: Dining Room. Kitchen. Lounge. Principal Bedroom with En-Suite Bathroom & Walk-In Wardrobe.
Drive & Ample Parking. Delightful Gardens & Grounds all benefitting from the spectacular views. Double Garage.
A viewing is highly recommended to truly appreciate the stunning location and views. Lower Ground Floor Porch Entrance Hallway Stairs to upper ground floor. Radiator.
Door to: Inner Hallway (3.68m x 2.39m (12'1 x 7'10)) Radiator. Bedroom 3 (4.78m x 2.41m (15'8 x 7'11)) Washbasin. Radiator. Walk-in wardrobe/under stairs cupboard.
Bedroom 2 (6.60m x 2.95m (21'8 x 9'8)) Maximum measurements to rear of wardrobe. Fitted desk. Radiator. Shower Room (2.44m x 1.93m (8'0 x 6'4)) Low level w.c. Pedestal washbasin.
Shower cubicle with steam shower unit. Tiled walls and floor. Utility Room (2.77m x 2.39m (9'1 x 7'10)) Worktop with single drainer stainless steel sink unit. Plumbing for washing machine.
Door to: Garage (4.88m x 5.79m (16'0 x 19'0)) Store Room (4.60m x 2.49m (15'1 x 8'2)) Plus door recess. Cellar Accessed from the garage or from the outside.
Upper Ground Floor Dining Room (4.11m x 5.44m (13'6 x 17'10)) Door to store room and cylinder cupboard. Sliding patio door to front patio. Radiator.
Opening to: Kitchen (2.59m x 5.51m (8'6 x 18'1)) Aga for cooking only (does heat up the hot water cylinder as a heat leak mechanism). Gas hobs.
Kitchen units with one and a half bowl stainless steel sink unit. Plumbing for dishwasher. Radiator. Tiled floor. Lounge (4.57m x 7.06m (15'0 x 23'2)) Double doors from the dining room.
Attractive fireplace with slate hearth. Spectacular sea views. Sliding patio door to raised patio area. Two radiators. Door to: Bedroom 1 (4.88m x 4.17m (16'0 x 13'8)) 'L' shaped room. Radiator.
Sliding patio door to raised patio with spectacular sea views. Door to walk-in wardrobe. Door to: En-Suite Washbasin. Low level w.c. Bath.
Walk-In Wardrobe (2.64m x 1.60m (8'8 x 5'3)) Outside Access drive from Lon Golff leading up to ample parking area and landscaped boarded edges. Iglu style greenhouse. Lawn garden to the rear and side.
Auto Up & Over Door to Garage. Stone paved path leading to the front paved patio area with steps up to raised patio - enjoying spectacular sea views. Access gate to the Dunes onward to the beach.
Services We understand that mains water, electricity, gas and drainage are connected to the property. Heating by Air Source Heat Pump with Solar Panels.
Prospective purchasers should make their own enquiries as to the suitability and adequacy of these services.
Tenure We understand that the property is freehold with vacant possession available on completion.
Special Note For the purposes of the Estate Agency Act 1979, we are obliged to disclose that a the director, Stephen Tudor of H Tudor Ai Fab Cyf is one of the joint owners of Pen Morfa.
Value & comps
No previous sales on record.
Returns
Set an offer; the calculator follows it.
We're still gathering serviced-accommodation data for this area.
Archie refurb estimate: a Pro feature
0.0% below asking
This is not financial or investment advice. Prop AI Deals is not authorised by the Financial Conduct Authority (FCA) to provide investment advice.
All investment calculators, property analyses, and AI-generated insights are for informational purposes only. Property investment carries risk and may result in financial loss. All calculations should be independently verified and you should consult with FCA-authorised financial advisors before making any investment decisions.
Past performance does not guarantee future results. Tax implications vary by individual circumstances.
Deal
Properties like this can earn 2–3x BTL yields when converted to HMO, with retrofit costs around £10k/room. Sign in to see the full tier, yield projection, and cost breakdown.
Commercial properties like this can earn 30-50% higher yields when converted to residential under Class MA / Q / P / PA, with prior approval costing ~GBP 96/unit. Sign in to see the recommended route, yield uplift, and cost breakdown.
BRRR-suited properties can recycle 80-100% of investor capital on refi, leaving a high-yielding rental with most of the money out. Sign in to see the refurb cost stack, ARV projection, and refinance maths.
Detached + large garden = sub-division play. Pro tier unlocks the tier badge, plot size, uplift estimate, and regional land benchmark.
Short-lease flats trade at deep discount, but extending under the 1993 Act often costs far less than the discount. Pro tier unlocks the tier badge, premium breakdown, long-lease ARV and arbitrage maths.
See projected short-stay revenue vs a vanilla BTL for this property.
See real sub-let margins (HMO room rates & SA nightly rates) vs the landlord rent.
Area
Agent & docs
FAQ
About Pen Morfa, Lon Golff, Pwllheli
Explore nearby