3-bedroom house · LL53 5BL
For saleReduced £25k (−5.9%) on 11 AugListed 137 days
Opportunity summary
See Archie’s verdict, returns by strategy and what to check before viewing.
About
Crynodeb | summary: Cartref sylweddol llawn cymeriad ar blot helaeth gydag ystafelloedd atig, garej a gardd sy'n wynebu'r de.
Substantial character home on a generous plot with attic rooms, garage & large south facing garden.
Croeso | welcome: Mae Y Garth ar blot helaeth mewn lleoliad poblogaidd iawn, dyma gartref llawn cymeriad sylweddol yn cynnig lle eang, ystafelloedd atig amlbwrpas, garej, parcio oddi ar y ffordd, a gardd fawr sy'n wynebu'r de.
Cyfle arbennig i archebu cartref teulu sylweddol sy'n cyfuno cymeriad cyfnod a lle awyr agored rhagorol yng nghanol Pwllheli.
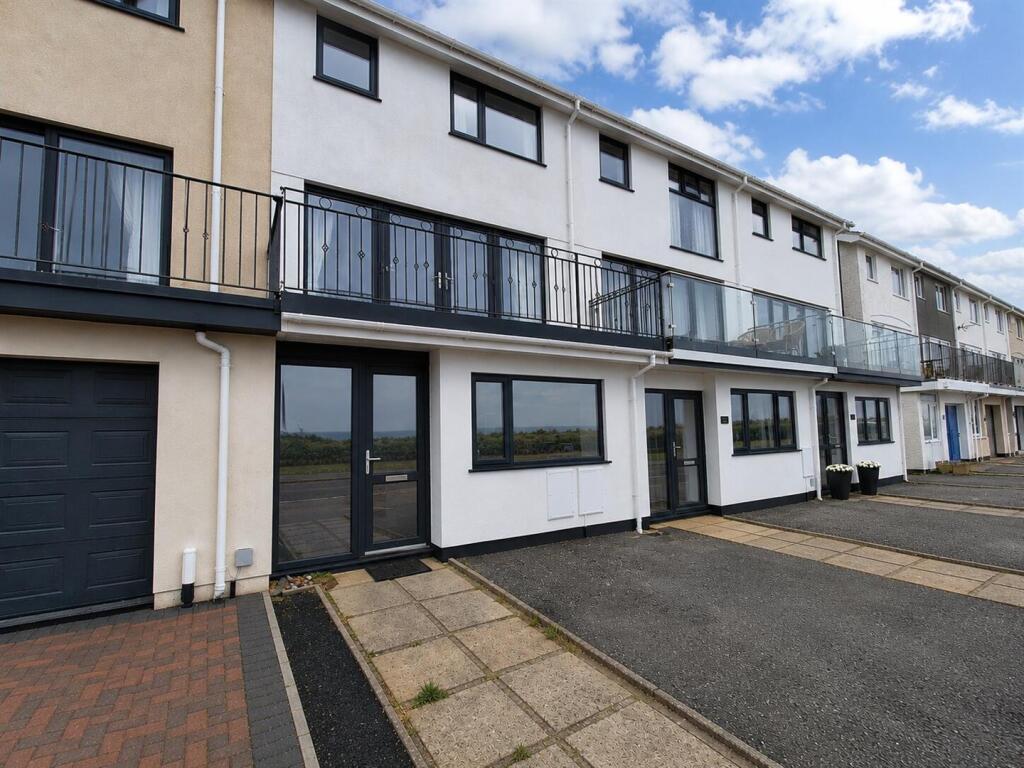
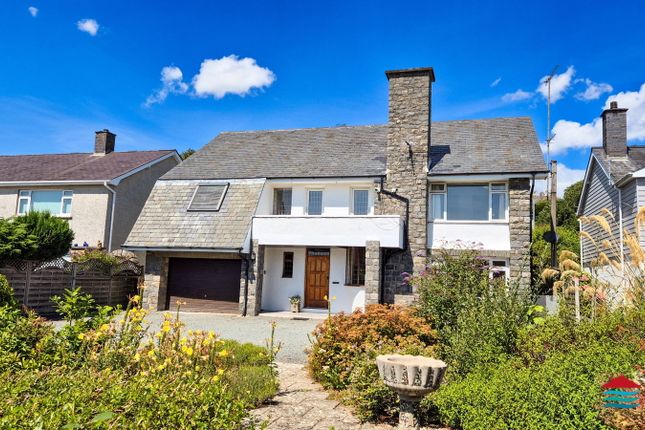
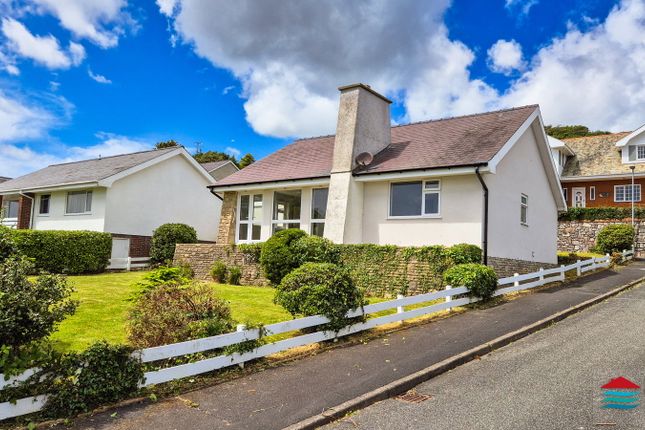
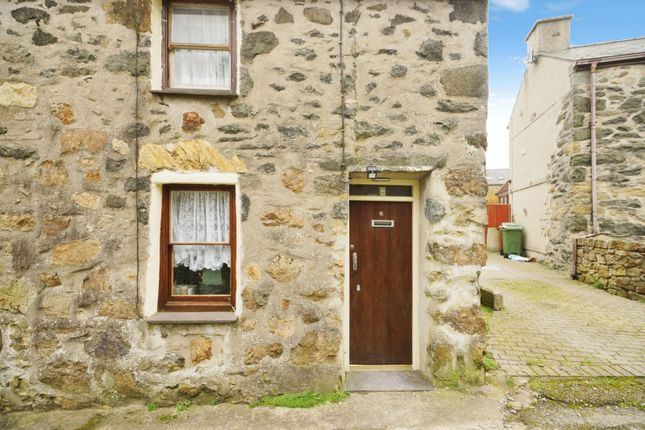
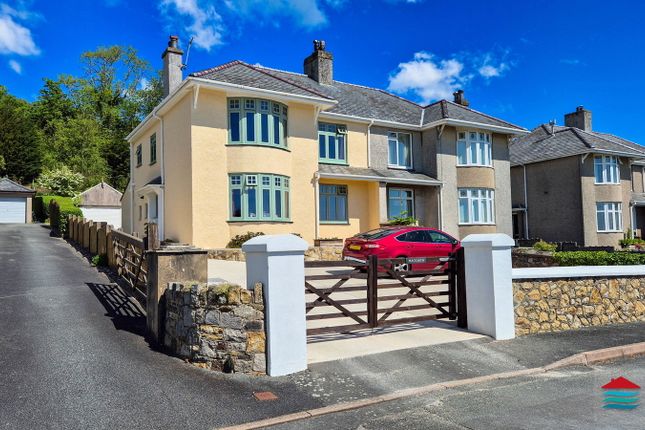
Occupying a desirable position on Yr Ala Road, this substantial family home offers spacious and flexible accommodation arranged over three floors.
The property features two generous reception rooms, a large kitchen diner, utility room, three well proportioned double bedrooms, and two bathrooms, including a spacious en-suite to the principal bedroom, which also benefits from access to a covered balcony.
A particular feature of the property is the second floor, which provides three versatile attic rooms offering excellent flexibility to suit a variety of lifestyle requirements.
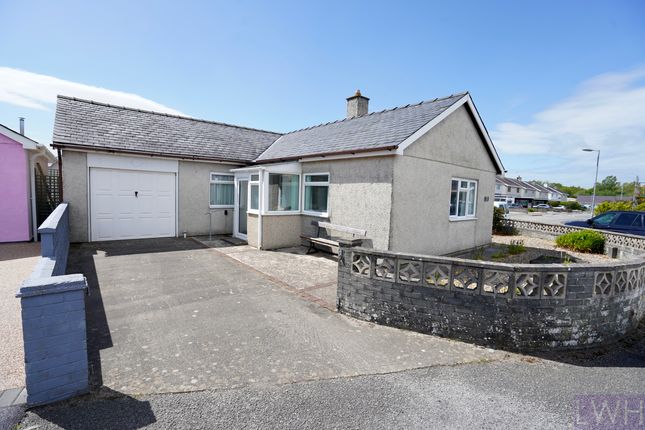
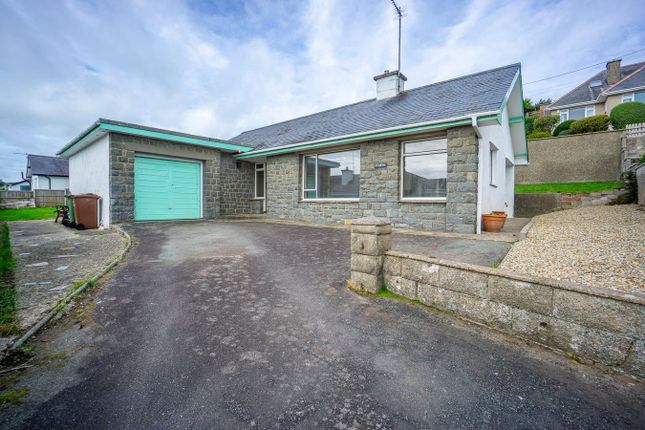
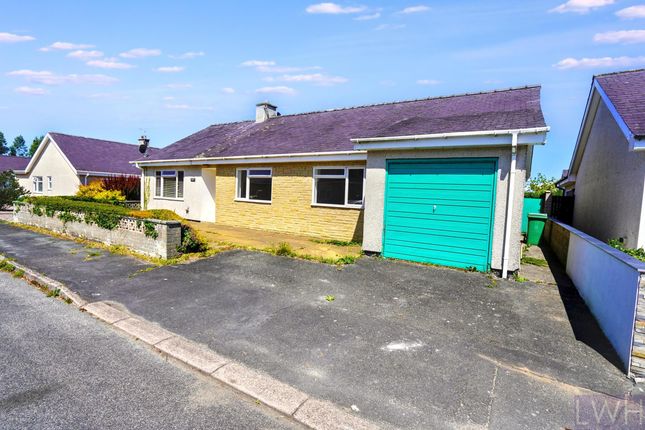
Externally, the property enjoys off road parking, a garage, and a substantial south facing rear garden, providing excellent space for outdoor living and entertaining.
Combining generous proportions, period character, and a convenient location close to Pwllheli's amenities, schools, and coastline, this is a superb opportunity to acquire a distinctive family home in a highly regarded residential setting.
Cyntedd | entrance hall: - 3.23m x 4.25m (10'7" x 13'11") A welcoming entrance hall featuring an attractive stained and leaded glass entrance door, staircase rising to the first floor and radiator.
Lolfa | lounge: - 4.23m x 5.27m (13'11" x 17'3”) Maximum measurements A generously proportioned reception room enjoying a large uPVC double glazed bay window and additional side windows, flooding the space with natural light.
A feature fireplace with inset wood burning stove provides a charming focal point, enhancing the room's warmth and character.
Ystafell derbyn | reception room: - 3.96m x 3.73m (13'0" x 12'3") A versatile second reception room with external access, feature fireplace with inset wood burning stove and radiator.
Ideal as a formal dining room, family room, or additional sitting room.
Cegin gyda lle bwyta | kitchen/diner: - 3.57m x 6.17m (11'9" x 20'3”) Maximum measurements A spacious kitchen and dining area fitted with a range of wall and base units, sink and drainer, gas hob, and a Rayburn range set within a tiled recess with inset lighting.
There is space for a fridge and plumbing for a dishwasher. A built-in cupboard houses the hot water cylinder and heating controls.
Tiled flooring and ample space for family dining make this an ideal social hub of the home.
Iwtiliti | utility: - 2.18m x 2.87m (7'2" x 9'5") A practical utility room with fitted units, sink and drainer, plumbing for a washing machine, space for a tumble dryer, and access to the roof space.
Cyntedd cefn | rear hall: - 1.73m x 2.37m (5'8" x 7'9") A bright rear hall with a uPVC double glazed door providing access to the rear garden, uPVC double glazed window, modern square rooflight, LED ceiling spotlights, and tiled flooring.
Ymolchfa | shower room: - 2.79m x 1.41m (9'2" x 4'8”) Maximum measurements A well appointed shower room comprising a shower enclosure with electric shower, vanity wash hand basin and WC.
The room further benefits from a uPVC double glazed window, heated towel rail, radiator, LED ceiling spotlights and tiled flooring.
Cyntedd llawr cyntaf | first floor landing: A spacious landing with skylight, radiator and staircase leading to the second floor.
Llofft 1 | bedroom 1: - 4.24m x 5.19m (13'10" x 17'0”) Maximum measurements An impressive principal bedroom featuring a uPVC double glazed bay window with decorative toplights and an additional side window, creating a bright and spacious room.
Further benefits include a radiator and access to: En-suite: - 3.25m x 3.22m (10'8" x 10'7") A generously proportioned en-suite bathroom comprising a panelled bath, separate shower enclosure, pedestal wash hand basin, WC and bidet.
The room further benefits from a heated towel rail, contemporary vertical radiator, built-in storage cupboard and LED ceiling spotlights.
A uPVC double glazed door provides direct access to a covered balcony with decorative metal balustrading.
Llofft 2 | bedroom 2: - 3.87m x 3.8m (12'8" x 12'6”) Maximum measurements A spacious double bedroom with uPVC double glazed window and radiator.
Llofft 3 | bedroom 3: - 3.65m x 3.17m (12'0" x 10'5") A further well proportioned double bedroom with uPVC double glazed windows and radiator.
Ymolchfa | shower room: - 1.87m x 2.42m (6'2" x 7'11”) Minimum measurements Fitted with a shower enclosure, wash hand basin, WC and bidet, complemented by tiled walls, floor and a heated towel rail.
Cyntedd ail llawr | second floor landing: Skylight. Ystafell atig 1 | attic room 1: - 2.67m x 4.29m (8'9" x 14'1") This versatile space with skylight.
Ystafell atig 2 | attic room 2: - 3.88m x 2.7m (12'9" x 8'10") A useful additional room with uPVC double glazed dormer window.
Ystafell atig 3 | attic room 3: - 3.97m x 2.29m (13'0" x 7'6") A further flexible space with uPVC double glazed dormer window.
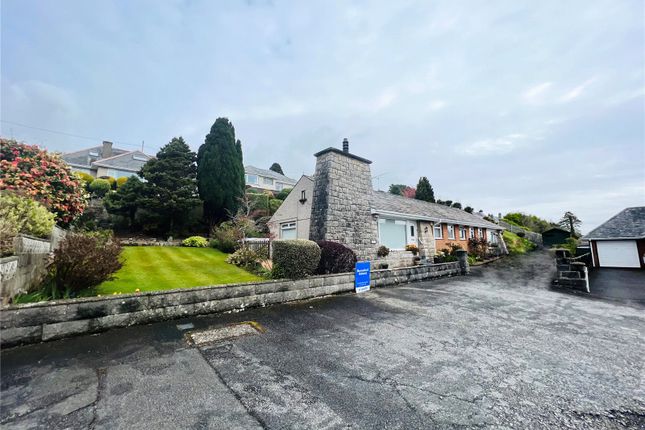
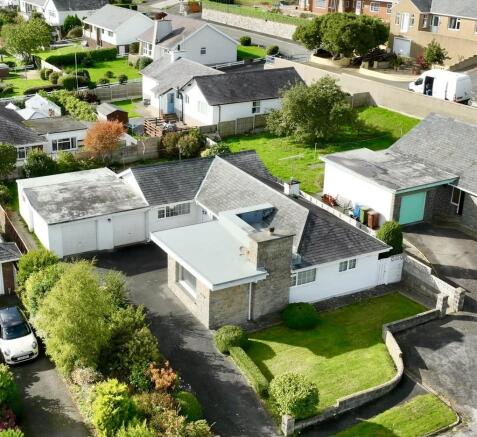
Tu allan | outside: Occupying a substantial plot, the property enjoys extensive gardens to both the front and rear.
A large front garden complements the ample off road parking, while to the rear a patio area provides an excellent space for outdoor dining and entertaining.
The generous south facing rear garden is a particular feature of the property and is complemented by a substantial detached garage, offering excellent storage, workshop potential or additional parking.
The expansive grounds provide ample space for gardening, recreation and family enjoyment. Perchnogaeth | tenure: Freehold.
Gwasanaethau | services (not tested): We understand that mains electricity, water and drainage are connected as is oil central heating. Tystysgrif ynni | energy performance certificate: E (40).
Treth cyngor | council tax band: F. Cyfarwyddiadau | directions: On Ala Road the property can be found on your right hand side.
Map coordinates: 52.887508, -4.426376 What3Words: ///vegetable.totals.universally
Value & comps
No previous sales on record.
Returns
Set an offer; the calculator follows it.
Short-let licence or registration needed
We're still gathering serviced-accommodation data for this area.
Archie refurb estimate: a Pro feature
0.0% below asking
This is not financial or investment advice. Prop AI Deals is not authorised by the Financial Conduct Authority (FCA) to provide investment advice.
All investment calculators, property analyses, and AI-generated insights are for informational purposes only. Property investment carries risk and may result in financial loss. All calculations should be independently verified and you should consult with FCA-authorised financial advisers before making any investment decisions.
Past performance does not guarantee future results. Tax implications vary by individual circumstances.
Deal
Properties like this can earn 2–3x BTL yields when converted to HMO, with retrofit costs around £10k/room. Sign in to see the full tier, yield projection, and cost breakdown.
Commercial properties like this can earn 30-50% higher yields when converted to residential under Class MA / Q / P / PA, with prior approval costing ~GBP 96/unit. Sign in to see the recommended route, yield uplift, and cost breakdown.
BRRR-suited properties can recycle 80-100% of investor capital on refi, leaving a high-yielding rental with most of the money out. Sign in to see the refurb cost stack, ARV projection, and refinance maths.
Detached + large garden = sub-division play. Pro tier unlocks the tier badge, plot size, uplift estimate, and regional land benchmark.
Short-lease flats trade at deep discount, but extending under the 1993 Act often costs far less than the discount. Pro tier unlocks the tier badge, premium breakdown, long-lease ARV and arbitrage maths.
See projected short-stay revenue vs a vanilla BTL for this property.
See real sub-let margins (HMO room rates & SA nightly rates) vs the landlord rent.
Area
Agent & docs
FAQ
About Y Garth, Ala Road, Pwllheli
Explore nearby