3-bedroom house · LL53 5BN
Listing removedListed 162 days
Opportunity summary
See Archie’s verdict, returns by strategy and what to check before viewing.
About
Crynodeb | summary: Cartref teuluol wedi’i adnewyddu i gyfuno steil fodern ond yn cadw'r cymeriad traddodiadol.
This beautifully renovated home seamlessly blending contemporary style with period charm, featuring a stunning open plan kitchen and dining area, spacious lounge, three bedrooms including a generous second bedroom with en-suite and extensive gardens.
Ideally located within easy reach of the excellent amenities and coastline of this popular seaside town.
Croeso | welcome: Mae’r cartref wedi’i foderneiddio’n ofalus trwyddo gan gadw nifer o nodweddion gwreiddiol a chynnig eitemau o'r newydd.
Cegin braf a lle bwyta cynllun agored sydd llawn golau naturiol. Lolfa sydd yn cynnig awyrgych glyd, gyda lle tân.
Ar y llawr cyntaf mae tair ystafell wely o faint da, gan gynnwys ail lofft gyda en-suite modern, ynghyd ag ystafell ymolchi foethus gyda bath a chawod ar wahân.
Y tu allan, mae yna le parcio, gerddi a llefydd eistedd, gardd lysiau, pwll addurniadol, garej ac adeiladau allanol defnyddiol, gan greu lle gwych ar gyfer ymlacio a mwynhau.
Wedi’i leoli’n gyfleus i gyfleusterau'r dref ac yn cynnig cyfle i brynu cartref sy'n cyfuno cymeriad a'r elfen fodern.
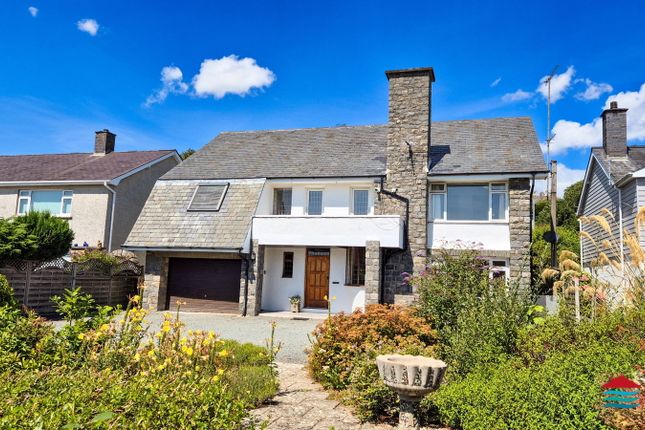
This impressive renovated family home combines contemporary styling with the character and proportions of a traditional property, creating a superb balance between modern living and timeless charm.
The accommodation has been thoughtfully redesigned to offer bright, versatile living spaces ideally suited to modern family life.
At the heart of the home is the striking open plan kitchen and dining area, featuring vaulted ceiling, roof windows, a central island, and expansive glazing that fills the space with natural light while creating a seamless connection to the patio and garden.
The spacious lounge provides an elegant yet welcoming living space, enhanced by a feature fireplace, bay window, and generous proportions that reflect the home’s period character.
To the first floor are three generous bedrooms, including a spacious second bedroom with en-suite shower room, together with a stylish family bathroom featuring a freestanding bath and separate walk in shower.
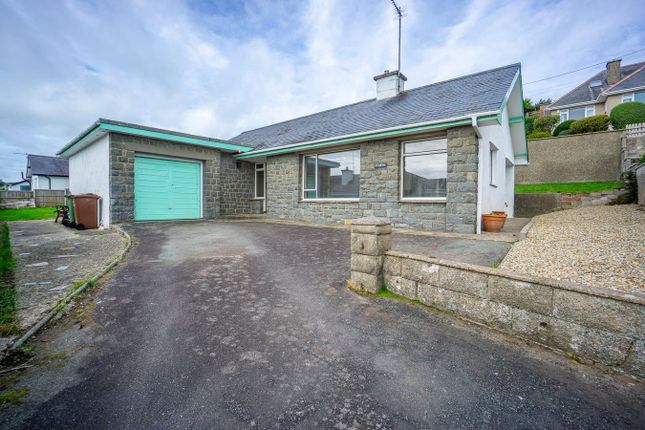
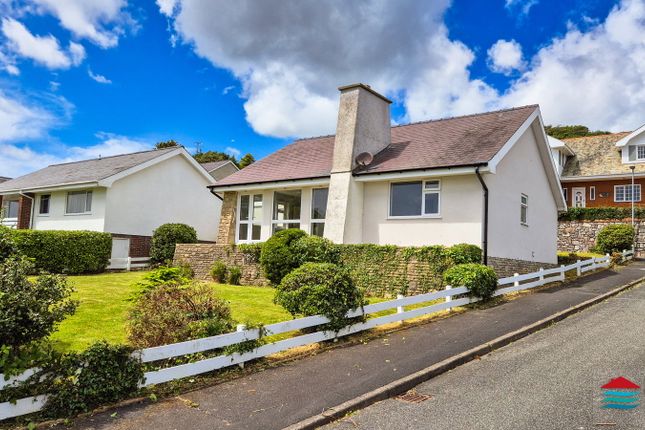
Externally, the property enjoys gated off-road parking, landscaped gardens, patio seating areas, a vegetable plot, pond, garage, and useful outbuildings, offering excellent outdoor space for both entertaining and family use.
Ideally located close to the amenities and coastline of this popular seaside town, the property presents an opportunity to acquire a stylish turn-key home that successfully blends modern comfort with traditional character.
Representing excellent value for such a substantial renovated home, the property is expected to attract strong early interest.
Cyntedd | entrance hall: A welcoming and spacious entrance hall with composite front door and uPVC side window, radiator and staircase rising to the first floor. Access to cloakroom.
Toiled | claokroom: Well-presented cloakroom comprising WC and wash hand basin with storage beneath. UPVC double glazed window, LED spotlighting, radiator, and useful under-stairs storage.
Cegin gyda lle bwyta | dining kitchen: 3.35m x 6.07m (11'0" x 19'10") + 2.78m min x 3.84m (9'1" min x 12'7") A superb open-plan kitchen and dining space forming the heart of the home.
The kitchen is fitted with a range of contemporary units complemented by composite worktops and a central island incorporating seating and sink.
Integrated appliances include a 5-ring gas hob, electric oven with warming drawer, microwave, fridge, freezer, and dishwasher.
The vaulted extension creates a striking sense of space and light, with roof windows, expansive glazing, and patio doors opening directly onto the main patio and garden, delivering a seamless indoor-outdoor connection from the kitchen area.
The adjoining dining space continues the theme of light and versatility, featuring a focal fireplace, built-in storage (one housing the boiler), and patio doors opening onto a more private seating terrace.
Lolfa | lounge: - 4.23m into bay x 4.6m (13'10" into bay x 15'1") + 3.6m x 4.26m (11'10" x 14'0") A generously proportioned reception room filled with natural light from a uPVC double glazed bay window and additional uPVC double glazed window.
A feature fireplace provides a focal point, complemented by feature radiators and high ceilings, creating a warm yet elegant living space with clear period character.
Cyntedd llawr cyntaf | first floor landing: Spacious landing with side uPVC double glazed window providing natural light and access to loft space.
Llofft 1 | bedroom 1: - 4.23m x 4.59m into bay (13'11" x 15'1" into bay) A generous principal bedroom with feature uPVC double glazed bay window and radiator, offering excellent proportions and natural light.
Llofft 2 | bedroom 2: - 3.26m x 3.89m (10'8" x 12'9") Well proportioned double bedroom with rear aspect uPVC double glazed window and radiator.
En-suite: - 1.88m x 1.49m (6'2" x 4'11") Contemporary en-suite comprising corner shower cubicle, WC, and wash hand basin with storage beneath.
Chrome towel radiator, LED spotlighting, and uPVC double glazed window.
Llofft 3 | bedroom 3: - 3.54m x 4.19m (11'7" x 13'9") A further well sized double bedroom with front aspect uPVC double glazed window and radiator, offering good natural light.
Ystafell ymolchi | bathroom: - 2.81m x 3.01m (9'3" x 9'11") A beautifully appointed family bathroom featuring a freestanding bath, separate low-profile shower enclosure with waterfall head and handheld attachment, WC, and vanity wash basin with vessel sink.
Feature radiator and finished with tasteful tiling and uPVC double glazed window. Tu allan | outside: The property benefits from gated off-road parking and a range of versatile outdoor spaces.
A useful outbuilding provides a utility area and external WC, complemented by a detached garage 4.03m x 5.62m with up-and-over door, offering excellent storage and scope for improvement.
The gardens are a standout feature, with paved seating areas, lawned sections, vegetable plot, and a charming pond.
A central pathway leads through the garden to a further seating area, creating a series of private and usable outdoor zones.
The area beyond the privet hedge is also included and currently enjoys a natural wildlife setting, with potential for further use if desired. Perchnogaeth | tenure: Freehold.
Gwasanaethau | services (not tested): We believe that mains water, electric, gas central heating and drainage are connected.
Tystysgrif ynni | energy performance certificate: Tbc treth cyngor | council tax band: F. Cyfarwyddiadau | directions: Turn onto Ala Road and the property can be found on your right hand side.
Map coordinates: 52.887550 -4.427168 What3Wordds: ///sunshine.alienated.dress
Value & comps
No previous sales on record.
Returns
Set an offer; the calculator follows it.
Short-let licence or registration needed
We're still gathering serviced-accommodation data for this area.
Archie refurb estimate: a Pro feature
0.0% below asking
This is not financial or investment advice. Prop AI Deals is not authorised by the Financial Conduct Authority (FCA) to provide investment advice.
All investment calculators, property analyses, and AI-generated insights are for informational purposes only. Property investment carries risk and may result in financial loss. All calculations should be independently verified and you should consult with FCA-authorised financial advisers before making any investment decisions.
Past performance does not guarantee future results. Tax implications vary by individual circumstances.
Deal
Properties like this can earn 2–3x BTL yields when converted to HMO, with retrofit costs around £10k/room. Sign in to see the full tier, yield projection, and cost breakdown.
Commercial properties like this can earn 30-50% higher yields when converted to residential under Class MA / Q / P / PA, with prior approval costing ~GBP 96/unit. Sign in to see the recommended route, yield uplift, and cost breakdown.
BRRR-suited properties can recycle 80-100% of investor capital on refi, leaving a high-yielding rental with most of the money out. Sign in to see the refurb cost stack, ARV projection, and refinance maths.
Detached + large garden = sub-division play. Pro tier unlocks the tier badge, plot size, uplift estimate, and regional land benchmark.
Short-lease flats trade at deep discount, but extending under the 1993 Act often costs far less than the discount. Pro tier unlocks the tier badge, premium breakdown, long-lease ARV and arbitrage maths.
See projected short-stay revenue vs a vanilla BTL for this property.
See real sub-let margins (HMO room rates & SA nightly rates) vs the landlord rent.
Area
Agent & docs
FAQ
About Maes Gwyn, Ala Road, Pwllheli
Explore nearby