2-bedroom bungalow · LL53 5RP
For saleListed 135 days
Opportunity summary
See Archie’s verdict, returns by strategy and what to check before viewing.
About
Bynglo dymunol wedi'i leoli ar blot cornel mewn lleoliad cyfleus oddi ar Lon Golff ac o fewn pellter cerdded i gyfleusterau'r dref.
Yn cynnwys dwy ddreif, garej a lolfa haul, mae'r eiddo'n llawn potensial gyda'r posibilrwydd o ddatblygu ymhellach neu barhau gyda'r cynllun presennol; mae'r eiddo wedi'i baratoi'n daclus.
Potensial i ddatblygu'r garej neu ymestyn yr eiddo.
Mae'r eiddo yn cynnwys dwy lofft ddwbl, cegin fwyta, ystafell ymolchi, gyda'r cyntedd yn rhedeg hyd yr eiddo yn darparu mynediad i bob ystafell, parlwr yn y ffrynt a lolfa haul yn y cefn.
Tu allan, mae dwy ddreif concrit gyda'r un cefn wedi i'w gau gyda gweddill yr ardd mewn siâp 'L' sydd wedi gorchuddio mewn cerrig i leihau gofynion cynnal a chadw.
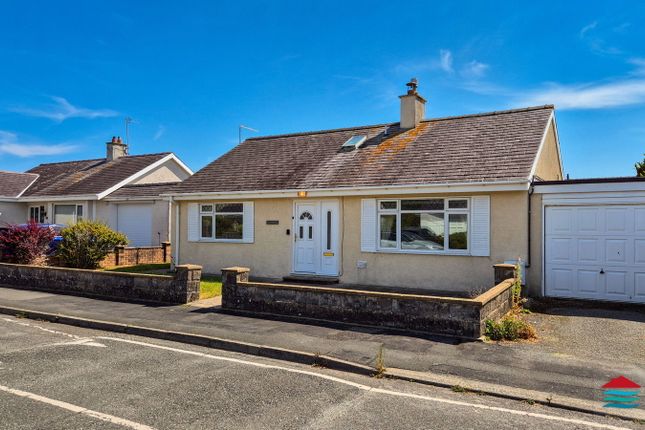
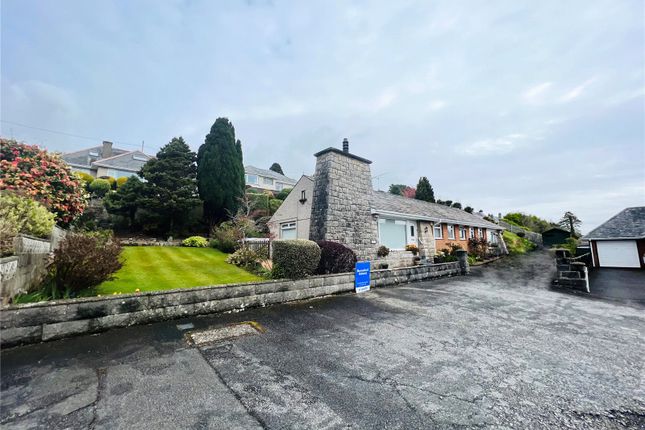
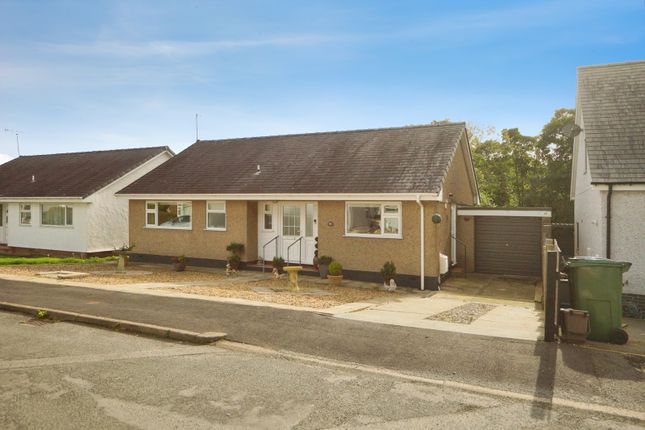
Desirable bungalow set on a corner plot in a convenient location off Golf Lane, within walking distance of the town’s amenities.
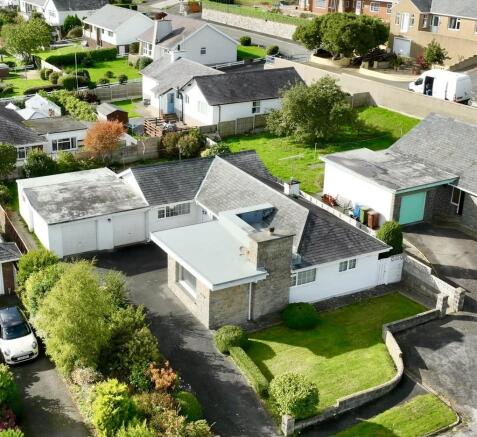
With two driveways, a garage and a sun lounge, the property offers plenty of potential, either for further development or to retain the existing layout, and is presented to a tidy standard.
Potential to incorporate the garage or extend the property.
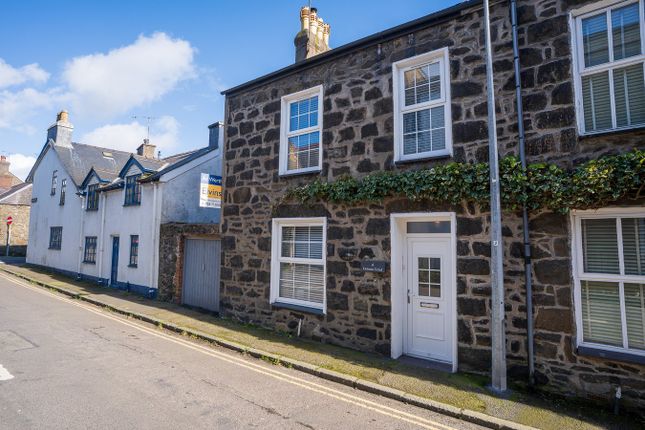
Accommodation comprises two double bedrooms, a dining kitchen, a bathroom and a hallway running the length of the house providing access to all rooms, plus a living room at the front and a sun lounge at the rear.
Externally there are two concrete drives, the rear drive having been closed off, and the remainder of the garden forms an L-shape laid with gravel to minimise maintenance.
Llety | Accommodation: Entrance Porch - 1.80m x 1.10m Central Hallway Living Room - 5.60m x 3.77m | Fireplace (Gas) Kitchen Diner - 3.36m x 3.17m | Fitted Units + Gas Boiler Bedroom 1 - 3.71m x 3.37m Bedroom 2 - 3.43m x 3.14m Bathroom - 3.14m x 1.57m | Accessible Bath Sun Lounge - 2.90m x 2.20m Garage - 5.42m x 2.74m The property is of traditional construction, pebble-dashed under slate roof & UPVC double glazed.
EPC: D | Council Tax Band: E Important Information: Location and directions: From the Maes in Pwllheli, head along Cardiff Road towards the promenade.
Take the first right towards Pwllheli Golf Club and proceed along Ffordd Talcymerau / Golf Road for half a mile.
The property is located on the left-hand side before the entrance to Pwllheli Golf Club. Services: Mains Services; Gas, Electric, Water and Drainage.
Method of Sale: Private Treaty Boundaries: Any Purchaser shall be deemed to have full knowledge of all boundaries and neither the Vendor nor Vendors Agents are responsible for defining the boundaries or ownership thereof.
Planning: The property is sold subject to any existing or other statutory notice, or which may come into force in the future. Purchasers should make their own enquiries into any designations.
Easements, Wayleaves and Rights of Way: The land is sold subject to all the benefits of all wayleaves, easements, right of way and third-party rights, whether mentioned or not.
Viewing: By appointment only. Tenure: Freehold with vacant possession on completion.
Property misdescriptions act 1991: The Agents has not tested any apparatus, equipment, fixtures and fittings, or services, so cannot verify that they are in working order or fit for the purpose.
The buyer is advised to obtain verification from his or her Professional Buyer, References to the Tenure of the property are based on information supplied by the Vendor.
The agents have not had sight of the title documents. The buyer is advised to obtain verification from their Solicitor.
You are advised to check the availability of any property before travelling any distance to view. The plans and drawings provided are for illustrative purposes only.
Any areas, measurements or distances are approximate. The text and plans are for guidance only and are not necessarily comprehensive.
It should not be assumed that the property has all necessary planning, building regulation or other consents.
Value & comps
No previous sales on record.
Returns
Set an offer; the calculator follows it.
Short-let licence or registration needed
We're still gathering serviced-accommodation data for this area.
Archie refurb estimate: a Pro feature
0.0% below asking
This is not financial or investment advice. Prop AI Deals is not authorised by the Financial Conduct Authority (FCA) to provide investment advice.
All investment calculators, property analyses, and AI-generated insights are for informational purposes only. Property investment carries risk and may result in financial loss. All calculations should be independently verified and you should consult with FCA-authorised financial advisers before making any investment decisions.
Past performance does not guarantee future results. Tax implications vary by individual circumstances.
Deal
Properties like this can earn 2–3x BTL yields when converted to HMO, with retrofit costs around £10k/room. Sign in to see the full tier, yield projection, and cost breakdown.
Commercial properties like this can earn 30-50% higher yields when converted to residential under Class MA / Q / P / PA, with prior approval costing ~GBP 96/unit. Sign in to see the recommended route, yield uplift, and cost breakdown.
BRRR-suited properties can recycle 80-100% of investor capital on refi, leaving a high-yielding rental with most of the money out. Sign in to see the refurb cost stack, ARV projection, and refinance maths.
Detached + large garden = sub-division play. Pro tier unlocks the tier badge, plot size, uplift estimate, and regional land benchmark.
Short-lease flats trade at deep discount, but extending under the 1993 Act often costs far less than the discount. Pro tier unlocks the tier badge, premium breakdown, long-lease ARV and arbitrage maths.
See projected short-stay revenue vs a vanilla BTL for this property.
See real sub-let margins (HMO room rates & SA nightly rates) vs the landlord rent.
Area
Agent & docs

FAQ
About 5 Innes, Pwllheli
Explore nearby