We've tightened what earns a Pursue. A home now needs a published valuation, a strategy that still makes money after real running costs and lender stress tests, and no listing problems that would stop a mortgage. You'll see fewer Pursues, and each one has been checked harder.
See how verdicts work2-bedroom terraced house · G72 9AZ
For saleListed 12 days
Opportunity summary
See Archie’s verdict, returns by strategy and what to check before viewing.
About
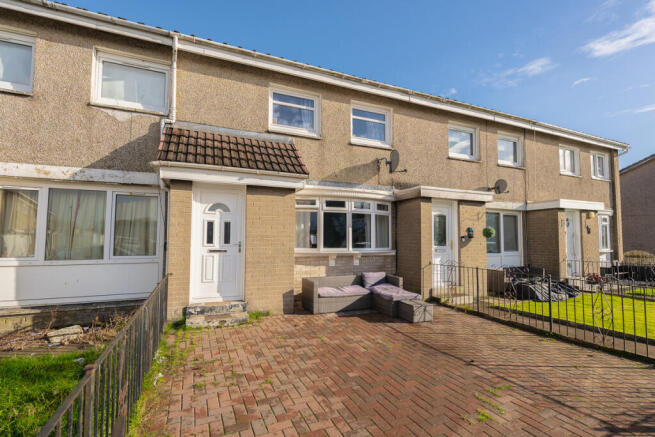
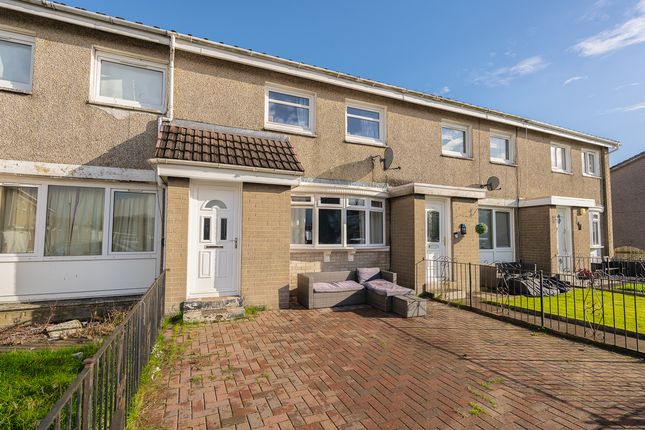
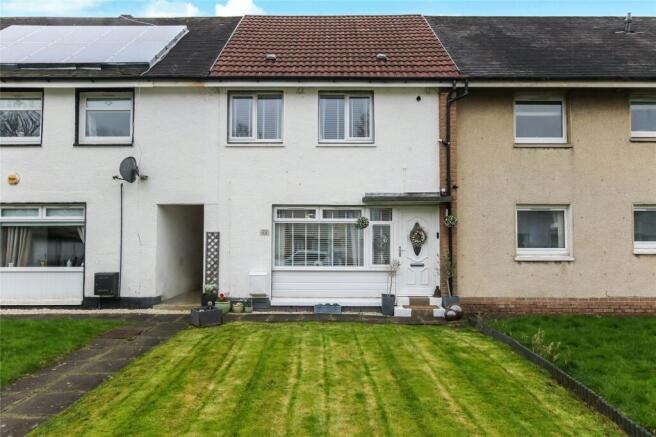
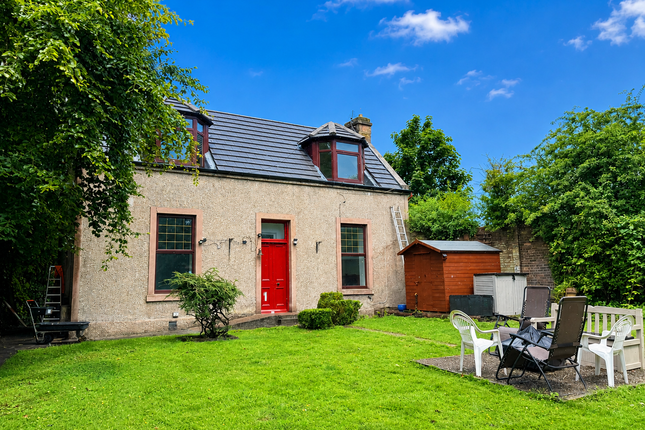
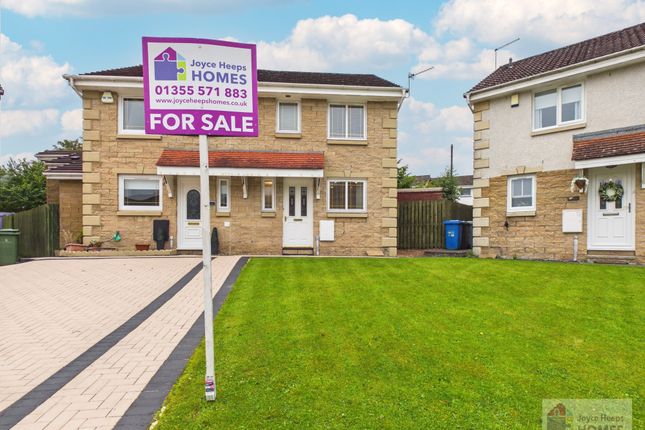
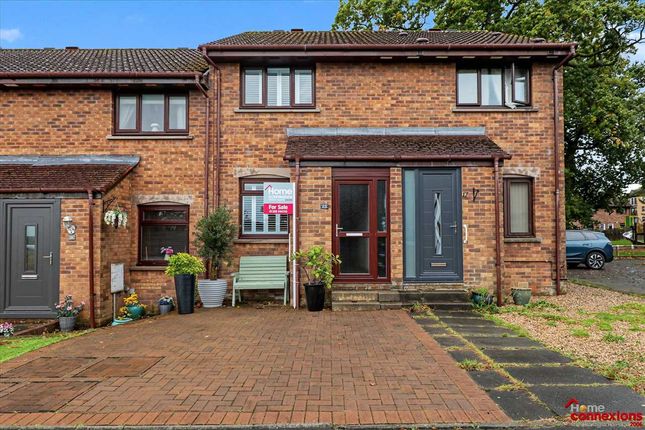
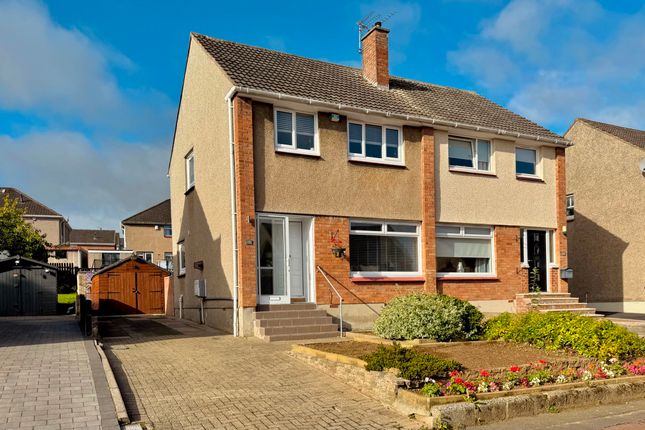
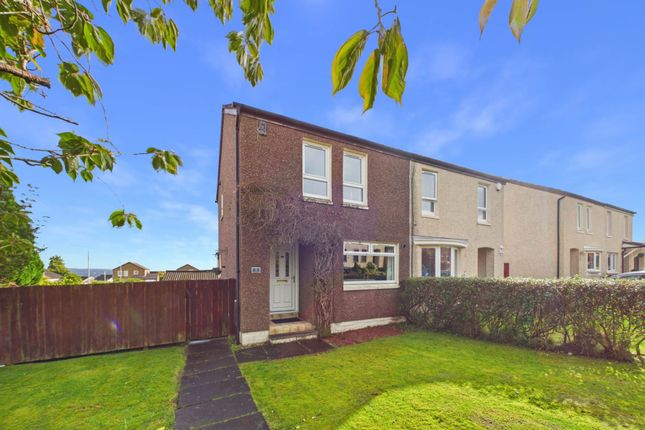
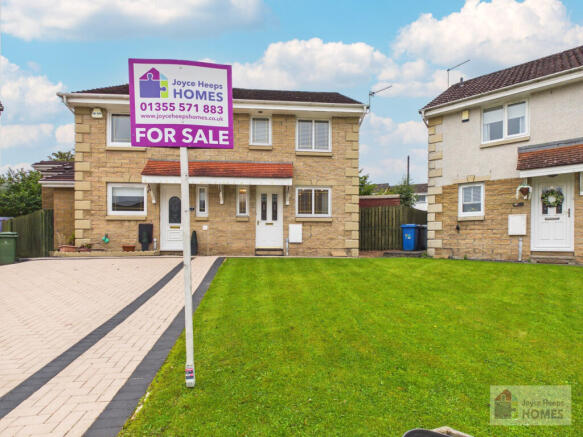
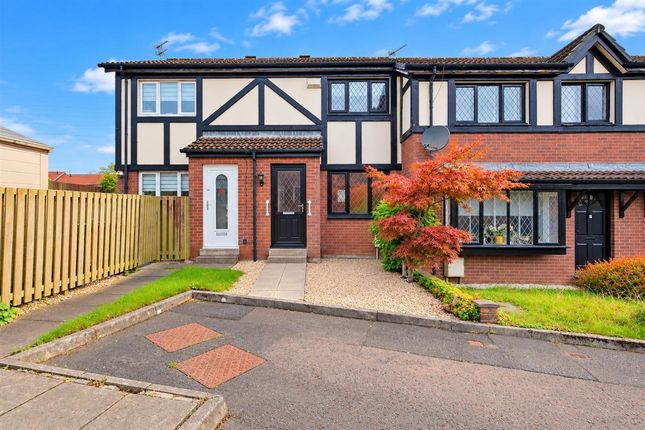
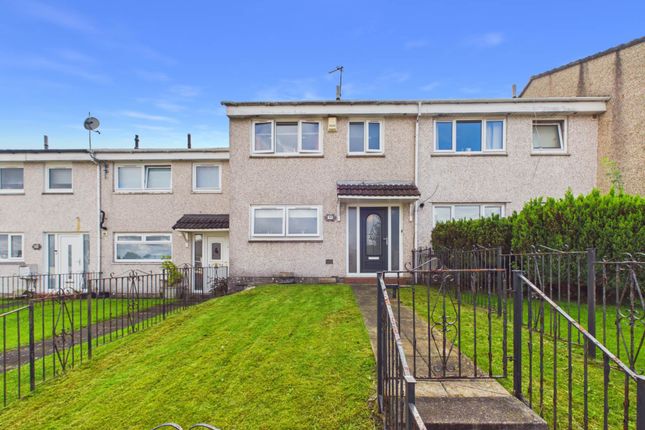
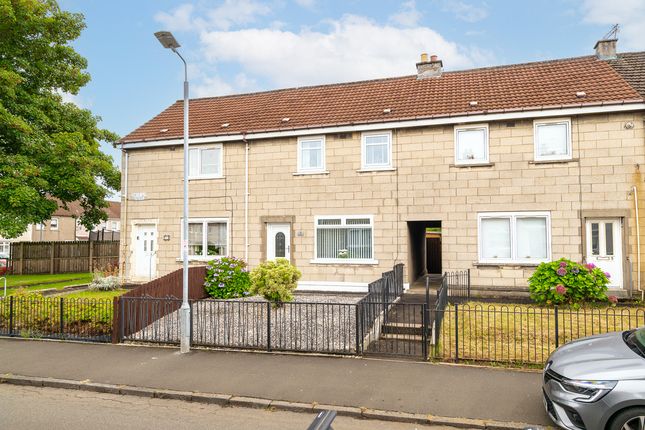
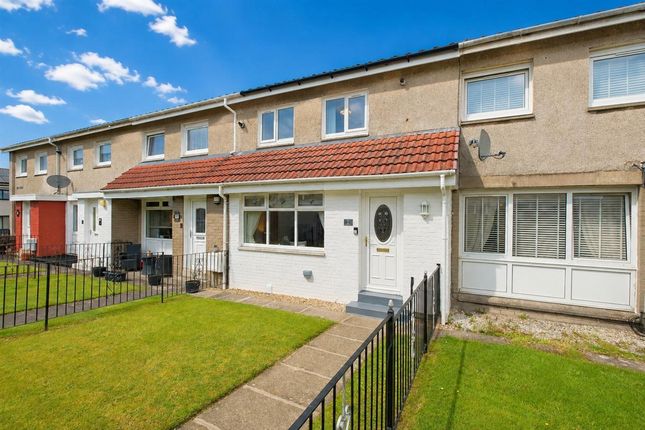
Shott Drive, Blantyre, Glasgow, South Lanarkshire, G72 9Az Situated within the popular Greenhall Village development in High Blantyre, this attractive two-bedroom terraced home, built by Avant Homes, offers a wonderful blend of modern styling, practical living space and contemporary finishes.
Ideally suited to first-time buyers, couples and those looking to downsize, the property boasts a bright and welcoming interior, a sociable layout, convenient ground-floor WC facilities and an appealing south facing garden with decking.
With off-street parking and excellent access to local amenities and transport links, this is a fantastic opportunity to acquire a modern home within an established residential development.
Upon entering the property, the welcoming accommodation immediately creates a sense of space and comfort, with neutral décor throughout providing a versatile backdrop for a variety of furniture styles and personal tastes.
The kitchen is fitted with a contemporary range of units complemented by contrasting worktops, creating a stylish and functional space for everyday cooking and meal preparation.
Features include an oven, gas hob and sink, with ample cabinetry providing useful storage for kitchen essentials.
The arrangement makes efficient use of the available space, while the modern finish ensures the kitchen is both practical and attractive.
The spacious lounge is a particular highlight of the property, offering a bright and inviting environment in which to relax or entertain.
Finished with tiled flooring and neutral décor, the room provides plenty of space for comfortable lounge furniture while maintaining a warm and homely atmosphere.
The impressive bi-folding patio doors allow natural light to flow into the room, enhancing the sense of openness while creating a seamless connection with the rear garden.
When opened during the warmer months, these doors provide an excellent transition between indoor and outdoor living, making the lounge an ideal setting for entertaining family and friends or simply enjoying a quiet evening at home.
Also located on the ground floor is a convenient guest cloakroom, finished in a modern style with fully tiled walls.
This practical addition is ideal for visiting guests and everyday family life, helping to keep the main bathroom facilities private and providing added convenience.
Moving upstairs, the property offers two well-proportioned bedrooms, both finished with carpeted flooring and neutral décor to create comfortable and versatile spaces.
The principal bedroom benefits from wardrobes, offering generous storage while reflecting natural light and enhancing the feeling of space.
There is ample room for a double bed and additional bedroom furnishings, creating a relaxing retreat at the end of the day.
The second bedroom provides further flexible accommodation and could comfortably serve as a guest bedroom, nursery, home office or hobby room, depending on the needs of the new owner.
Its neutral finish allows for easy personalisation, making it a versatile space that can adapt as circumstances change.
Completing the upper-level accommodation is the contemporary family bathroom, featuring a crisp white three-piece suite complemented by fully tiled walls.
The clean, modern finish creates a fresh and practical environment, with the tiled surfaces offering easy maintenance and a cohesive appearance.
Externally, the property benefits from off-road parking, providing valuable convenience for homeowners and visitors alike.
To the rear, the garden has been arranged to offer an attractive outdoor space with manageable upkeep.
A raised decking area provides the perfect setting for outdoor seating, summer dining or entertaining friends, while also creating a defined space to enjoy the fresh air.
Whether used for morning coffee, relaxing in the sunshine or hosting family gatherings, the garden offers a welcome extension of the internal living accommodation.
The property enjoys a convenient position within Greenhall Village, with a range of local shops, everyday amenities and popular schools available in the surrounding area.
Public transport links provide connections to neighbouring towns and beyond, while nearby motorway access makes commuting towards Glasgow, Hamilton and the wider central belt straightforward.
Blantyre and the surrounding areas also offer a wider selection of shopping, leisure and recreational facilities, ensuring residents have plenty of choice close to home.
Combining modern Avant Homes styling, a spacious lounge with bi-folding doors, two versatile bedrooms, a contemporary bathroom and an attractive decked garden, this property offers comfortable and practical living in a popular High Blantyre location.
Value & comps
Land Registry doesn’t cover Scotland or Northern Ireland, so previous sales may not be on record.
Returns
Set an offer; the calculator follows it.
Short-let licence or registration needed
We're still gathering serviced-accommodation data for this area.
Archie refurb estimate: a Pro feature
0.0% below asking
This is not financial or investment advice. Prop AI Deals is not authorised by the Financial Conduct Authority (FCA) to provide investment advice.
All investment calculators, property analyses, and AI-generated insights are for informational purposes only. Property investment carries risk and may result in financial loss. All calculations should be independently verified and you should consult with FCA-authorised financial advisers before making any investment decisions.
Past performance does not guarantee future results. Tax implications vary by individual circumstances.
Deal
Properties like this can earn 2–3x BTL yields when converted to HMO, with retrofit costs around £10k/room. Sign in to see the full tier, yield projection, and cost breakdown.
Commercial properties like this can earn 30-50% higher yields when converted to residential under Class MA / Q / P / PA, with prior approval costing ~GBP 96/unit. Sign in to see the recommended route, yield uplift, and cost breakdown.
BRRR-suited properties can recycle 80-100% of investor capital on refi, leaving a high-yielding rental with most of the money out. Sign in to see the refurb cost stack, ARV projection, and refinance maths.
Detached + large garden = sub-division play. Pro tier unlocks the tier badge, plot size, uplift estimate, and regional land benchmark.
Short-lease flats trade at deep discount, but extending under the 1993 Act often costs far less than the discount. Pro tier unlocks the tier badge, premium breakdown, long-lease ARV and arbitrage maths.
See projected short-stay revenue vs a vanilla BTL for this property.
See real sub-let margins (HMO room rates & SA nightly rates) vs the landlord rent.
Area
Agent & docs

FAQ
About 86 Shott Drive, Blantyre, South Lanarkshire
Explore nearby