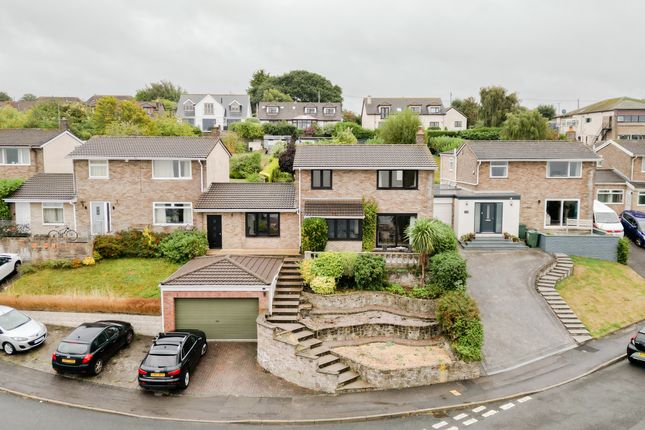
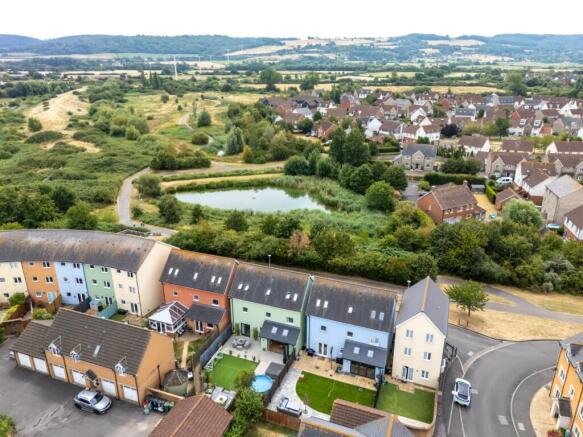
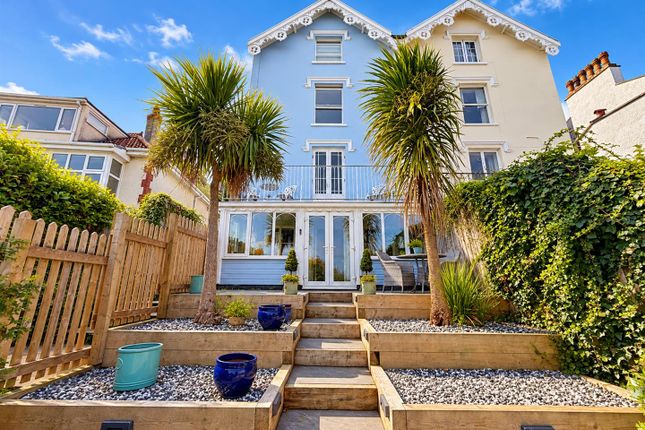
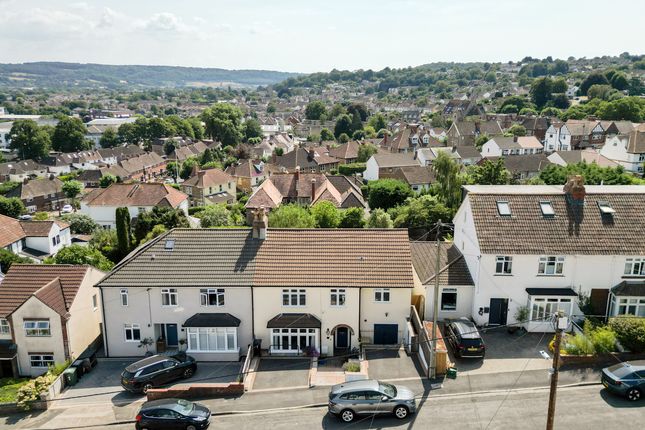
4-bedroom detached house · BS20 8NB
Sold STCListed 15 days
Opportunity summary
See Archie’s verdict, returns by strategy and what to check before viewing.
About
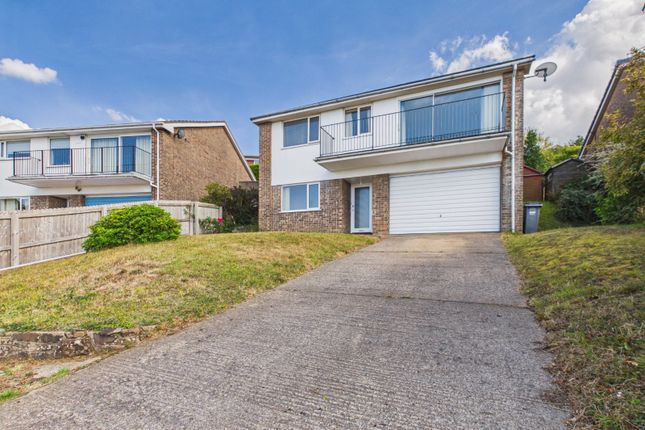
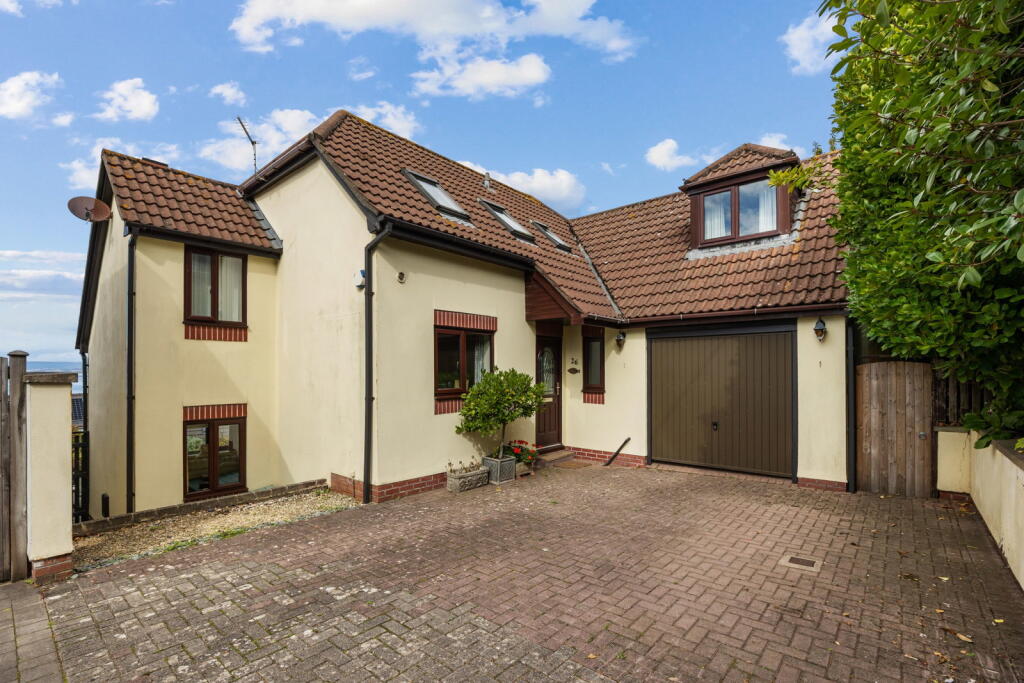
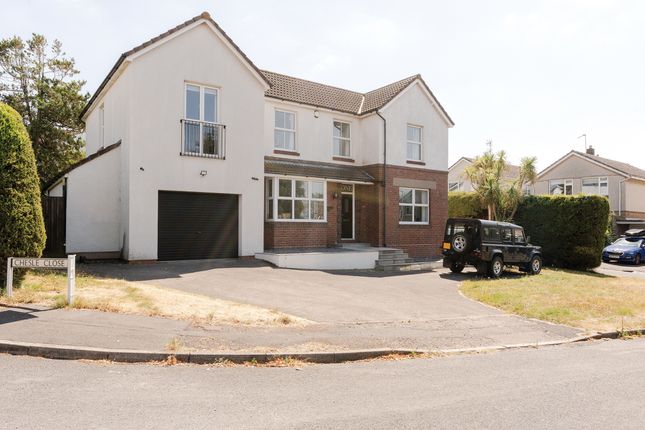
This exceptional detached family residence has been thoughtfully designed and beautifully enhanced to create a home that perfectly complements modern family life. Extending to approximately 2,136 sq.
ft.
of impeccably presented accommodation, the property effortlessly combines generous proportions, elegant styling and an intelligently reconfigured layout, resulting in a home that is equally suited to modern everyday living.
Originally constructed as the Redrow show home, the property enjoys an elevated specification throughout and has been meticulously maintained by the current owners.
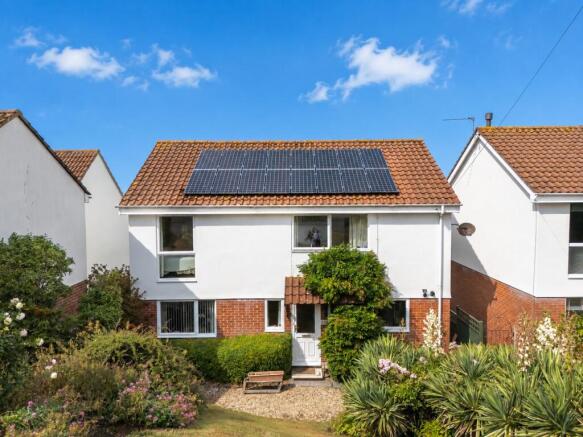
Combining excellent energy efficiency with modern technology, the home boasts an EPC A rating and 24 solar panels, providing up to 10kW generation capacity with a 5kW export allowance.
During the summer months, the system contributes significantly towards the home’s energy requirements, including heating the hot water, making the property remarkably economical to run.
The welcoming reception hall immediately creates a sense of space and natural light, with clean architectural lines, well-balanced proportions and a thoughtfully designed layout providing both practicality and versatility for family living.
At the heart of the home is the spectacular open-plan kitchen, dining and family room, extending to over 24 feet.
Thoughtfully reconfigured from the original design, the contemporary kitchen features sleek white cabinetry, extensive work surfaces and a substantial central island.
Integrated appliances include full-height refrigerator and freezer, dishwasher, twin NEFF ovens, combination microwave, NEFF induction hob and an instant boiling water tap.
There is ample space for dining and relaxed seating, while expansive bi-folding doors flood the room with natural light and open directly onto the beautifully landscaped rear garden.
Two further reception rooms provide excellent flexibility.
The principal living room features a striking inset wood-burning stove, while the additional sitting room is ideally suited as a snug, cinema room, playroom or home office.
A separate utility room and stylish cloakroom complete the ground floor. Upstairs, a generous landing leads to four well-proportioned double bedrooms.
The impressive principal suite extends to almost 23 feet, providing space for a super king-size bed, dressing furniture and seating area, together with a beautifully appointed en-suite bathroom.
The second bedroom also benefits from a private en-suite shower room, while the remaining two double bedrooms are served by an elegant family bathroom.
Further benefits include TrueSpeed full fibre broadband, excellent EE mobile coverage, annual servicing of the Glow-worm boiler, recently replaced smoke detectors and an up-to-date electrical safety inspection.
Offering over 2,100 square feet of beautifully balanced accommodation, this exceptional home combines contemporary living with outstanding practicality, impressive energy efficiency, flexible reception spaces, generous bedroom accommodation and beautifully landscaped gardens, creating an outstanding family home finished to an exemplary standard.
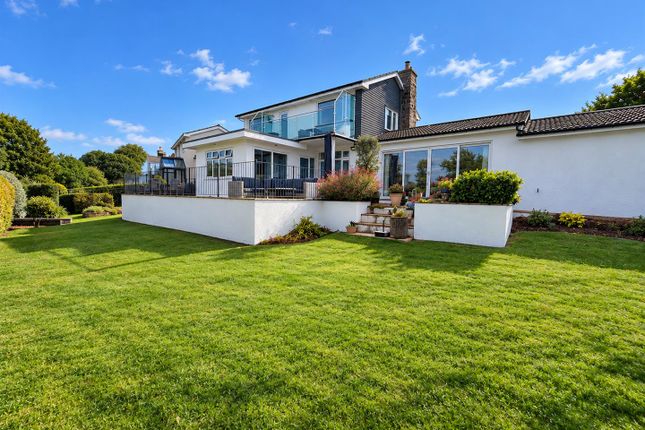
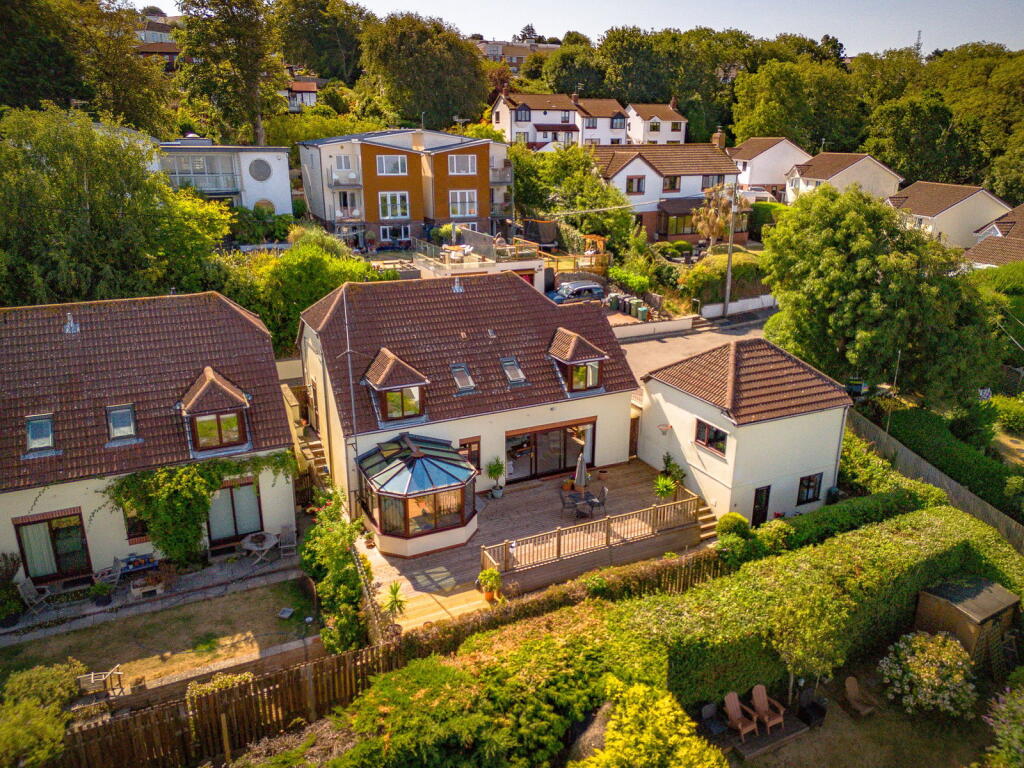
Outside - The south-facing rear garden has been thoughtfully designed to provide a low-maintenance yet highly functional outdoor space, perfect for both entertaining and everyday family living.
Directly accessed via expansive bi-folding doors from the impressive kitchen, dining and family room, the garden becomes a natural extension of the living accommodation during the warmer months.
A generous artificial lawn provides an attractive year-round finish with minimal upkeep, complemented by a spacious patio ideal for al fresco dining, summer barbecues and relaxing in the sunshine.
To the rear of the garden, a gated opening leads to an additional private area where a superb summer house offers excellent versatility, lending itself perfectly as a home office, studio or peaceful retreat.
The garden also benefits from convenient access into the garage, enhancing its practicality for modern family life.
Double Garage & Driveway - The generous double garage has been future-proofed with independent electrical supplies and convenient side access, presenting exciting potential for conversion into a home gym, studio or additional reception accommodation, subject to any necessary consents.
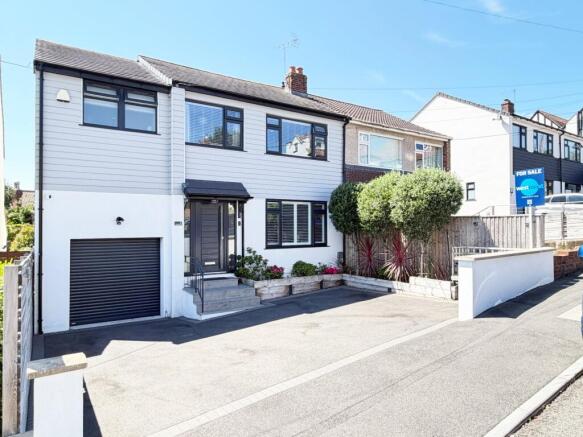
The driveway comfortably accommodates three to four vehicles, with additional external power points positioned around the garden for added convenience.
Location - Charlcombe Rise enjoys a peaceful and desirable position within the popular coastal town of Portishead, combining excellent amenities, beautiful scenery and convenient commuter links.
The vibrant High Street and picturesque Marina offer a wide selection of cafés, restaurants, bars and shops, alongside supermarkets including Waitrose, Sainsbury’s, Lidl and Aldi.
The nearby Lake Grounds, open-air lido, nature reserves and coastal walks provide excellent leisure opportunities, while families benefit from a choice of well-regarded schools.
For commuters, the A369 provides convenient access to the M5 at Junction 19, with onward connections to Bristol, Clifton, Cribbs Causeway and Bristol Airport.
The anticipated reopening of the Portishead to Bristol railway line will further enhance connectivity, adding to the town’s long-term appeal as one of North Somerset’s most desirable places to live.
Material Information - Tenure: Freehold Council Tax Band: G (North Somerset Council) EPC Rating: A Services: Mains gas, electricity, water and drainage. Gas-fired central heating.
Broadband: Ultrafast broadband available (subject to provider). Mobile Coverage: Good coverage is available from the major mobile networks (buyers should make their own enquiries).
Local Authority: North Somerset Council.
Value & comps
No previous sales on record.
Returns
Set an offer; the calculator follows it.
We're still gathering serviced-accommodation data for this area.
Archie refurb estimate: a Pro feature
0.0% below asking
This is not financial or investment advice. Prop AI Deals is not authorised by the Financial Conduct Authority (FCA) to provide investment advice.
All investment calculators, property analyses, and AI-generated insights are for informational purposes only. Property investment carries risk and may result in financial loss. All calculations should be independently verified and you should consult with FCA-authorised financial advisers before making any investment decisions.
Past performance does not guarantee future results. Tax implications vary by individual circumstances.
Deal
Properties like this can earn 2–3x BTL yields when converted to HMO, with retrofit costs around £10k/room. Sign in to see the full tier, yield projection, and cost breakdown.
Commercial properties like this can earn 30-50% higher yields when converted to residential under Class MA / Q / P / PA, with prior approval costing ~GBP 96/unit. Sign in to see the recommended route, yield uplift, and cost breakdown.
BRRR-suited properties can recycle 80-100% of investor capital on refi, leaving a high-yielding rental with most of the money out. Sign in to see the refurb cost stack, ARV projection, and refinance maths.
Detached + large garden = sub-division play. Pro tier unlocks the tier badge, plot size, uplift estimate, and regional land benchmark.
Short-lease flats trade at deep discount, but extending under the 1993 Act often costs far less than the discount. Pro tier unlocks the tier badge, premium breakdown, long-lease ARV and arbitrage maths.
See projected short-stay revenue vs a vanilla BTL for this property.
See real sub-let margins (HMO room rates & SA nightly rates) vs the landlord rent.
Area
Agent & docs
FAQ
About Charlcombe Rise, Portishead
Explore nearby