4-bedroom detached house · BS20 6BF
For saleListed 65 days
Opportunity summary
See Archie’s verdict, returns by strategy and what to check before viewing.
About
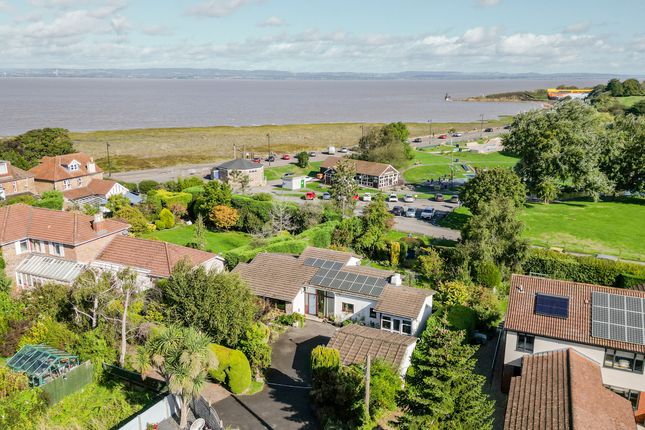
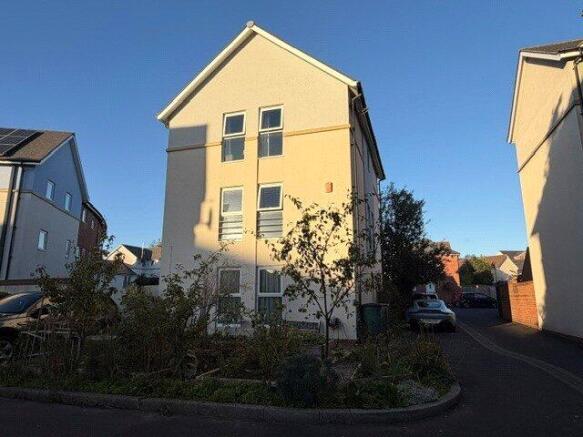
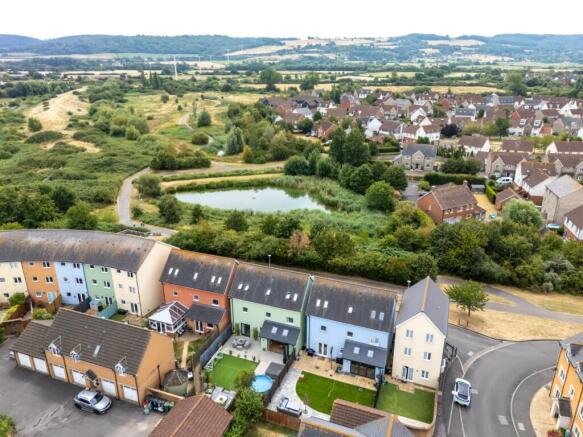
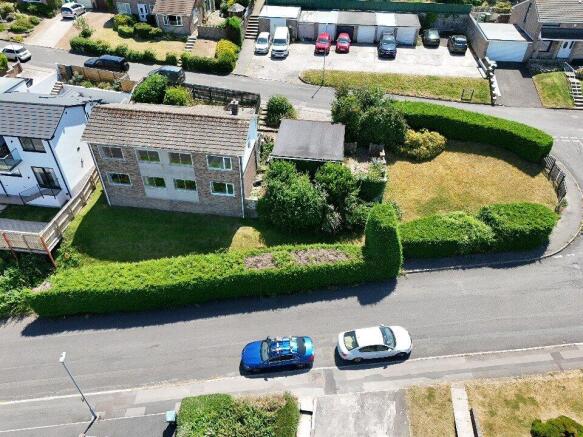
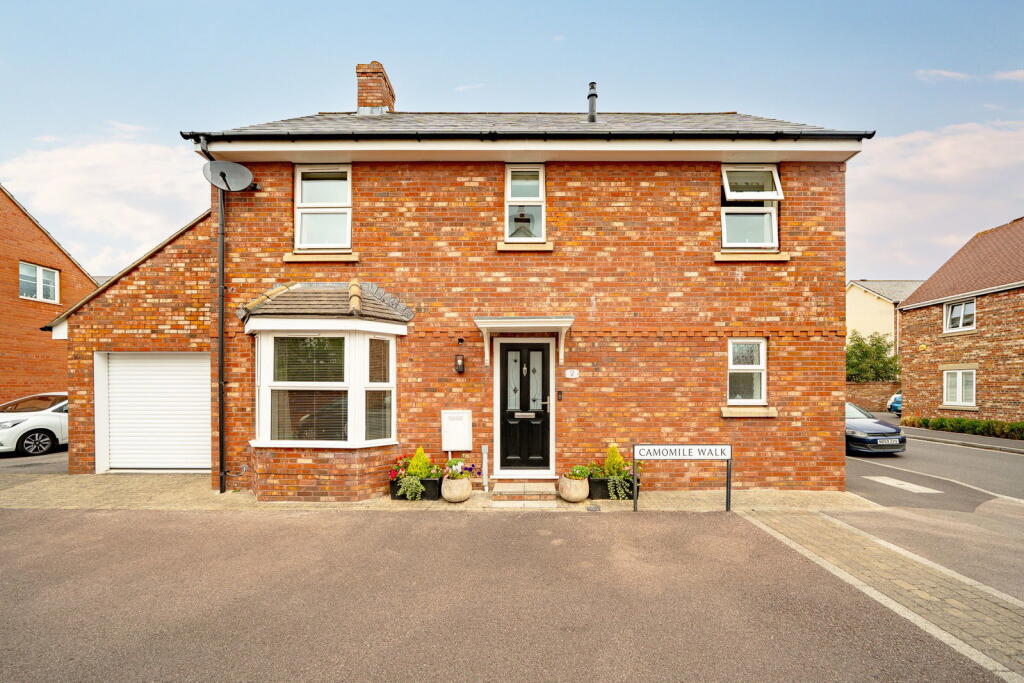
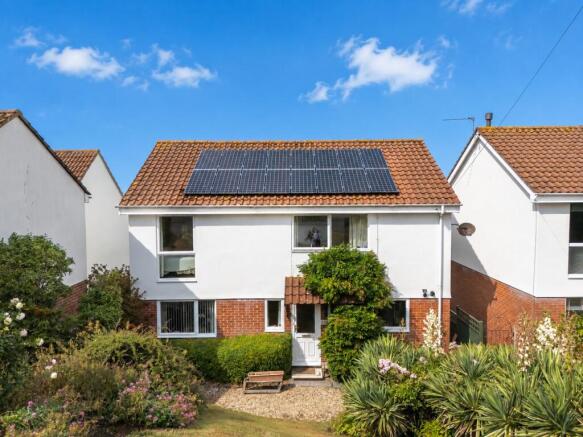
Tucked away within Rose Hill — widely regarded as one of Portishead’s most prestigious developments — this exceptional four-bedroom detached residence occupies an enviable, elevated position commanding far-reaching views across the estuary and towards the Welsh coastline.
Completed in 2015 by Acorn Property Group, an award-winning developer renowned for creating beautifully designed homes, this property forms part of an exclusive collection of three, four and five-bedroom houses.
Set back from the main road, the home enjoys both privacy and an enhanced vantage point, making the very most of its spectacular outlook.
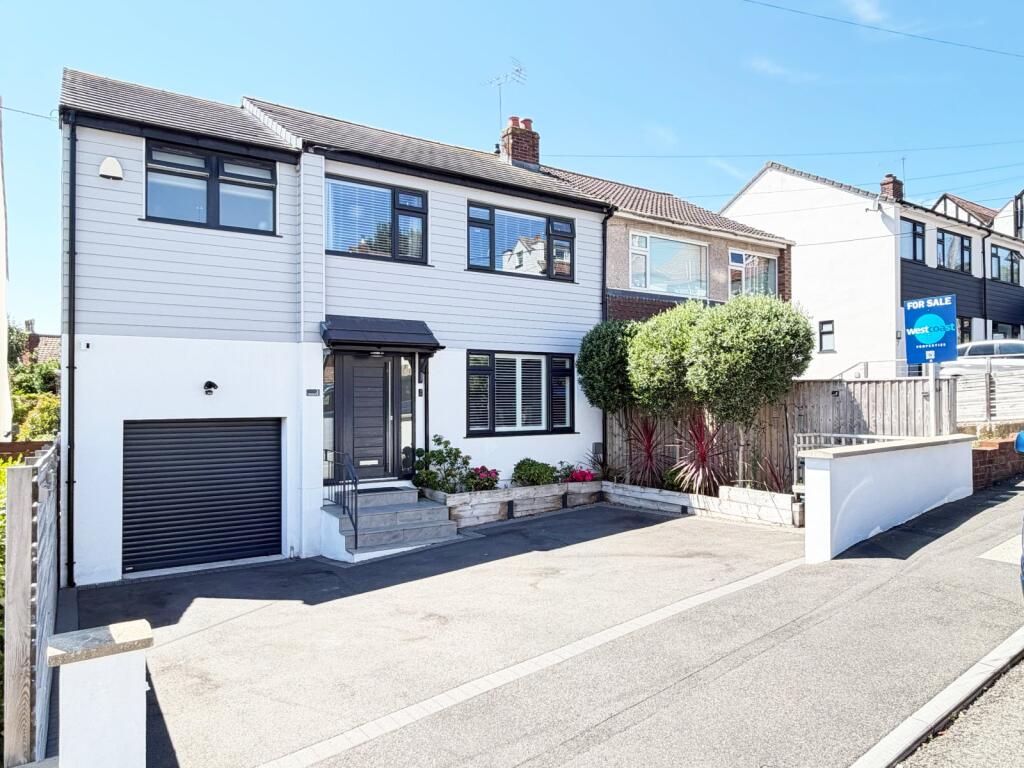
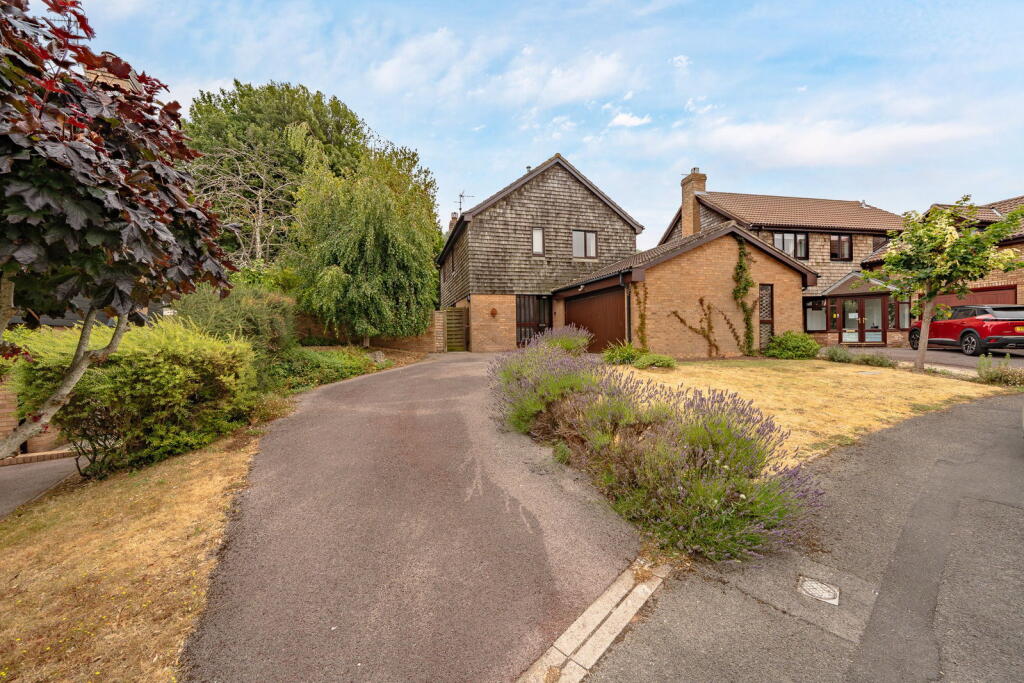
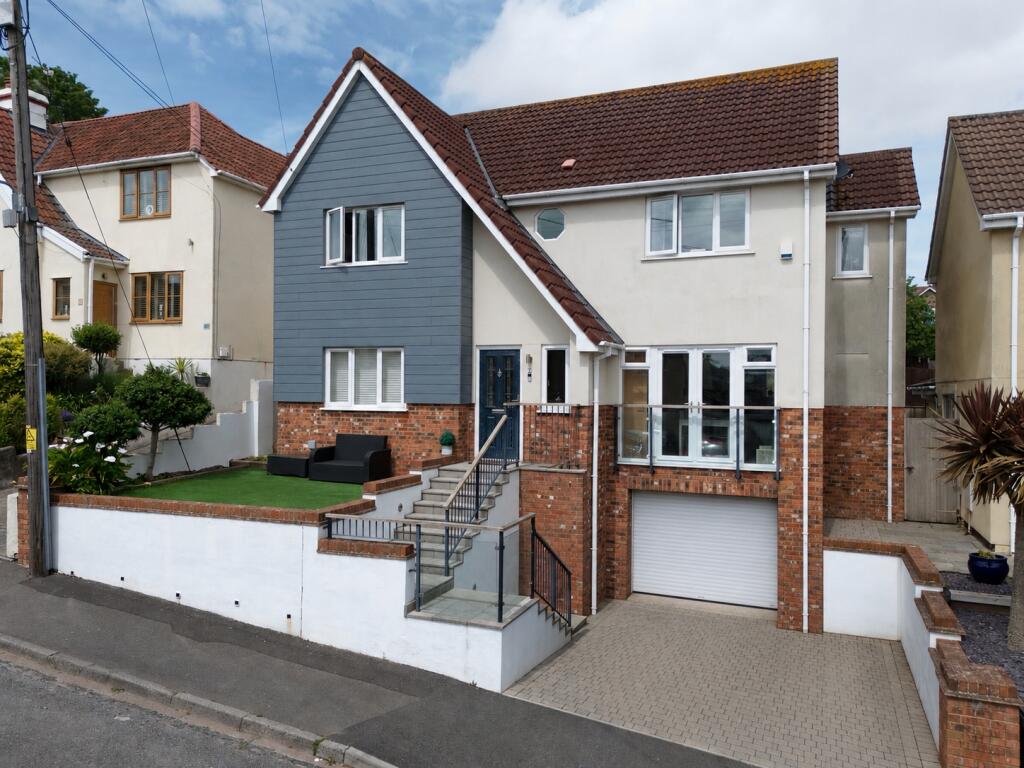
Property Description On approach, there are two allocated parking spaces and access to a generous garage with an electric retracting door.
A personal door leads directly from the garage into the entrance hall, while the covered front door provides access to useful external storage cupboards—ideal for bins or gardening equipment.
Entrance Level Stepping inside, you are immediately struck by the impressive staircase, which appears to rise uninterrupted to the top floor but cleverly breaks at the first-floor level.
The ground floor also offers a spacious cloaks cupboard and WC with wash hand basin.
First Floor Ascending the illuminated staircase to the first floor, the sense of space and light is undeniable.
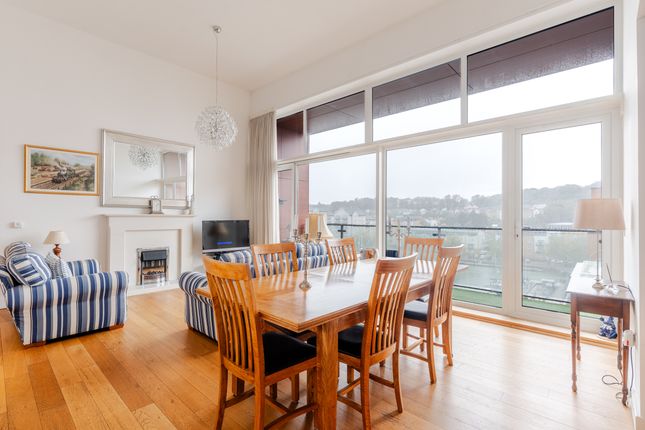
The heart of the home is a stunning open-plan kitchen, dining and living area complete with underfloor hearting.
A contemporary staircase rises to the second floor, while large skylights flood the room below with natural light.
The kitchen is superbly appointed, featuring a central island that doubles as a breakfast bar with additional storage.
Integrated appliances include an oven, microwave combination oven, dishwasher, fridge/freezer and four-ring induction hob.
The living and dining areas are generously proportioned, with sliding doors opening onto the landscaped rear garden.
Also on this level is a further reception room—versatile in use and often enjoyed as a second sitting room or formal dining area, though it could serve as a fifth bedroom if required.
From here, a door leads to one of two roof terraces, both ideal for al fresco dining or relaxing while taking in (truncated) Second Floor Rising to the second floor, the gallery-style landing amplifies the feeling of light and luxury.
There are four double bedrooms, with the principal and second bedrooms benefiting from fitted wardrobes.
The principal suite also enjoys a contemporary three-piece en-suite shower room and direct access to its own private terrace—offering an even more breathtaking perspective thanks to its elevated position.
A modern family bathroom serves the remaining bedrooms, comprising a tiled enclosed bath with shower over and glass screen, enclosed WC and floating wash hand basin.
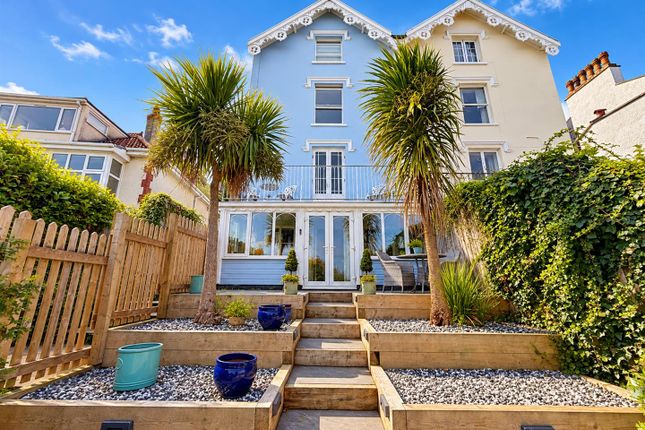
Outside The rear garden is a true suntrap, enjoying a southerly aspect.
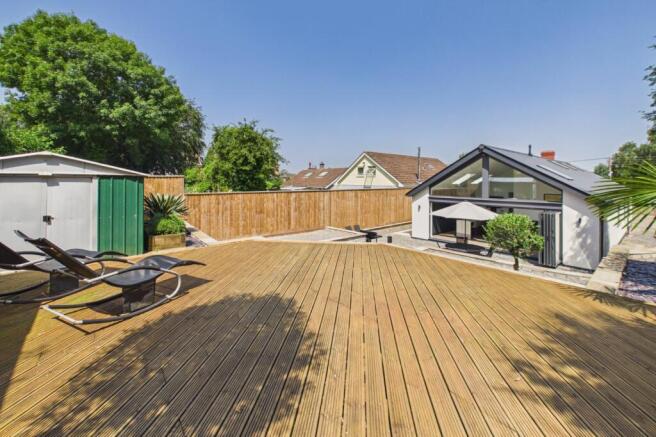
Thoughtfully landscaped for low maintenance, it provides a pleasant and private setting with a substantial patio area perfect for entertaining or outdoor dining.
A truly remarkable home combining style, space and spectacular views, offered to the market with no onward chain. Material Information The home is subject to a "Managed Freehold".
There is a monthly service charge of £113pcm which is for the upkeep of the communal areas. This figure, along with the Council Tax Band is subject to review and change.
Council Tax band F which for the current year 2026/2027 is £3,732.02
Value & comps
No previous sales on record.
Returns
Set an offer; the calculator follows it.
We're still gathering serviced-accommodation data for this area.
Archie refurb estimate: a Pro feature
0.0% below asking
This is not financial or investment advice. Prop AI Deals is not authorised by the Financial Conduct Authority (FCA) to provide investment advice.
All investment calculators, property analyses, and AI-generated insights are for informational purposes only. Property investment carries risk and may result in financial loss. All calculations should be independently verified and you should consult with FCA-authorised financial advisors before making any investment decisions.
Past performance does not guarantee future results. Tax implications vary by individual circumstances.
Deal
Properties like this can earn 2–3x BTL yields when converted to HMO, with retrofit costs around £10k/room. Sign in to see the full tier, yield projection, and cost breakdown.
Commercial properties like this can earn 30-50% higher yields when converted to residential under Class MA / Q / P / PA, with prior approval costing ~GBP 96/unit. Sign in to see the recommended route, yield uplift, and cost breakdown.
BRRR-suited properties can recycle 80-100% of investor capital on refi, leaving a high-yielding rental with most of the money out. Sign in to see the refurb cost stack, ARV projection, and refinance maths.
Detached + large garden = sub-division play. Pro tier unlocks the tier badge, plot size, uplift estimate, and regional land benchmark.
Short-lease flats trade at deep discount, but extending under the 1993 Act often costs far less than the discount. Pro tier unlocks the tier badge, premium breakdown, long-lease ARV and arbitrage maths.
See projected short-stay revenue vs a vanilla BTL for this property.
See real sub-let margins (HMO room rates & SA nightly rates) vs the landlord rent.
Area
Agent & docs

FAQ
About Rose Hill, Portishead, Bristol, Somerset, BS20
Explore nearby