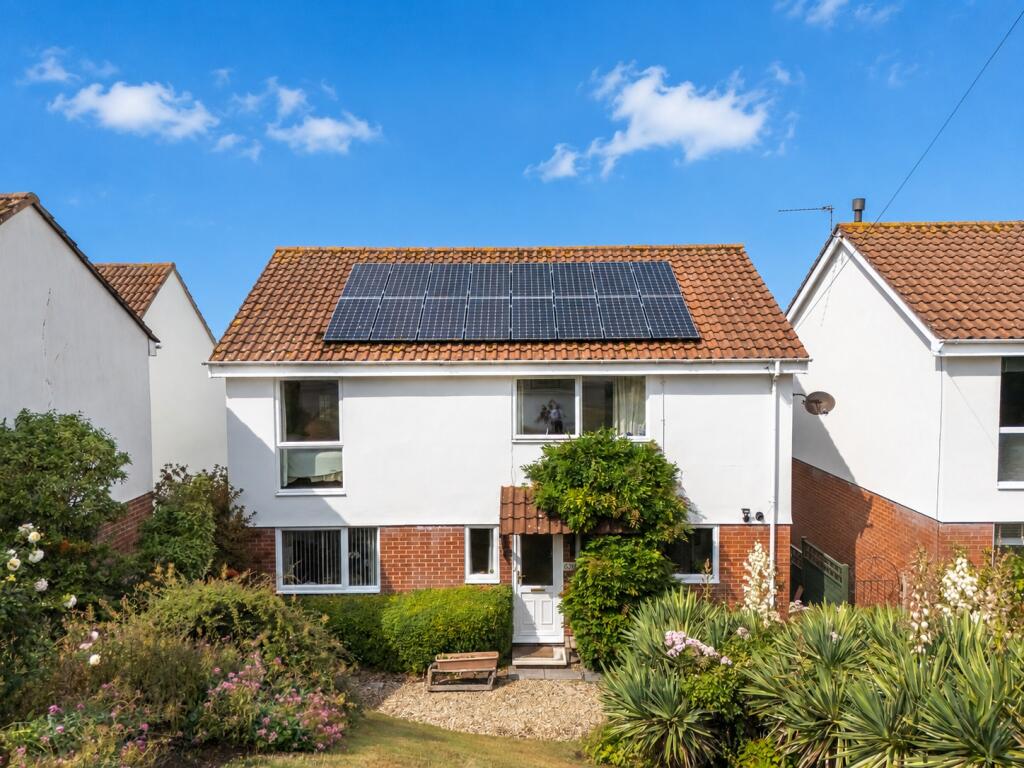
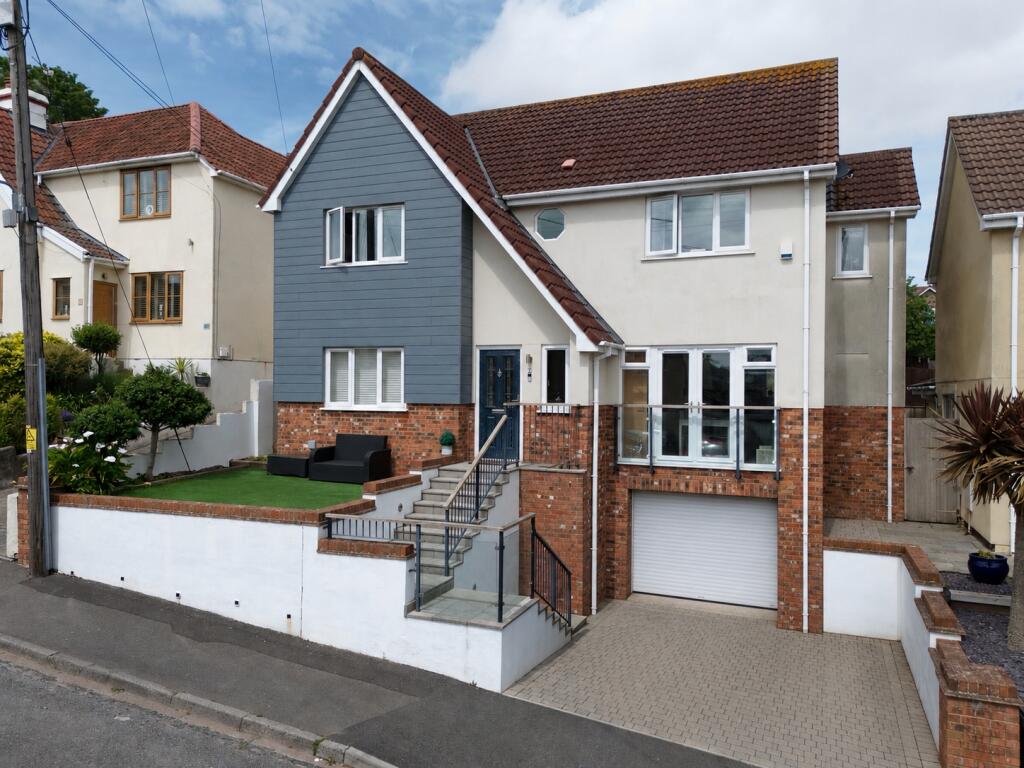
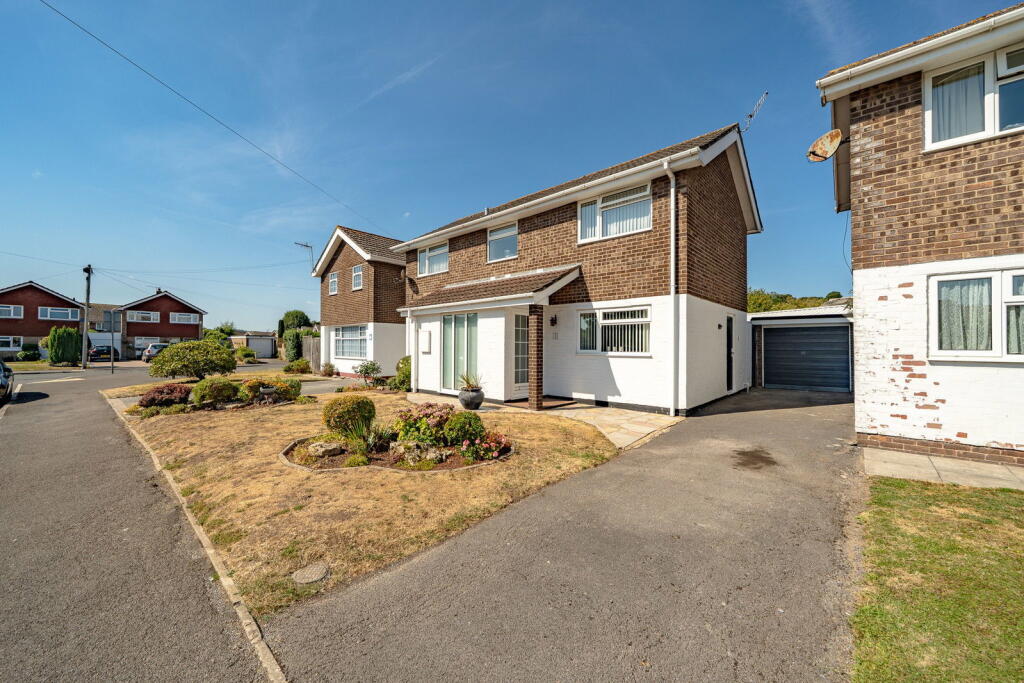
4-bedroom detached house · BS20 6LB
For saleListed 29 days
Opportunity summary
See Archie’s verdict, returns by strategy and what to check before viewing.
About
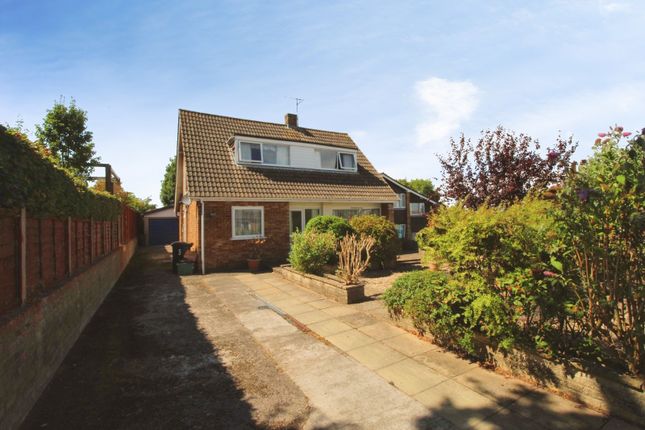
A rare opportunity to acquire this detached home, offered for sale for the first time since it was built and lovingly owned by the same family throughout.
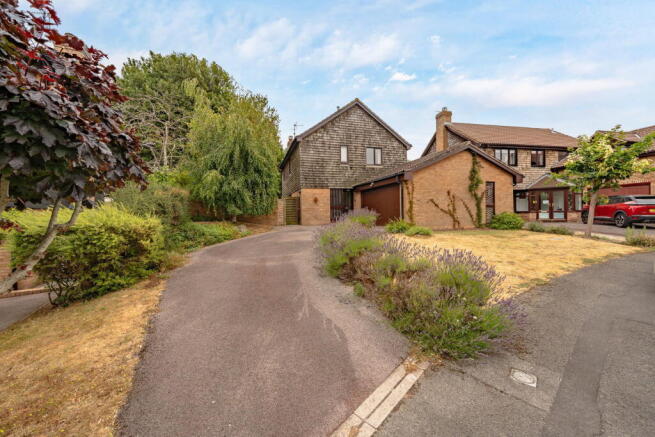
Occupying an elevated position with commanding views across the Severn Estuary, the property sits on a substantial corner plot offering exceptional potential to extend or remodel (subject to the necessary consents).
Extending to over 1,400 sq ft, the split-level accommodation is both spacious and versatile, comprising four well-proportioned bedrooms and three reception rooms.
The thoughtfully designed layout makes the most of the spectacular rear aspect, filling the home with natural light and framing the exceptional views from almost every angle.
Property Description Perched on an enviable corner plot in one of Portishead's most sought-after locations, this four-bedroom detached home presents a rare opportunity to create a truly exceptional home.
Enjoying uninterrupted, panoramic views across the Severn Estuary, it offers an outstanding blank canvas with exceptional scope for enhancement.
Ready for its next chapter, the property requires complete modernisation throughout, providing buyers with the opportunity to renovate, extend or reconfigure to suit their own vision, subject to the necessary planning consents.
Many neighbouring properties have already been transformed, demonstrating the remarkable potential both this home and its generous plot have to offer.
The breathtaking estuary views are undoubtedly the defining feature. Almost every principal room enjoys an ever-changing backdrop of water, sky and coastline that few homes can rival.
Living Accommodation The property is arranged over split-level floors, with an impressive entrance hall featuring a galleried landing and vaulted ceiling, creating an immediate sense of space and character.
The principal living accommodation occupies the upper level to make the most of the exceptional views.
The dual-aspect kitchen enjoys access to the side driveway, while the separate dining room and spacious dual-aspect lounge have been thoughtfully designed with family living and entertaining in mind.
All featuring large rear-facing windows that perfectly frame the coastal outlook , creating a spectacular backdrop that can be enjoyed throughout the seasons.
Also on the entrance level is a large versatile second reception room, which could easily serve as an additional bedroom, home office or family room.
This floor is further complemented by a bathroom and separate WC, offering excellent flexibility for a variety of living arrangements.
Bedroom Accommodation The lower ground floor provides access to all four generously proportioned bedrooms, each benefiting from a rear-facing window that captures the magnificant outlook.
This level also benefits from three useful storage cupboards, adding to the practicality of the accommodation.
Beyond the bedrooms, the plot extends to sweeping gardens at the side and rear, offering considerably more outdoor space than is typically found with homes of this style.
The relationship between the bedroom level and the gardens presents an exciting opportunity to create a raised terrace with direct access from the bedrooms, subject to the necessary planning consents.
Several neighbouring properties have successfully adopted this approach, creating exceptional outdoor spaces that maximise the breathtaking estuary views.
Gardens/Parking Occupying a generous corner plot, the property enjoys sweeping gardens to the side and rear, offering far more outdoor space than is typically found with homes of this style.
Several neighbouring properties have created raised terraces to fully embrace the coastla backdrop, demonstrating the outstanding potential on offer.
The expansive corner plot provides excellent scope to extend or further enhance the property, subject to the necessary planning permissions and building regulations.
Further benefits include a detached double garage with power, lighting and a rear window, together with ample driveway parking.
Vendor Comments "This was our parents' much-loved family home for many decades.
As a family, we've always treasured the uninterrupted views across the Severn Estuary and the generous corner plot, which offered so much more outdoor space than many neighbouring properties.
We've also seen how several nearby homes have been thoughtfully transformed over the years, and we know this property offers the same exciting opportunity for its next owners.
While it's difficult to say goodbye to a home that holds so many family memories, we're looking forward to seeing it begin a new chapter with a family who will enjoy it as much as ours did." Material Information Freehold Council tax band E (£3,157.87 correct as of 2026/2027) EPC D
Value & comps
No previous sales on record.
Returns
Set an offer; the calculator follows it.
We're still gathering serviced-accommodation data for this area.
Archie refurb estimate: a Pro feature
0.0% below asking
This is not financial or investment advice. Prop AI Deals is not authorised by the Financial Conduct Authority (FCA) to provide investment advice.
All investment calculators, property analyses, and AI-generated insights are for informational purposes only. Property investment carries risk and may result in financial loss. All calculations should be independently verified and you should consult with FCA-authorised financial advisors before making any investment decisions.
Past performance does not guarantee future results. Tax implications vary by individual circumstances.
Deal
Properties like this can earn 2–3x BTL yields when converted to HMO, with retrofit costs around £10k/room. Sign in to see the full tier, yield projection, and cost breakdown.
Commercial properties like this can earn 30-50% higher yields when converted to residential under Class MA / Q / P / PA, with prior approval costing ~GBP 96/unit. Sign in to see the recommended route, yield uplift, and cost breakdown.
BRRR-suited properties can recycle 80-100% of investor capital on refi, leaving a high-yielding rental with most of the money out. Sign in to see the refurb cost stack, ARV projection, and refinance maths.
Detached + large garden = sub-division play. Pro tier unlocks the tier badge, plot size, uplift estimate, and regional land benchmark.
Short-lease flats trade at deep discount, but extending under the 1993 Act often costs far less than the discount. Pro tier unlocks the tier badge, premium breakdown, long-lease ARV and arbitrage maths.
See projected short-stay revenue vs a vanilla BTL for this property.
See real sub-let margins (HMO room rates & SA nightly rates) vs the landlord rent.
Area
Agent & docs

FAQ
About Drakes Way, Portishead, Bristol, Somerset, BS20
Explore nearby