We've tightened what earns a Pursue. A home now needs a published valuation, a strategy that still makes money after real running costs and lender stress tests, and no listing problems that would stop a mortgage. You'll see fewer Pursues, and each one has been checked harder.
See how verdicts work5-bedroom detached house · BS20 0LU
For saleListed 139 days
Opportunity summary
See Archie’s verdict, returns by strategy and what to check before viewing.
About
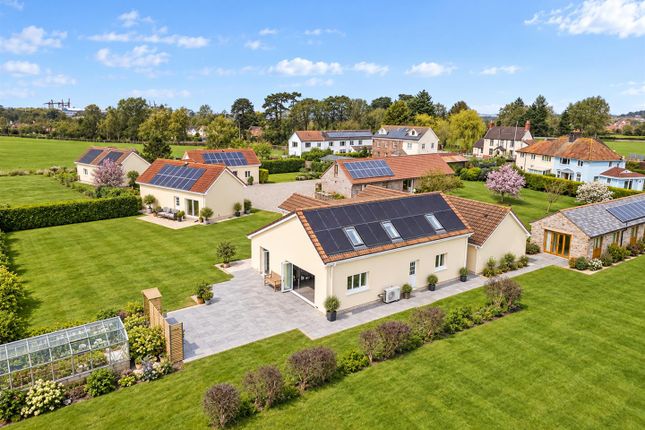
Occupying a delightful position within this highly regarded village, this exceptional family home has been comprehensively renovated, remodelled and extended to a very high spec by the current owners.
Offered to the market with no onward chain, the property now combines beautifully considered contemporary design with practical family living, creating a versatile home of considerable quality and character.
The entrance hall immediately conveys a sense of light and space, with tiled flooring, a downstairs cloakroom with window, a useful storage cupboard and further storage beneath the staircase.
Two large south-facing aluminium framed windows illuminate the stairwell and entrance hall below, ensuring an abundance of natural light.
At the heart of the house is a magnificent open-plan kitchen, dining and living room, designed to connect seamlessly with the gardens and provide the perfect setting for both everyday family life and entertaining on a larger scale.
The dining area forms part of a superb extension completed approximately five years ago and has been finished to an exacting standard.
Fully insulated and flooded with natural light, the space features engineered oak flooring, skylights, bespoke built-in shelving, a kitchenette with boiling water tap, contemporary pendant lighting and recessed spotlights.
Aluminium framed bi-fold doors open directly onto the garden, creating a wonderful sense of indoor-outdoor living.
The bespoke east-facing kitchen has been designed and manufactured in a contemporary German style and is beautifully appointed throughout with French doors providing direct garden access.
Tiled flooring complements an extensive range of cabinetry incorporating integrated drawer systems and generous storage solutions.
A large central island with quartz worktops forms a natural gathering point and provides seating for four.
Integrated appliances include a five-ring Neff gas hob with Blanco extractor, two Neff Slide & Hide ovens, Neff dishwasher and a double sink unit.
An American-style LG fridge freezer with ice and water dispenser and an integrated SONOS sound system are available by negotiation.
Adjoining the kitchen is a particularly useful utility room which doubles as a home office.
Equipped with an additional sink, plumbing for white goods, extensive built-in storage and a skylight overhead, the room also incorporates a substantial desk with fitted cabinetry.
With its own external entrance point, this an ideal space in which to return from muddy walks with children or dogs.
The sitting room benefits from an impressive dual-aspect, enjoying both east and west-facing orientations.
Engineered oak flooring runs throughout, while a Chesney's log-burning stove set upon a slate hearth with stone surround provides a handsome focal point.
Bi-fold doors open directly onto the garden and recessed spot lighting creates a warm and inviting atmosphere throughout the year.
The first floor continues the theme of quality and attention to detail.
The Porcelanosa family shower room is of the highest spec and features extensive porcelain tiling, stone worktops and a large double walk-in rain shower with recessed alcove.
The principal bedroom is a generous double with integrated wardrobes, fitted reading lights and a separate dressing room illuminated by a Velux window.
A contemporary porcelain-tiled en suite shower room completes the suite.
Bedroom two is another substantial double overlooking the garden and benefits from built-in wardrobes, shelving, fitted cabinetry and its own modern porcelain-tiled en suite shower room.
Bedroom three is also a decent double and enjoys attractive garden views with built-in wardrobes, shelving and space for a desk.
Bedroom four is a bright south-facing double bedroom, tastefully decorated with a stylish two-tone colour scheme.
A particularly noteworthy feature of the property is the self-contained one-bedroom annexe, created as part of the extension programme approximately five years ago.
Beautifully appointed, the accommodation includes a striking exposed red brick feature wall, LVT flooring, fitted kitchenette with sink and tiled splashback, shelving and cabinetry, a clever fold-down dining table and a contemporary porcelain-tiled en suite shower room.
The annexe offers outstanding flexibility for teenagers, visiting family members or excellent income generation.
Much of the property, including the annexe, is clad in distinctive stained Lunna thermal timber cladding sourced from Finland.
With an expected lifespan of approximately fifty years, the cladding provides both excellent durability and a striking contemporary aesthetic.
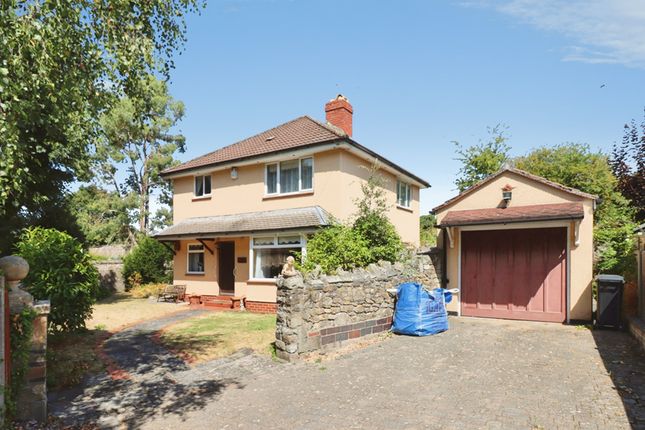
Outside, the gardens have been thoughtfully landscaped and are every bit as impressive as the accommodation itself. To the front, a block-paved driveway provides off-street parking with EV charging.
The beautifully designed west-facing garden enjoys year-round interest, with evergreen planting, integrated step lighting and uplighting within the rockery.
Well-stocked borders wrap elegantly around the property and are connected by attractive granite pathways. The rear garden has been designed as a series of outdoor entertaining spaces.
A level lawn is interspersed with granite pathways and terraces, while mature, well-stocked borders provide colour and texture throughout the seasons.
A substantial dining terrace adjoins the house and overlooks a stocked ornamental pond complete with goldfish and pump system.
For those who enjoy outdoor entertaining, there is fitted outdoor kitchen complete with extractor fan, lighting and power, together with a sheltered fire pit area enclosed by trellis covered in mature climbers.
A detached single garage, softened by fragrant honeysuckle, provides excellent storage and is complemented by vehicular access and additional off-street parking.
Situation Easton-in-Gordano is a highly desirable village on the western edge of Bristol, offering an appealing blend of countryside living and excellent connectivity.
The city centre, M5 motorway and Bristol Airport are all within easy reach, while nearby Nailsea & Backwell station provides direct rail services to Bristol Temple Meads, London Paddington and beyond.
Debeccas Lane occupies a particularly popular position within the village, where a strong sense of community prevails.
The street is predominantly home to families and enjoys a friendly atmosphere, with neighbours coming together for occasional street parties and community events.
Village amenities include a parish church, village hall and local GP surgery.
The area is well regarded for its schooling, with both St Katherine's School in Pill and Gordano School nearby, each rated Ofsted Good.
Excellent independent options are also within easy reach, including The Downs Preparatory School, Butcombe Prep, Clifton College, Clifton High School and Bristol's wider selection of highly regarded independent schools.
At the heart of the village is The Kings Arms, a popular local pub and a valued part of village life.
Combined with excellent amenities, strong schooling and outstanding transport connections, Easton-in-Gordano remains one of North Somerset's most sought-after village locations.
Value & comps
No previous sales on record.
Returns
Set an offer; the calculator follows it.
We're still gathering serviced-accommodation data for this area.
Archie refurb estimate: a Pro feature
0.0% below asking
This is not financial or investment advice. Prop AI Deals is not authorised by the Financial Conduct Authority (FCA) to provide investment advice.
All investment calculators, property analyses, and AI-generated insights are for informational purposes only. Property investment carries risk and may result in financial loss. All calculations should be independently verified and you should consult with FCA-authorised financial advisers before making any investment decisions.
Past performance does not guarantee future results. Tax implications vary by individual circumstances.
Deal
Properties like this can earn 2–3x BTL yields when converted to HMO, with retrofit costs around £10k/room. Sign in to see the full tier, yield projection, and cost breakdown.
Commercial properties like this can earn 30-50% higher yields when converted to residential under Class MA / Q / P / PA, with prior approval costing ~GBP 96/unit. Sign in to see the recommended route, yield uplift, and cost breakdown.
BRRR-suited properties can recycle 80-100% of investor capital on refi, leaving a high-yielding rental with most of the money out. Sign in to see the refurb cost stack, ARV projection, and refinance maths.
Detached + large garden = sub-division play. Pro tier unlocks the tier badge, plot size, uplift estimate, and regional land benchmark.
Short-lease flats trade at deep discount, but extending under the 1993 Act often costs far less than the discount. Pro tier unlocks the tier badge, premium breakdown, long-lease ARV and arbitrage maths.
See projected short-stay revenue vs a vanilla BTL for this property.
See real sub-let margins (HMO room rates & SA nightly rates) vs the landlord rent.
Area
Agent & docs

FAQ
About Debeccas Lane Easton-in-Gordano, Easton-in-Gordano, Bristol, Avon, BS20
Explore nearby