We've tightened what earns a Pursue. A home now needs a published valuation, a strategy that still makes money after real running costs and lender stress tests, and no listing problems that would stop a mortgage. You'll see fewer Pursues, and each one has been checked harder.
See how verdicts work5-bedroom detached house · BS8 3SR
For saleReduced £24.9k (−2.5%) on 2 OctListed 300 days
Opportunity summary
See Archie’s verdict, returns by strategy and what to check before viewing.
About
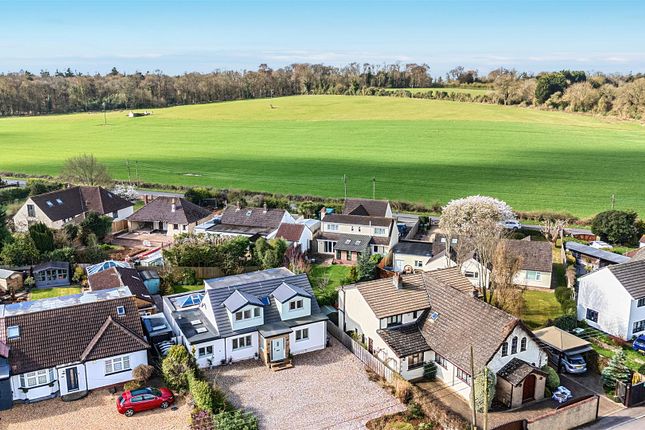
Chantry House occupies a truly special position in a beautiful rural setting that feels wonderfully private yet is far from isolated.
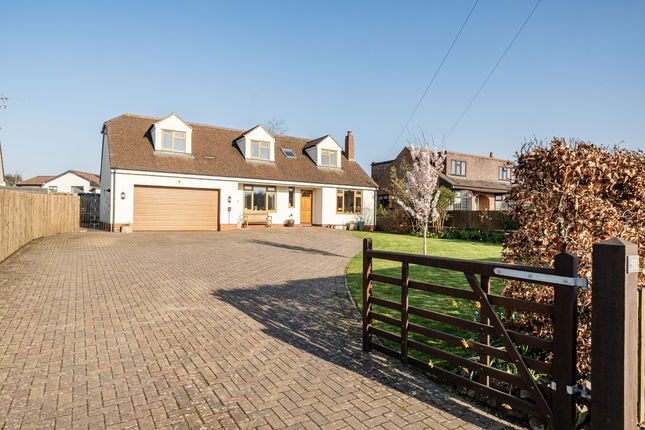
Located just ten minutes from Clifton Village and within easy reach of Bristol, the property is approached via electrically operated gates and a long, tree-lined driveway bordered by lawns.
From the house there are open views across adjoining farmland towards the village church and, in the distance, across to the Welsh coast.
The setting offers the best of both worlds – peaceful countryside living with excellent accessibility to Bristol, Portishead and Nailsea, as well as a network of footpaths directly accessible from nearby lanes.
Location Set in an idyllic rural setting in the highly regarded village of Lower Failand, surrounded by attractive sprawling countryside and close the stunning period St Bartholemew's church.
Failand is a highly regarded location positioned just a ten minute or so car journey from Clifton Village and close to neighbouring towns Nailsea, Clevedon & Portishead.
The popular Honey & Ginger village store/deli and Failand Inn are also within a mile away. Accommodation Please see the floor plan for all room measurements.
Ground Floor Dating back to 1887, Chantry House was originally built as the coach house and stables to the neighbouring rectory.
It was converted into a private residence in the 1970s, and in 2016 the current family significantly enhanced the house with the addition of a two-storey extension, created from what was formerly the garage.
This extension now provides a superb open-plan kitchen, dining and living space, together with an impressive principal bedroom suite above, and has underfloor heating on both levels.
The house blends historic character with modern family living. Stone walls, hardwood and oak floors, and an oak staircase combine with light-filled spaces to create a warm and welcoming atmosphere.
The ground floor is arranged around a central dining hall featuring a wide stone archway, leading through to the sitting room where double radiators are discreetly housed behind covers.
Glazed doors open onto a large west-facing courtyard, ideal for entertaining and evening dining. A study at the rear of the house overlooks the garden and provides an excellent home-working space.
The kitchen/family room is the heart of the home and has been thoughtfully designed for everyday family life.
It features solid wood worktops with a pop-up electric socket, ceramic hob, a large range cooker with two ovens, built-in microwave/grill, dishwasher, wine cooler (which may be available by separate negotiation), under-counter lighting and a central island with breakfast bar.
French doors and windows provide lovely views along the drive and across open countryside, while additional French doors lead to an enclosed paved courtyard.
A downstairs cloakroom and utility room were re-fitted in 2016.
First Floor On the first floor, the principal bedroom suite enjoys exceptional far-reaching views east towards the Welsh coast and south across rolling farmland, with the added benefit of a balcony.
The en-suite bath and shower room is well appointed. There are four further bedrooms, one with an en-suite shower room, all enjoying open outlooks, along with a family bathroom which remains original.
The house also benefits from two boarded and insulated loft spaces, both with drop-down ladders, providing excellent storage.
The property is heated by oil-fired central heating, with two oil tanks (both recently replaced), and the extension benefits from water-fed underfloor heating.
Annual heating and hot water costs are estimated at approximately £1,800. Double glazing is fitted throughout, with the original units retained in the main body of the house.
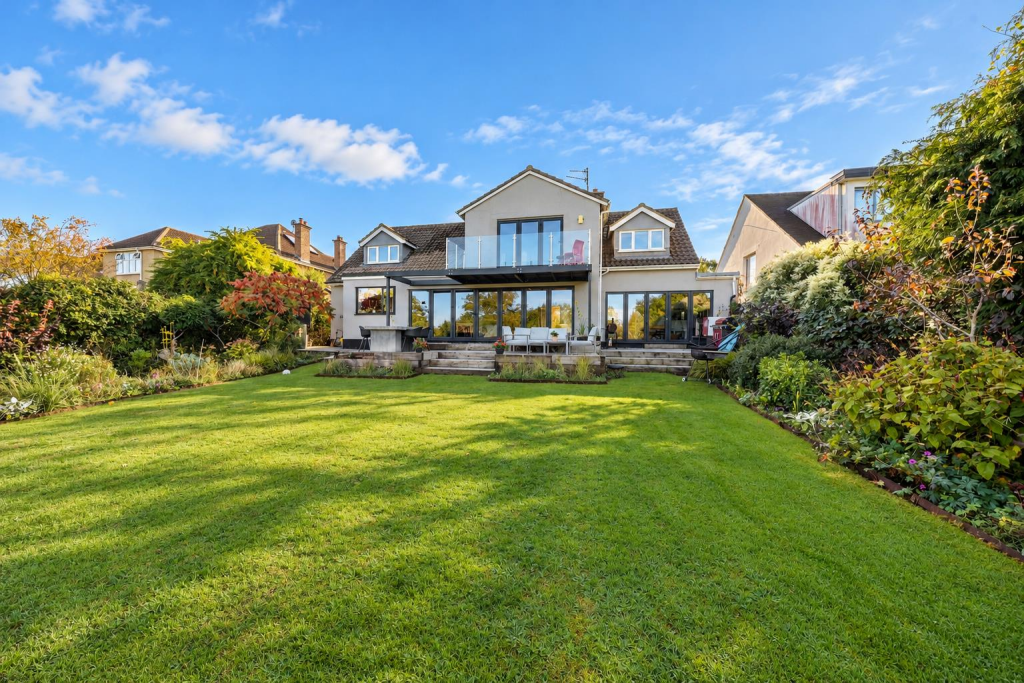
Outside Chantry House sits within approximately 0.35 acres. To the west of the house is a large private paved terrace, perfect for family gatherings and entertaining.
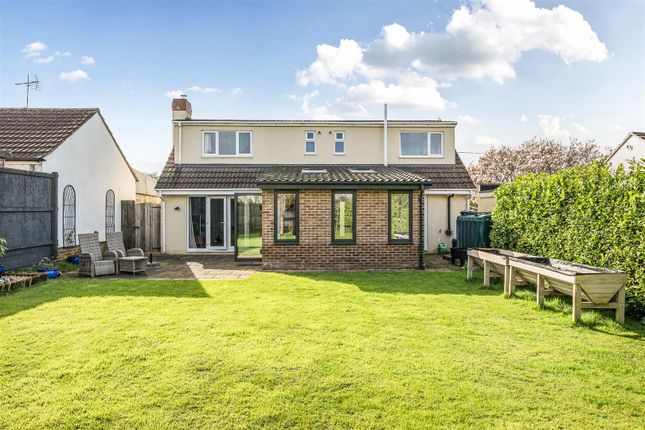
The north/south-facing rear garden is arranged over two tiers, with boundaries following the hedgerows, and adjoins open farmland.
Central steps rise from the house to a lawn flanked by raised stone beds planted with shrubs, an ornamental pond with water feature, and a split-level paved seating area that takes full advantage of the surrounding countryside views.
There are outside sockets and a tap, solar-powered exterior lighting, and a garden shed which will remain. Many of the mature trees are protected by TPOs.
In all, Chantry House is a unique and characterful family home, offering space, privacy and outstanding views, combined with thoughtful modern improvements and a highly convenient location.
Further Useful Information Useful Information - Distances: Bristol – 7 miles Clifton Village – 4.5 miles Bristol Airport – 8 miles Bristol Temple Meads (London Paddington) – 7 miles Nailsea & Backwell Station – 4.9 miles M5 (J19) – 3 miles Cribbs Causeway – 9 miles Council Tax - Band G.
North Somerset . EPC rating - E. Services - Mains water, private drainage. Oil fired central heating. Broadband currently via BT.
Directions Travelling from the Bristol direction, turn right of Clevedon Road opposite Honey & Ginger into Ox House Lane.
At the bottom of Ox House Lane turn left, passing a telephone box on the left hand side and the entrance to Chantry House is seen as the next entrance on the left hand indicated by the Goodman & Lilley For Sale board.
Value & comps
No previous sales on record.
Returns
Set an offer; the calculator follows it.
We're still gathering serviced-accommodation data for this area.
Archie refurb estimate: a Pro feature
0.0% below asking
This is not financial or investment advice. Prop AI Deals is not authorised by the Financial Conduct Authority (FCA) to provide investment advice.
All investment calculators, property analyses, and AI-generated insights are for informational purposes only. Property investment carries risk and may result in financial loss. All calculations should be independently verified and you should consult with FCA-authorised financial advisers before making any investment decisions.
Past performance does not guarantee future results. Tax implications vary by individual circumstances.
Deal
Properties like this can earn 2–3x BTL yields when converted to HMO, with retrofit costs around £10k/room. Sign in to see the full tier, yield projection, and cost breakdown.
Commercial properties like this can earn 30-50% higher yields when converted to residential under Class MA / Q / P / PA, with prior approval costing ~GBP 96/unit. Sign in to see the recommended route, yield uplift, and cost breakdown.
BRRR-suited properties can recycle 80-100% of investor capital on refi, leaving a high-yielding rental with most of the money out. Sign in to see the refurb cost stack, ARV projection, and refinance maths.
Detached + large garden = sub-division play. Pro tier unlocks the tier badge, plot size, uplift estimate, and regional land benchmark.
Short-lease flats trade at deep discount, but extending under the 1993 Act often costs far less than the discount. Pro tier unlocks the tier badge, premium breakdown, long-lease ARV and arbitrage maths.
See projected short-stay revenue vs a vanilla BTL for this property.
See real sub-let margins (HMO room rates & SA nightly rates) vs the landlord rent.
Area
Agent & docs

FAQ
About Chantry House, Sandy Lane, Lower Failand
Explore nearby