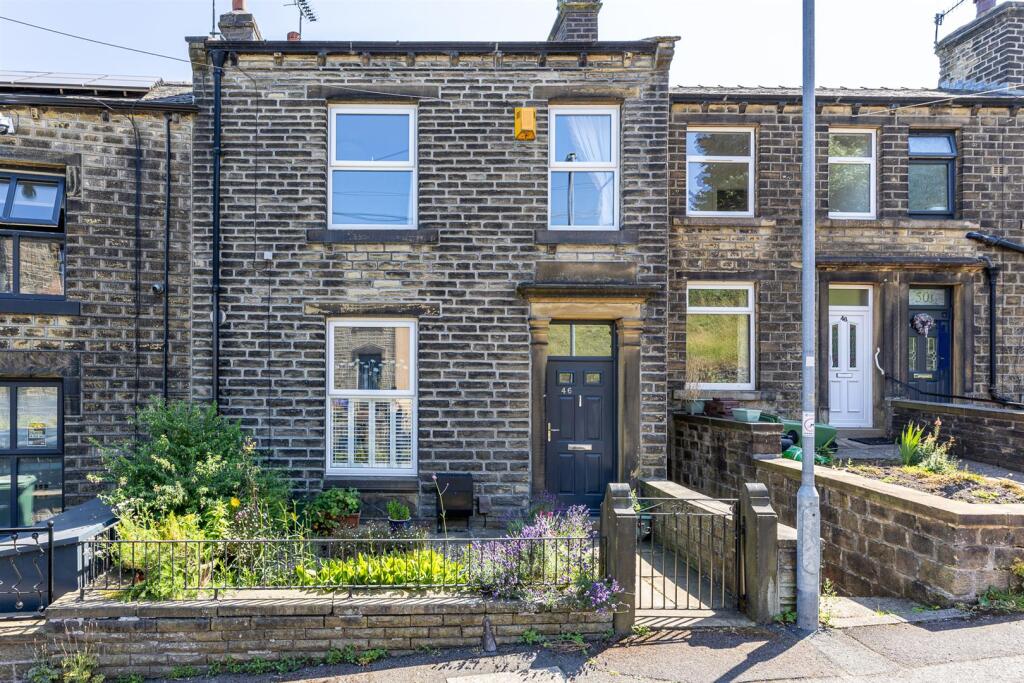
4-bedroom house · HD7 5WE
For saleReduced £10k (−3%) on 4 OctListed 175 days
Opportunity summary
See Archie’s verdict, returns by strategy and what to check before viewing.
About
An exceptional detached family home set over three spacious floors with an impressive double oak-framed garage.
Ideally positioned within walking distance of vibrant Slaithwaite village, well-regarded schools and excellent rail links to Manchester and Leeds.
EPC B This beautifully presented detached family home offers stylish and spacious accommodation arranged over three impressive floors.
Positioned just a short stroll from the heart of vibrant Slaithwaite village, the property enjoys easy access to an excellent range of independent shops, bars, cafés and restaurants, along with convenient rail links to both Manchester and Leeds for those needing to commute.
Families will also appreciate the close proximity to highly regarded local schooling.
A welcoming entrance hallway creates an immediate sense of quality with contemporary glass balustrades, and staircases rising to the first floor and descending to the lower ground floor.
Finished with oak internal doors, the quality of the finish is evident as soon as you enter the property.
A useful guest W.C is fitted with a modern white suite including a low flush w.c, wash basin and heated towel rail.
To the rear, the generous living room is filled with natural light and features a Juliet balcony that takes full advantage of the lovely far-reaching valley views, while a versatile front-facing room offers flexibility as a fourth bedroom, home office or playroom.
The lower ground floor is undoubtedly the heart of the home, where a stunning open-plan dining kitchen and family room has been thoughtfully designed for modern living and entertaining.
French doors open directly onto the rear garden, creating a seamless connection between indoor and outdoor spaces.
The high-specification kitchen is fitted with an excellent range of sleek units, quality work surfaces, along with an impressive selection of integrated appliances including an oven, hob, warming drawer, fridge freezer and an unused dishwasher.
Adjoining this space, the utility room provides additional workspace, plumbing for laundry appliances, a further guest W.C, and also benefits from its own side entrance for added practicality.
To the first floor, the landing provides access to three bedrooms and the family bathroom, along with useful built-in storage and access to the roof void for useful storage.
The principal bedroom is a spacious double room positioned to the front and benefits from a modern ensuite shower room including shower, wall mounted wash basin & W.C.
A second double bedroom enjoys attractive views to the rear, while the third bedroom is currently used as a dressing room but could equally serve as a child’s bedroom or study.
The family bathroom is appointed with a contemporary white suite comprising a bath with shower over, wash basin and low flush W.C.
Externally, the property is approached via an enclosed, low-maintenance paved garden to the front, while to the rear there is an enclosed garden designed for ease of upkeep with paving and a decing area, ideal for family life and outdoor entertaining.
A particularly notable feature is the impressive double oak-framed garage with electric doors, lighting & socks providing secure parking and excellent storage.
There is also a visitor parking space.
Anti-Money Laundering (aml) Checks - As part of making an offer, we’re required by law to complete Anti-Money Laundering (aml) checks to confirm the identity of all purchasers.
To cover the cost of this process, a fee of £48 inc VAT per buyer is payable when your offer is accepted.
This is a standard requirement for all buyers and helps us ensure your offer can be progressed as quickly and smoothly as possible.
Value & comps
No previous sales on record.
Returns
Set an offer; the calculator follows it.
We're still gathering serviced-accommodation data for this area.
Archie refurb estimate: a Pro feature
0.0% below asking
This is not financial or investment advice. Prop AI Deals is not authorised by the Financial Conduct Authority (FCA) to provide investment advice.
All investment calculators, property analyses, and AI-generated insights are for informational purposes only. Property investment carries risk and may result in financial loss. All calculations should be independently verified and you should consult with FCA-authorised financial advisors before making any investment decisions.
Past performance does not guarantee future results. Tax implications vary by individual circumstances.
Deal
Properties like this can earn 2–3x BTL yields when converted to HMO, with retrofit costs around £10k/room. Sign in to see the full tier, yield projection, and cost breakdown.
Commercial properties like this can earn 30-50% higher yields when converted to residential under Class MA / Q / P / PA, with prior approval costing ~GBP 96/unit. Sign in to see the recommended route, yield uplift, and cost breakdown.
BRRR-suited properties can recycle 80-100% of investor capital on refi, leaving a high-yielding rental with most of the money out. Sign in to see the refurb cost stack, ARV projection, and refinance maths.
Detached + large garden = sub-division play. Pro tier unlocks the tier badge, plot size, uplift estimate, and regional land benchmark.
Short-lease flats trade at deep discount, but extending under the 1993 Act often costs far less than the discount. Pro tier unlocks the tier badge, premium breakdown, long-lease ARV and arbitrage maths.
See projected short-stay revenue vs a vanilla BTL for this property.
See real sub-let margins (HMO room rates & SA nightly rates) vs the landlord rent.
Area
Agent & docs
FAQ
About 3, The Forge, Huddersfield
Explore nearby