We've tightened what earns a Pursue. A home now needs a published valuation, a strategy that still makes money after real running costs and lender stress tests, and no listing problems that would stop a mortgage. You'll see fewer Pursues, and each one has been checked harder.
See how verdicts work4-bedroom house · HD7 5DU
Listing removedListed 147 days
Opportunity summary
See Archie’s verdict, returns by strategy and what to check before viewing.
About
Martin thornton platinum Enjoying a cul-de-sac position of just four detached homes, this is a four/five-bedroom family property located a short distance from the centre of this popular village, with local amenities.
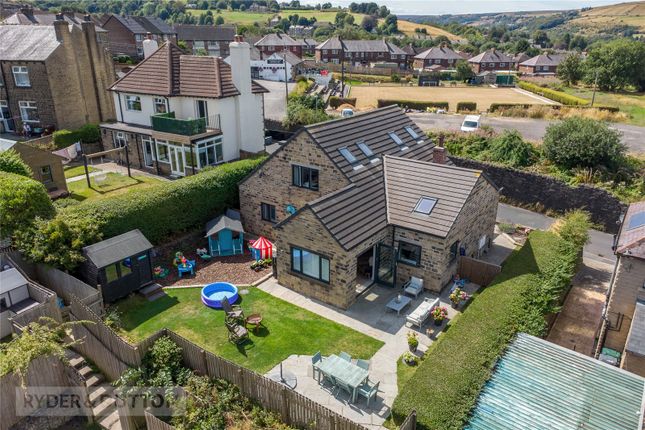
The rear of the property has a southerly aspect and enjoys long distance views from certain rooms, with the garden being is a real sun trap, all of which make this a property to be viewed at the earliest opportunity.
The spacious accommodation comprises an entrance hallway, downstairs WC, large open-plan living/dining room with adjoining sitting/dining area with double doors out onto the patio, separate kitchen with integrated appliances and utility.
The large home office could also be utilised as a ground floor fifth bedroom or playroom, etc.
On the first floor, there are four bedrooms, the master with an en suite shower room, and a house bathroom. The property benefits from a gas-fired central heating system and uPVC double-glazing.
Externally, there is parking in front of the garage and on the gravelled area.
The rear garden is a major selling feature of the home, with its southerly aspect, long distance views, lawns and seating areas.
The top seating area has stunning long distance views down and across the valley.
The four detached properties located on the cul-de-sac are part of the management company, who are responsible for the upkeep and maintenance.
Entrance Hall An external composite door with opaque glazed panels gives access into the L-shaped hallway.
It has walnut effect laminate flooring, a staircase rising to the first floor landing and a radiator. Within the hallway is the Smart thermostat for the central heating system.
Downstairs Wc This room houses a two-piece suite comprising a rectangular wall-mounted hand basin with tiled splashback and a low-level WC.
There is ceiling downlighting, an extractor fan and a radiator.
Living/Dining Room This room certainly has the wow factor and runs from front to rear of the property with the use of furniture creating the various living, dining and sitting areas in this wonderful open-plan space.
There is a continuation of the walnut effect laminate flooring, uPVC windows to the front elevation, provision for a wall-mounted TV and a radiator. A wide archway leads through to a garden room.
Garden Room This room is positioned at the rear of the property and enjoys a southerly aspect, with stunning views from its elevated position looking directly across the valley.
The high angled ceiling incorporates two Velux windows and central French style doors with matching screens on either side give access out onto the patio.
There is a continuation of the walnut effect flooring, wall light points and a radiator.
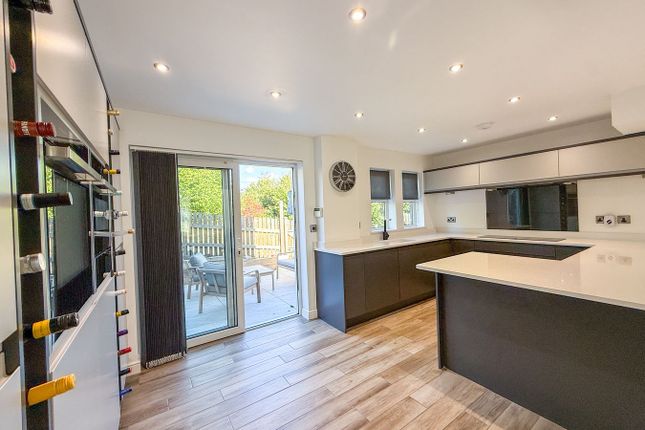
Kitchen The kitchen can be accessed via the entrance hallway and from the living/dining and garden room area, linking particularly well to create sociable eating and entertaining spaces.
There is an array of units to high and low levels with worktops and brick effect tiled splashback, extending into the window sills of the twin uPVC windows.
Integrated appliances include a fridge, freezer, dishwasher, fan oven and Neff induction hob with canopy style filter above. The room has ceiling downlighting, a radiator and access to the utility.
Utility This room has wall cupboards, base units and a worktop with stainless steel sink and single drainer.
There is space and plumbing for an automatic washer, and space for an additional appliance such as a condensing dryer. There is ceiling downlighting and useful storage space.
Study/Bedroom Five/Playroom Positioned at the front of the property, this is a most versatile space depending on purchasers' requirements.
It is currently utilised as a work from home office but could equally be an extra reception room or bedroom. It has twin uPVC windows, plenty of space for furniture and a radiator.
First Floor Landing From the entrance hallway, the staircase rises to the first floor landing, which has a uPVC window to the side elevation.
There is a radiator and access to the loft area with handy storage.
Bedroom One This large double bedroom is positioned at the front of the property with plenty of space for freestanding or built-in furniture. It has three uPVC windows and a radiator.
Being the master bedroom, it has the advantage of an en suite.
En Suite Shower Room This room has a corner shower cubicle with a curved door, a tiled interior and a wall-mounted shower fitting, along with a wash hand basin and a low-level WC.
There is appropriate tiling to the walls, a mirror finished toiletries cabinet, an electric shaver point, downlighting and a radiator. To the rear elevation, there is an opaque uPVC window.
Bedroom Two This double bedroom is positioned at the rear of the property and, arguably, enjoys the best views from the home.
From an elevated position, it has views across the centre of Slaithwaite, across and down the valley.
The room can easily accommodate fitted or freestanding furniture, has twin uPVC windows, a built-in wardrobe and a radiator.
Bedroom Three This double bedroom is positioned at the front of the property, with plenty of space for fitted or freestanding furniture. There is also a radiator.
The uPVC window enjoys a pleasant outlook.
Bedroom Four This good-sized fourth bedroom is positioned at the rear of the property, enjoying a similar outlook to that of bedroom two from its uPVC window. There is also a radiator.
House Bathroom The bathroom has a white three-piece suite comprising a bath with shower screen, overhead waterfall style shower fitting and a hand-held shower attachment; a wall-mounted rectangular hand basin and a low-level WC.
The room has an electric shaver point, an extractor fan and ceiling downlighting. There is appropriate tiling to the walls and a radiator.
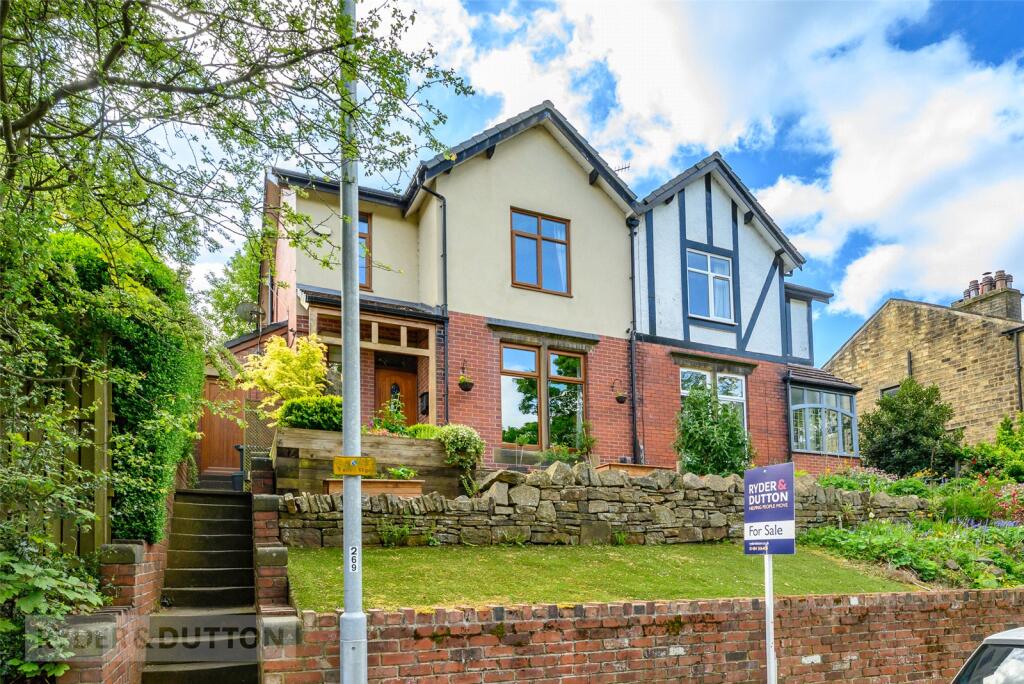
External Details In front of the property, there is a driveway providing parking and access to the attached garage.
In front and to the left of the garage, the gravelled area can also be utilised as off-road parking. A timber gate gives access to the side garden.
The rear garden is a major selling feature of the house for the long distance views and southerly aspect, meaning that the large full-width patio can be a real sun trap.
Steps lead down to a level lawned area with the use of railway style sleepers and planted borders on the left-hand side, which wraps around the side of the patio, where there is a further paved seating area that could also be used for outbuildings, etc.
This area has outside water and lighting, and is to the rear of the attached garage.
Steps lead down to the lower level, where there is a similarly sized lawn, a paved seating area and perimeter fencing.
At the side of the property, there is a shaped, level lawned garden, a pathway and three palms.
A gate with timber sleeper style and gravelled steps leads to a stone tiled seating area, with fabulous views from its raised position, looking down and across the valley.
Garage The garage is attached to the property and has an up-and-over door, power and lighting. It houses the boiler for the central heating system. Tenure The vendor confirms the property Leasehold.
Value & comps
No previous sales on record.
Returns
Set an offer; the calculator follows it.
We're still gathering serviced-accommodation data for this area.
Archie refurb estimate: a Pro feature
0.0% below asking
This is not financial or investment advice. Prop AI Deals is not authorised by the Financial Conduct Authority (FCA) to provide investment advice.
All investment calculators, property analyses, and AI-generated insights are for informational purposes only. Property investment carries risk and may result in financial loss. All calculations should be independently verified and you should consult with FCA-authorised financial advisers before making any investment decisions.
Past performance does not guarantee future results. Tax implications vary by individual circumstances.
Deal
Properties like this can earn 2–3x BTL yields when converted to HMO, with retrofit costs around £10k/room. Sign in to see the full tier, yield projection, and cost breakdown.
Commercial properties like this can earn 30-50% higher yields when converted to residential under Class MA / Q / P / PA, with prior approval costing ~GBP 96/unit. Sign in to see the recommended route, yield uplift, and cost breakdown.
BRRR-suited properties can recycle 80-100% of investor capital on refi, leaving a high-yielding rental with most of the money out. Sign in to see the refurb cost stack, ARV projection, and refinance maths.
Detached + large garden = sub-division play. Pro tier unlocks the tier badge, plot size, uplift estimate, and regional land benchmark.
Short-lease flats trade at deep discount, but extending under the 1993 Act often costs far less than the discount. Pro tier unlocks the tier badge, premium breakdown, long-lease ARV and arbitrage maths.
See projected short-stay revenue vs a vanilla BTL for this property.
See real sub-let margins (HMO room rates & SA nightly rates) vs the landlord rent.
Area
Agent & docs
FAQ
About 35, Hawthorn Road, Huddersfield
Explore nearby