4-bedroom house · HD7 5LQ
For saleReduced £25k (−4.5%) on 14 OctListed 73 days
Opportunity summary
See Archie’s verdict, returns by strategy and what to check before viewing.
About
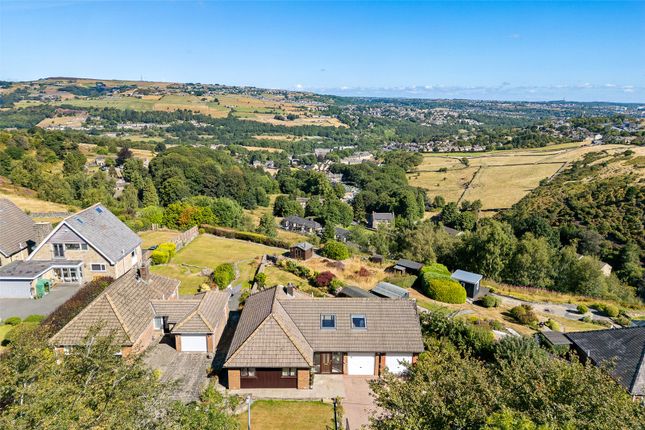
An outstanding and generously sized four double bedroom detached family home within walking distance to Slaithwaite village centre.
EPC C This exceptional individually designed home offers an impressive combination of contemporary style, generous proportions and beautifully considered living space, all set within a substantial plot close to the heart of Slaithwaite.
Designed with modern family life in mind, the property offers a superb degree of flexibility, with four generous double bedrooms, three beautifully appointed bathrooms and an outstanding open-plan kitchen, dining and living space.
Two of the bedrooms are positioned on the entrance level, making the layout equally well suited to larger or multi-generational families, those working from home or anyone looking for the option of predominantly single-storey living.
The location is another major attraction. Slaithwaite village centre is within walking distance and is home to an excellent collection of independent shops, cafés, bars and restaurants.
The railway station is also conveniently close by, providing direct connections to Manchester and Leeds, while families will appreciate the choice of well-regarded local schools.
From the moment you enter, there is an immediate sense of space and quality.
The bright entrance hall features a tiled floor, bespoke shelving and cleverly incorporated storage beneath the staircase, while underfloor heating extends throughout this level.
The beautifully presented living room sits to the front of the property, where a large bay window frames far-reaching views across the Colne Valley.
A multifuel stove set upon a stone hearth provides an attractive focal point and brings warmth and character to the contemporary interior.
At the heart of the home is the exceptional open-plan kitchen, dining and living space.
Generously proportioned and flooded with natural light, this is a fabulous room for both everyday family life and entertaining, with bi-folding doors creating a seamless connection with the garden.
The kitchen itself has been finished to a high standard, combining contrasting navy and pale grey cabinetry with quartz worksurfaces and an excellent range of integrated appliances.
These include a Smeg range cooker, full-height fridge and freezer, wine chiller and dishwasher.
There is ample space for both dining and relaxed seating, creating a sociable and luxurious centrepiece to the home.
An adjoining utility room provides further storage and practical laundry facilities.
Four generous double bedrooms are arranged across the property, each offering excellent proportions and plenty of natural light.
One of the bedrooms positioned to the front benefits from its own adjoining dressing room with fitted wardrobe storage, while the second bedroom on this level overlooks the rear and features full-length fitted wardrobes.
These bedrooms are served by a striking shower room, where a large walk-in rainfall shower is complemented by a vanity wash basin, contemporary fittings and rich green feature tiling.
The two remaining bedrooms are equally impressive, each enjoying an abundance of natural light through a combination of windows and Velux rooflights and both benefitting from their own private bathroom facilities.
The principal bedroom is particularly spacious and is complemented by a luxurious en-suite bathroom with a walk-in shower, vanity wash basin and provision for a freestanding bath.
Underfloor heating adds a further touch of comfort.
The fourth double bedroom also benefits from its own stylish en-suite shower room, with a walk-in shower, vanity wash basin and the same distinctive green tiling creating a cohesive finish throughout.
Outside, the property occupies an excellent plot with gardens wrapping around three sides.
Its contemporary façade creates an impressive first impression, enhanced by feature panelling and a glass balustrade, while the generous tarmac driveway provides ample off-street parking for several vehicles.
The gardens are predominantly laid to lawn, interspersed with a selection of stone-paved terraces which provide a choice of areas for outdoor dining, entertaining and relaxing.
A truly impressive home where thoughtful design, generous living space and a high-quality contemporary finish come together in a superb Slaithwaite setting.
The versatility of the accommodation, generous gardens and proximity to both the village and railway station make this an exceptional opportunity for a wide range of buyers.
From the Colne Valley branch head along Manchester Road/A62 towards Slaithwaite. Before you reach the junction down to Slaithwaite village, take a left hand turn into Linfit Lane.
Follow the road and the property can be found on the left.
All mains services are available Ground Floor Entrance Hallway Living Room (4.7m x 3.94m) Kitchen Dining Room (8.48m x 6.76m) Utility Room (2.54m x 2.08m) Bedroom 1 (5.9m x 3.1m) Bedroom 2 (3.89m x 2.92m) Bathroom (2.92m x 1.9m) First Floor Bedroom 3 (4.6m x 4.11m) Ensuite Bathroom (5.7m x 2.29m) Bedroom 4 (4.7m x 4.3m) Ensuite Shower Room (3.2m x 2.3m)
Value & comps
No previous sales on record.
Returns
Set an offer; the calculator follows it.
We're still gathering serviced-accommodation data for this area.
Archie refurb estimate: a Pro feature
0.0% below asking
This is not financial or investment advice. Prop AI Deals is not authorised by the Financial Conduct Authority (FCA) to provide investment advice.
All investment calculators, property analyses, and AI-generated insights are for informational purposes only. Property investment carries risk and may result in financial loss. All calculations should be independently verified and you should consult with FCA-authorised financial advisers before making any investment decisions.
Past performance does not guarantee future results. Tax implications vary by individual circumstances.
Deal
Properties like this can earn 2–3x BTL yields when converted to HMO, with retrofit costs around £10k/room. Sign in to see the full tier, yield projection, and cost breakdown.
Commercial properties like this can earn 30-50% higher yields when converted to residential under Class MA / Q / P / PA, with prior approval costing ~GBP 96/unit. Sign in to see the recommended route, yield uplift, and cost breakdown.
BRRR-suited properties can recycle 80-100% of investor capital on refi, leaving a high-yielding rental with most of the money out. Sign in to see the refurb cost stack, ARV projection, and refinance maths.
Detached + large garden = sub-division play. Pro tier unlocks the tier badge, plot size, uplift estimate, and regional land benchmark.
Short-lease flats trade at deep discount, but extending under the 1993 Act often costs far less than the discount. Pro tier unlocks the tier badge, premium breakdown, long-lease ARV and arbitrage maths.
See projected short-stay revenue vs a vanilla BTL for this property.
See real sub-let margins (HMO room rates & SA nightly rates) vs the landlord rent.
Area
Agent & docs
FAQ
About 43, Linfit Lane, Huddersfield
Explore nearby