4-bedroom bungalow · HD7 5TR
For saleListed 68 days
Opportunity summary
See Archie’s verdict, returns by strategy and what to check before viewing.
About
A unique brick built detached bungalow occupying a generous plot in this sought after semi-rural setting.
The property is extended to the side and offers much more than first meets the eye when viewing.
It is situated on a generous plot with landscaped gardens, parking, double garage and enjoys outstanding views to the rear. Internal viewing is essential.
About 17 blackmoorfoot The property is of brick built construction and has been extensively redesigned to create a spacious and flexible home which is larger than first expected.
It has a substantial extension to the side which incorporates a stunning reception hall, an additional garage, utility room, wet room and a large bedroom over the garages.
We were equally impressed by the generous plot that it sits within and the expansive views to the rear.
The glazed front entrance porch opens into the reception hall which features a high angled ceiling and picture window to the rear enjoying the views.
A lobby area from here leads into the original part of the bungalow which features a large open plan living room with dining area, kitchen, 3 bedrooms and bathroom.
To the other side of the hall is a utility room and wet room which run behind the 2 garages.
Open tread stairs lead up to the first floor above, where there is a large double bedroom with fitted furniture and an en-suite wc.
The property is well presented throughout with a gas central heating system, intruder alarm and uPVC double glazing.
We expect that the next owner might look to redesign the property to their own tastes with potential to possibly extend into the first garage – subject to the necessary consents being obtained.
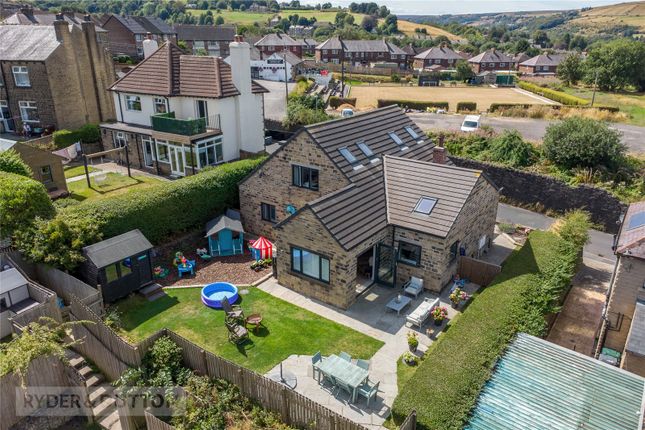
It sits within a generous well landscaped plot with a broad frontage to Blackmoorfoot Road where there is a good sized garden area enclosed by wrought iron railings and a block paved driveway providing access to the garages.
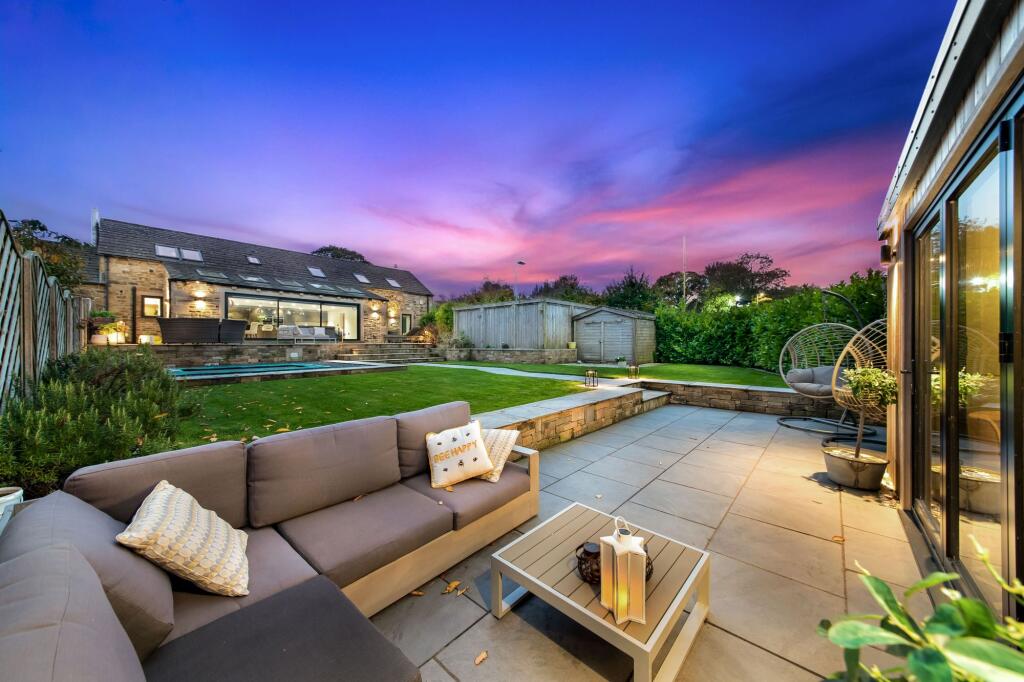
The rear garden has an expansive paved seating area from which to enjoy the views and a lawned garden beyond.
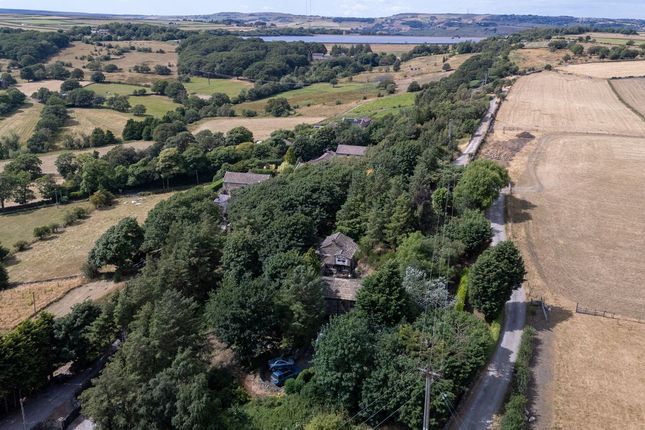
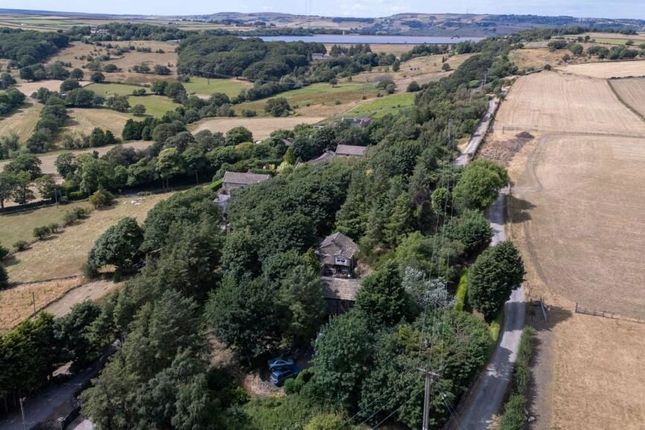
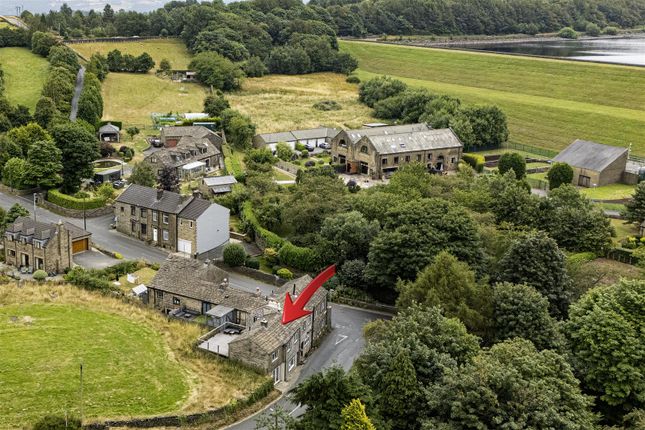
Blackmoorfoot is a small hamlet of properties located above the village of Linthwaite, boasting a popular village pub / restaurant and enjoying wonderful open countryside walk with Blackmoorfoot reservoir close to hand.
Excellent village amenities including Railway Stations on the Leeds – Manchester Line will also be found in the nearby villages of Slaithwaite and Marsden.
The property is offered for sale with vacant possession and no onward chain. Accommodation Ground Floor Entrance Porch With composite entrance door with glazed panels to either side.
A further door gives access into the reception hall.
Reception Hall (6.58m x 2.87m) A large open space which spans to the rear of the building and features a high angled ceiling with wooden panelling and velux rooflights to the front and rear.
A glazed sliding door and picture window gives far reaching views and there is also wooden flooring, a central heating radiator and open tread stairs leading to the first floor.
Lobby A door from the reception hall leads into the original part of the house, there is a cloaks hanging area here, built in airing cupboard, central heating radiator and a loft access hatch.
Living Area (5.94m x 3.76m) A good sized lounge with picture window to the rear taking in the views, feature fireplace with living flame effect gas fire and central heating radiator.
Dining Area (2.4m x 2.2m) Open plan to the living room, with window to the rear enjoying the views and central heating radiator.
Bedroom 2 3.84m (max) x 2.67m - A double bedroom with windows to the front and 2 central heating radiators.
Bedroom 3 (3.3m x 2.62m) With windows to the front, fitted drawer units wood panelling along 1 wall, central heating radiator.
Bedroom 4 (2.67m x 2.3m) With window to the side and central heating radiator.
Bathroom (2.13m x 1.7m) With low flush wc and washbasin within a vanity unit, bath with shower over, obscure glazed window to the front, tiled walls and central heating radiator.
Utility Room (2.8m x 1.75m) A door from the other side of the reception hall opens into the utility room.
This features a window to the rear, stainless steel sink unit, plumbing for washing machine, tiled floor and central heating radiator. Another door leads through to the wet room.
Wet Room (3.02m x 1.73m) With low flush wc and washbasin within a vanity unit, walk-in wetroom style shower area, tiled floor, fully tiled walls, obscure glazed window to the rear and central heating radiator.
Garage 1 (5.5m x 3.07m) Accessed from the hall with remote controlled up and over door to the front, electric light and power supply, inspection pit and opening to the second garage.
Garage 2 (5.5m x 2.82m) Another single garage with up and over door to the front, central heating boiler.
First Floor Bedroom 1 (6.1m x 5.23m) A large double bedroom, accessed via the stairs from the hall.
With angled ceiling, built in furniture including wardrobes, dressing table and drawers, angled ceiling with timber boarding and rooflights to the front and rear, window to the side and central heating radiator.
En Suite W.C. (2.03m x 1.52m) With low flush wc and washbasin within a vanity unit, angled ceiling and central heating radiator.
Outside To the front of the house there is a lawned garden area with wrought iron railings and gates opening to the block paved driveway.
To the lower side, there is a further landscaped garden area with paved seating areas, and gravelled borders.
Rear Garden A path to the side leads to the rear garden where there is a large paved seating area over descending levels with a lawn and borders beyond.
A further sunken brick paved area towards the side of the plot features a wooden garden shed. Viewing By appointment with Wm Sykes & Son.
Location Take the B6107 Slaithwaite Road out of Meltham, then after the Travellers Rest Pub, turn right onto Blackmoorfoot Road.
Follow this road along passing the Wills O Nats pub then turn right at the t-junction, continuing along Blackmoorfoot Road passing the reservoir.
Take the next right turn, still Blackmoorfoot Road and continue down the hill. The property will be found on the left hand side.
Additional Information • Council Tax – Band E • Tenure - Freehold • Energy Rating 69 (Band C) • Utilities:- o Water – mains o Drainage – mains o Gas – mains o Electricity - mains o Heating – gas fired central heating o Broadband & Mobile Phone – The ‘Ofcom’ on-line checker shows there is a ‘ultrafast’ broadband service in this area.
Mobile coverage at the property is offered by several providers.
Value & comps
No previous sales on record.
Returns
Set an offer; the calculator follows it.
We're still gathering serviced-accommodation data for this area.
Archie refurb estimate: a Pro feature
0.0% below asking
This is not financial or investment advice. Prop AI Deals is not authorised by the Financial Conduct Authority (FCA) to provide investment advice.
All investment calculators, property analyses, and AI-generated insights are for informational purposes only. Property investment carries risk and may result in financial loss. All calculations should be independently verified and you should consult with FCA-authorised financial advisors before making any investment decisions.
Past performance does not guarantee future results. Tax implications vary by individual circumstances.
Deal
Properties like this can earn 2–3x BTL yields when converted to HMO, with retrofit costs around £10k/room. Sign in to see the full tier, yield projection, and cost breakdown.
Commercial properties like this can earn 30-50% higher yields when converted to residential under Class MA / Q / P / PA, with prior approval costing ~GBP 96/unit. Sign in to see the recommended route, yield uplift, and cost breakdown.
BRRR-suited properties can recycle 80-100% of investor capital on refi, leaving a high-yielding rental with most of the money out. Sign in to see the refurb cost stack, ARV projection, and refinance maths.
Detached + large garden = sub-division play. Pro tier unlocks the tier badge, plot size, uplift estimate, and regional land benchmark.
Short-lease flats trade at deep discount, but extending under the 1993 Act often costs far less than the discount. Pro tier unlocks the tier badge, premium breakdown, long-lease ARV and arbitrage maths.
See projected short-stay revenue vs a vanilla BTL for this property.
See real sub-let margins (HMO room rates & SA nightly rates) vs the landlord rent.
Area
Agent & docs
FAQ
About 17, Blackmoorfoot, Huddersfield
Explore nearby