4-bedroom house · HD7 4JY
Listing removedListed 133 days
Opportunity summary
See Archie’s verdict, returns by strategy and what to check before viewing.
About
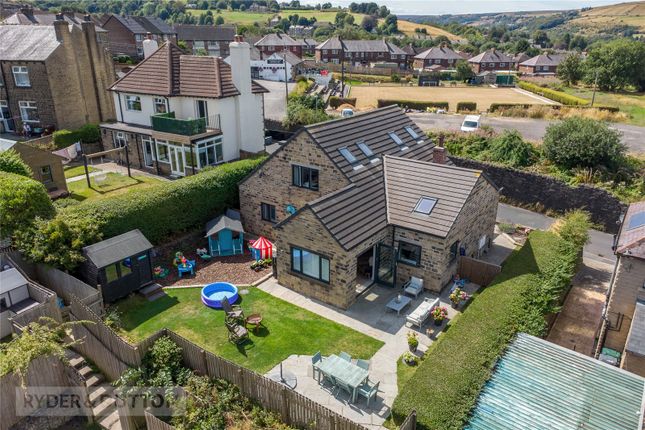
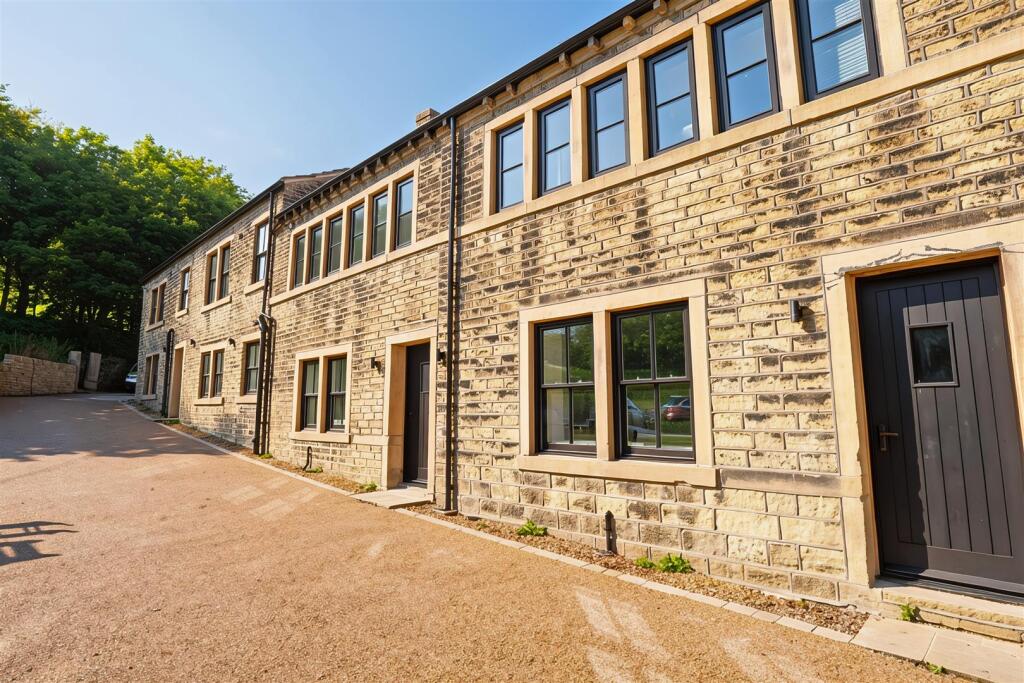
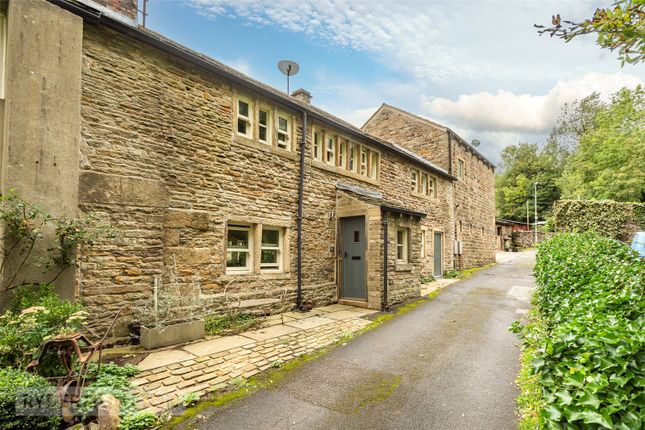
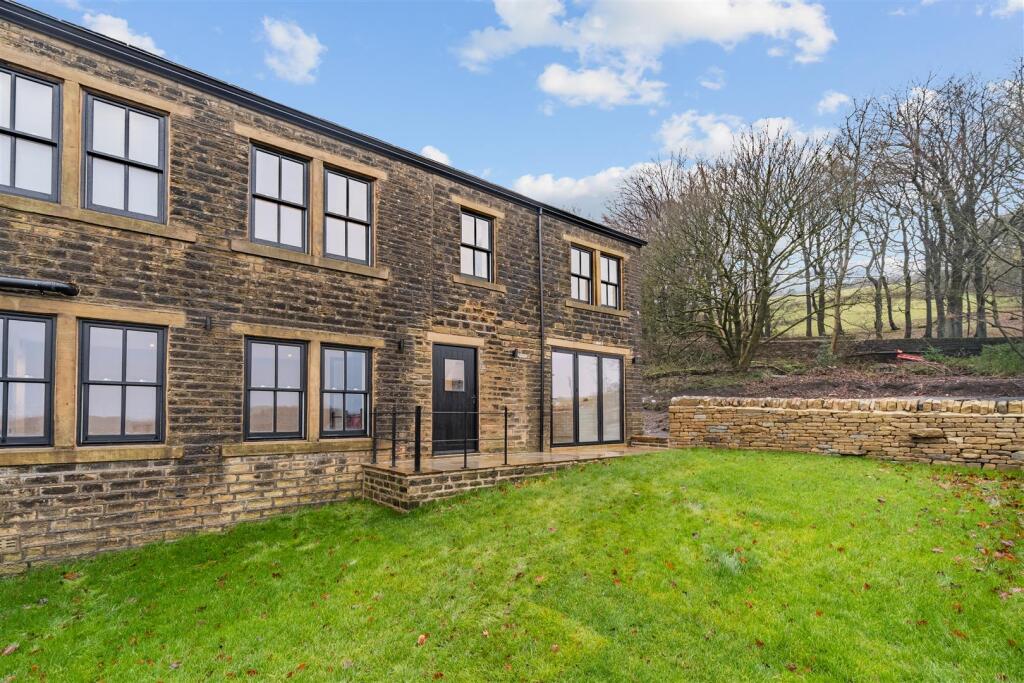
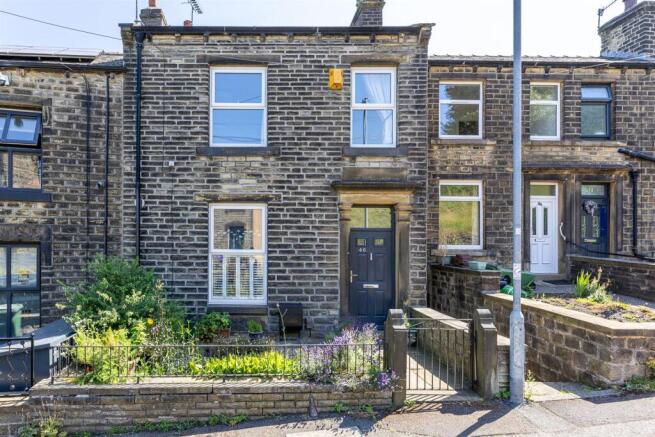
On offer with no upper chain is this imposing stone built detached property that has been extended in the past and now offers flexible and spacious accommodation over four levels and with the potential option of a separate annex/granny flat/teenager suite.
Internal inspection is the only way this appealing home can be fully appreciated and to understand not just the good-sized gardens but the location which has the most impressive Colne Valley views.
The accommodation briefly comprises: Entrance porch, entrance vestibule, lounge, snug, rear entrance vestibule, living room, study/playroom/bedroom, first floor landings, two double bedrooms in the original house and a further double bedroom with ensuite in the annex/extension.
On the second floor there is a large attic room, lower ground floor utility, double garage and workshop. There are extensive gardens, there is central heating and double glazing.
Accommodation Ground Floor Entrance Porch (1.68m x 1.22m) Access is gained via a double-glazed door through to the entrance porch.
Here there is a double-glazed window offering particularly impressive Colne Valley views and the flooring is tiled.
Entrance Vestibule (1.27m x 1.27m) Here there is a central heating radiator, stairs rise to the first floor, and doors lead off to the left and the right.
Lounge (4.62m x 4.24m) The lounge gives a good first impression with a particularly impressive period style fire surround where there is a log burning stove set within a stone hearth.
There are mostly glazed cabinets to the left and the right of the chimney breast, there are two central heating radiators and double glaze windows offering the views to the front.
Snug (3.6m x 3.4m) This room offers a variety of uses including a dining room, snug, playroom or whatever potential buyers may consider.
There is a living flame gas fire set within a timber period style surround with decorative tiling.
There are built-in cupboards to the left and the right-hand side of the chimney breast and the one to the right houses the property’s gas fired central heating boiler.
The room has a central heating radiator and a double-glazed window allowing views to the property’s rear.
Kitchen (7.34m x 3m) The kitchen is particularly long and L shaped and has units to the high and low level with integrated oven, gas hob with extractor hood over.
There is a twin draining stainless steel sink unit with mixer tap over, two central heating radiators, a small loft access as this forms part of an extension.
The kitchen has double-glazed windows to a twin aspect both giving views and an aspect to the property’s rear.
Here there is a door giving access to a small entrance vestibule which then gives access to a double-glazed external access rear door.
Living Room (4.72m x 4.72m) This room forms part of a previous extension and was designed for an elderly relative and therefore potential buyers may consider this to form some sort of separate annex, teenager suite, work space or simply an extension of the family living space.
The room has double-glazed windows to two sides both giving particularly impressive far-reaching views, there are two central heating radiators a small under stairs storage cupboard and door gives access to the rear room.
Bedroom/Study (4.72m x 2.92m) This room offers a variety of potential uses, although we understand it was designed to be a bedroom.
There is a double-glazed window, two central radiators and array of built-in cabinets and shelving. First Floor Landing (Main House) The landing area has a central heating radiator and doors lead off.
Bedroom 1 (4.32m x 3.86m) Located to the front of the property and therefore embracing the far-reaching views, there is a central heating radiator and built-in wardrobes to either side of the chimney breast.
Bedroom 2 (3.45m x 3.33m) This double bedroom has a central heating radiator, a bank of inbuilt wardrobes and a double-glazed window offering views over the property’s rear garden.
Bathroom (2.26m x 1.68m) Comprising of a three-piece suite in white including a concealed flush WC, vanity basin with storage beneath and to the side and a separate shower cubicle.
The room has an extractor fan, central heating radiator and an obscure double-glazed window.
Inner Lobby/Study (2.6m x 1.68m) Originally understood to be the third bedroom but changes have been made where there is now a staircase rising to the second floor.
There is a central heating radiator and a double-glazed window with a front aspect. Potential buyers may consider this as a small study area.
Second Floor Attic Room (3.9m x 2.5m) This good size room may be considered for a variety of uses and we understand the previous owner used this as an office and study space.
Here there are two central eating radiators, under storage to either side and a double-glazed window allowing impressive far-reaching views.
First Floor Landing Here there is access to a particularly large under eave storage area which has lighting and from the small landing area there is a door leading off.
Bedroom 4 (4.34m x 3.8m) Designed as a bedroom to the living space downstairs this double bedroom has a central heating radiator and double-glazed window under storage and built-in wardrobes.
En Suite (2.87m x 1.63m) Comprising of a three-piece suite in white including concealed flush WC, vanity basin and separate shower cable. The room has a central heating radiator and extractor fan.
Lower Ground Floor Utility Room (5.46m x 2.57m) Accessed from the kitchen and down into a utility room.
Here there is a double-glazed window, units to the low level with plumbing for an automatic washing machine, central heating radiator and twin drainer stainless steel sink unit. The floor is tiled.
Garage (5.49m x 5.3m) This double garage has a double electric upper and over door, there is power and lighting and an array of built-in shelving.
Workshop (5.49m x 2.54m) Located to the rear of the garage there is a separate room which has a double-glazed window and central heating radiator.
The vendor used this as his workshop as demonstrated by the workbench. There is power and lighting.
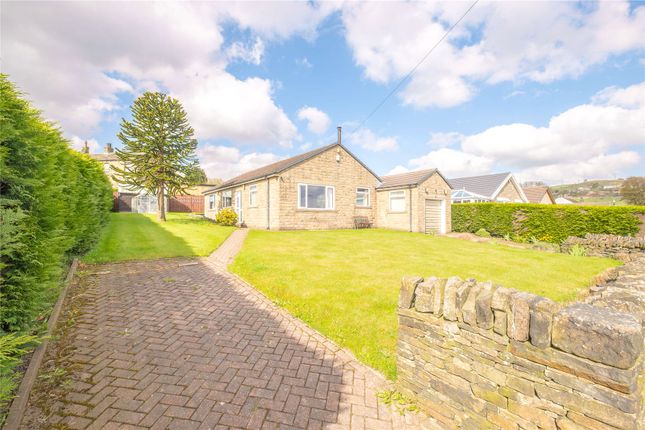
Outside To the front there is a block set double width drive giving off road parking options and access to the garage. Here there is a wide gate giving access into the garden.
Steps rise to a paved area which is by the side of the front door and further steps drop down to the road and pathways to the side with side gardens.
The rear and side gardens are extensive and varied with lawns, patios, established planting and much more.
There is a stone garden shed, log store and compost areas and decorative arches in the garden wall. The property needs to be viewed to be fully appreciated.
Viewing By appointment with Wm Sykes & Son. Location No 93 is at the end of Westwood Edge Road where the road meets New Lane and Wellgate and almost opposite the Westwood Retreat Centre.
Additional Information • Council Tax – Band C • Energy Rating tbc • Tenure – Freehold • Utilities:- 1. Water – mains 2. Drainage - mains 3. Gas – mains 4.
Heating – gas fired central heating, a log burning stove in the lounge and a gas fire in the snug. 5. Electricity – mains 6.
Broadband & Mobile Phone – The ‘Ofcom’ on-line checker shows a range of broadband services, including ‘Ultrafast’, are available in this area and mobile coverage at the property is offered by several providers.
Value & comps
No previous sales on record.
Returns
Set an offer; the calculator follows it.
We're still gathering serviced-accommodation data for this area.
Archie refurb estimate: a Pro feature
0.0% below asking
This is not financial or investment advice. Prop AI Deals is not authorised by the Financial Conduct Authority (FCA) to provide investment advice.
All investment calculators, property analyses, and AI-generated insights are for informational purposes only. Property investment carries risk and may result in financial loss. All calculations should be independently verified and you should consult with FCA-authorised financial advisors before making any investment decisions.
Past performance does not guarantee future results. Tax implications vary by individual circumstances.
Deal
Properties like this can earn 2–3x BTL yields when converted to HMO, with retrofit costs around £10k/room. Sign in to see the full tier, yield projection, and cost breakdown.
Commercial properties like this can earn 30-50% higher yields when converted to residential under Class MA / Q / P / PA, with prior approval costing ~GBP 96/unit. Sign in to see the recommended route, yield uplift, and cost breakdown.
BRRR-suited properties can recycle 80-100% of investor capital on refi, leaving a high-yielding rental with most of the money out. Sign in to see the refurb cost stack, ARV projection, and refinance maths.
Detached + large garden = sub-division play. Pro tier unlocks the tier badge, plot size, uplift estimate, and regional land benchmark.
Short-lease flats trade at deep discount, but extending under the 1993 Act often costs far less than the discount. Pro tier unlocks the tier badge, premium breakdown, long-lease ARV and arbitrage maths.
See projected short-stay revenue vs a vanilla BTL for this property.
See real sub-let margins (HMO room rates & SA nightly rates) vs the landlord rent.
Area
Agent & docs
FAQ
About 93, Westwood Edge Road, Huddersfield
Explore nearby