3-bedroom house · SG19 3AN
Listing removedListed 337 days
Opportunity summary
See Archie’s verdict, returns by strategy and what to check before viewing.
About
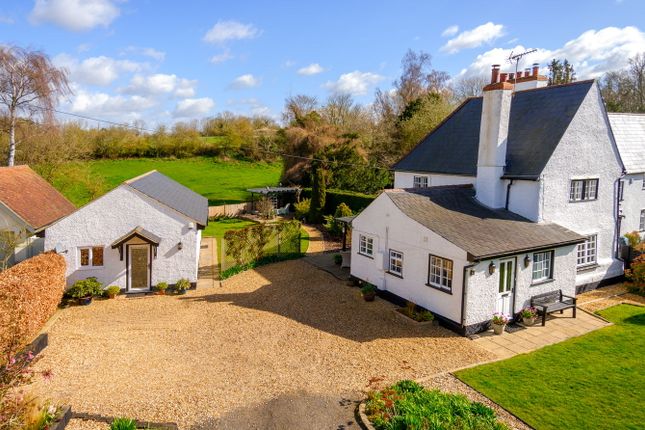
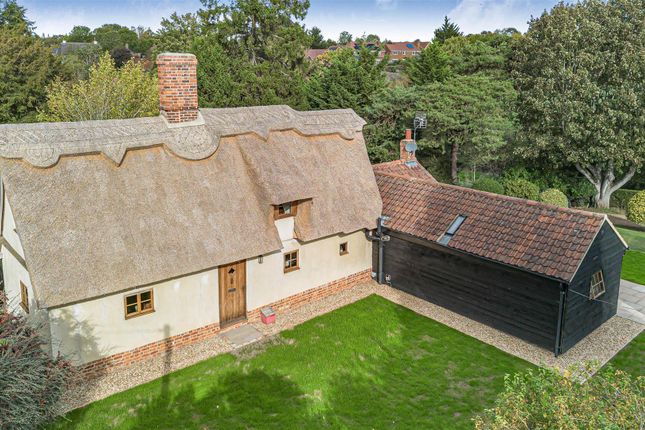
We are delighted to offer for sale this beautifully presented three bedroom detached bungalow situated towards the end of this private cul-de-sac.
Now, if you are looking for a property that is future proofed as well as having a stunning, peaceful garden, then this is the one.
The property has a great energy rating and with its solar panels and 14kw battery storage, the current owners receive between £2000 and £2500 per annum which significantly reduces energy bills, add to this fact the home is triple glazed and has Air Source heating, then you really are future proofed against energy costs.
The bungalow, as already mentioned, is presented in wonderful condition and is light and airy.
There is a good sized entrance hall which has access to a large loft area by way of a drop down ladder (which we think would be an ideal space to convert if needed).
To the left is a good sized 'L' shaped lounge dining room which leads to a conservatory affording views to the wonderful garden. The kitchen is to the rear, again with views to the garden.
A real plus is that you also have a fully refitted shower room as well as a separate WC.
The bedrooms are located to the right hand side of the bungalow and as with the rest of this home they are bright and airy.
The garden has been a labour of love for the current owners and is simply stunning.
As well as being of a great size, there is a large ornamental pond that offers tranquillity with a lovely waterfall, a stone decking area and is just "wow".
The patio has been recently laid and the lawn has been well looked after as has the shrub and tree borders. Being South facing it is also a suntrap.
There is a large double garage which has a personal door from the garden. It also has electric doors as well as that all important EV charger point.
Great Gransden is a picturesque and highly sought-after village situated in Cambridgeshire with good road links to Cambridge as well as the world renowned Addenbrookes/Papworth hospitals.
Entrance Via newly fitted composite front door with storm canopy over leading to entrance hall. Video door bell. Entrance Hall L shaped hallway. Radiator. Airing cupboard with hot water cylinder.
Separate storage cupboard. Internal doors to Lounge, W.c, Shower room, kitchen and all three bedrooms. Access to loft space. Loft Space Large loft space that is both boarded and insulated. Lighting.
Solar panel batteries holding 14kw are housed here. Access via folding drop down ladder. W.C Triple glazed window to rear aspect. Radiator. Washbasin.
W.c Living Room (5.03m x 3.38m (16'6 x 11'1)) Triple glazed bay window to front aspect. Two radiators. Electric fireplace with stainless steel surround and slate hearth. Opening to dining room.
Central remote controlled ceiling fan incorporating light. Dining Room (2.90m x 2.84m (9'6 x 9'4)) Double glazed patio doors leading to conservatory. Radiator. Internal door to kitchen.
Remote controlled ceiling fan incorporating light. Kitchen (3.35m x 2.84m (11' x 9'4)) Triple glazed window to rear aspect. Radiator.
Range of white high gloss base and eye level base and eye level units with white worktops over. Double fitted Neff oven. Four ring Neff induction hob with extractor hood over.
Door to pantry with shelving. Inset stainless steel sink drainer with mixer taps and recessed spotlights over. Space for fridge. Fitted Bosch microwave. Newly fitted door leading to rear garden.
Conservatory (3.25m x 2.69m (10'8 x 8'10)) Half brick built double glazed conservatory affording panoramic views of garden. Door to side aspect leading to garden.ooring.
Shower Room Triple glazed window to rear aspect. Radiator. Re-fitted suite comprising of double walk in shower with rainforest shower over. W.C with enclosed cistern.
Washbasin with storage under and shelf. Decorative tiling to walls. Extractor fan. Tiled flooring. Bedroom One (3.78m x 3.56m (12'5 x 11'8)) Triple glazed window to front aspect. Radiator.
Two fitted double wardrobes with hanging space and shelving. Centre remote ceiling fan incorporating light. Bedroom Two (3.51m x 2.90m (11'6 x 9'6)) Triple glazed window to rear aspect. Radiator.
Fitted double wardrobe with hanging space and shelving. Centre remote ceiling fan incorporating light. Bedroom Three (3.56m x 2.26m (11'8 x 7'5)) Triple glazed window to front aspect. Radiator.
Outside Front Garden Well manicured lawn with pathway to front door. Two gated side access to rear garden. Driveway leading to double garage.
Rear Garden A stunning South facing landscaped rear garden. The garden has a recently laid patio with pathway bordering the well manicured lawn and separated by engineering brick border.
The garden is surrounded by mature trees with flower, shrub and bush borders. Now a stand out feature is the large pond.
This has a paved decked area that would be a lovely spot for a table and two chairs. There is a pump with a running water feature which exudes a feeling of calm. There is lighting around the pond.
Outside power points. Personal door to the double garage. There is a dedicated E Bike storage shed complete with power. A further timber shed for tools.
Gated access to both side leading to the front of the property. Double Garage (5.31m x 4.90m (17'5 x 16'1)) Double glazed window to rear aspect.
Double glazed personal door to side aspect leading to rear garden. Garage soft tiled flooring. Twin electrically operated doors. EV charging point. Range of wall hanging cupboards. Power and lighting.
Parking Double width driveway with parking for up to four cars.
Agents Notes The owners are moving to a smaller property and as such there will be a lot of items that could be left with the property including some furniture and garden maintenance tools subject to price.
Value & comps
No previous sales on record.
Returns
Set an offer; the calculator follows it.
We're still gathering serviced-accommodation data for this area.
Archie refurb estimate: a Pro feature
0.0% below asking
This is not financial or investment advice. Prop AI Deals is not authorised by the Financial Conduct Authority (FCA) to provide investment advice.
All investment calculators, property analyses, and AI-generated insights are for informational purposes only. Property investment carries risk and may result in financial loss. All calculations should be independently verified and you should consult with FCA-authorised financial advisers before making any investment decisions.
Past performance does not guarantee future results. Tax implications vary by individual circumstances.
Deal
Properties like this can earn 2–3x BTL yields when converted to HMO, with retrofit costs around £10k/room. Sign in to see the full tier, yield projection, and cost breakdown.
Commercial properties like this can earn 30-50% higher yields when converted to residential under Class MA / Q / P / PA, with prior approval costing ~GBP 96/unit. Sign in to see the recommended route, yield uplift, and cost breakdown.
BRRR-suited properties can recycle 80-100% of investor capital on refi, leaving a high-yielding rental with most of the money out. Sign in to see the refurb cost stack, ARV projection, and refinance maths.
Detached + large garden = sub-division play. Pro tier unlocks the tier badge, plot size, uplift estimate, and regional land benchmark.
Short-lease flats trade at deep discount, but extending under the 1993 Act often costs far less than the discount. Pro tier unlocks the tier badge, premium breakdown, long-lease ARV and arbitrage maths.
See projected short-stay revenue vs a vanilla BTL for this property.
See real sub-let margins (HMO room rates & SA nightly rates) vs the landlord rent.
Area
Agent & docs
FAQ
About 42, Winchfield, Great Gransden
Explore nearby