3-bedroom terraced house · CB4 3PY
To rentListed 29 days
Opportunity summary
See Archie’s verdict, returns by strategy and what to check before viewing.
About
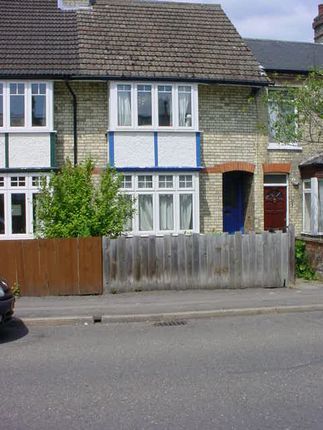
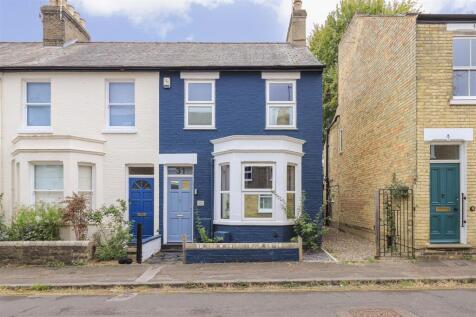
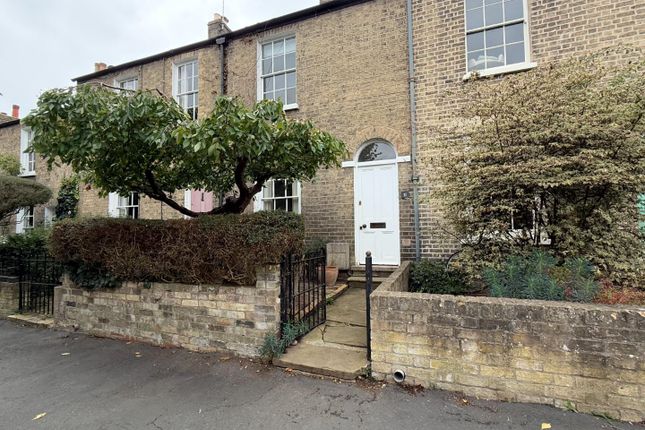
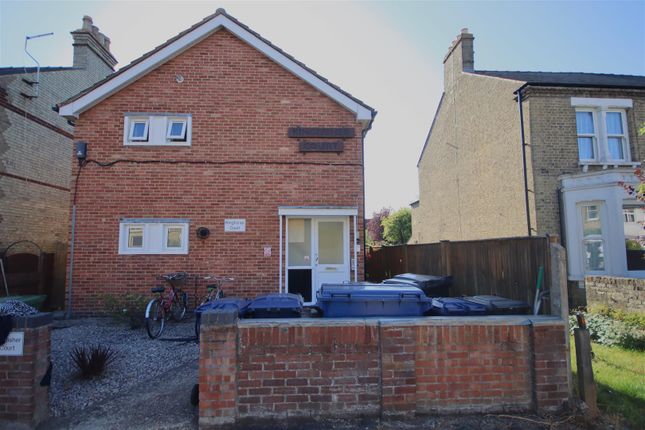
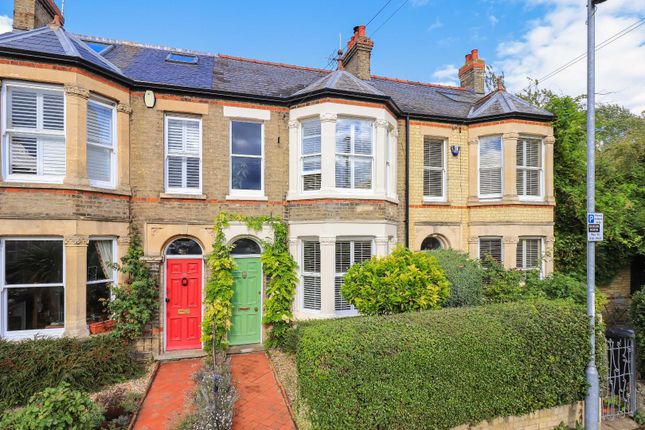
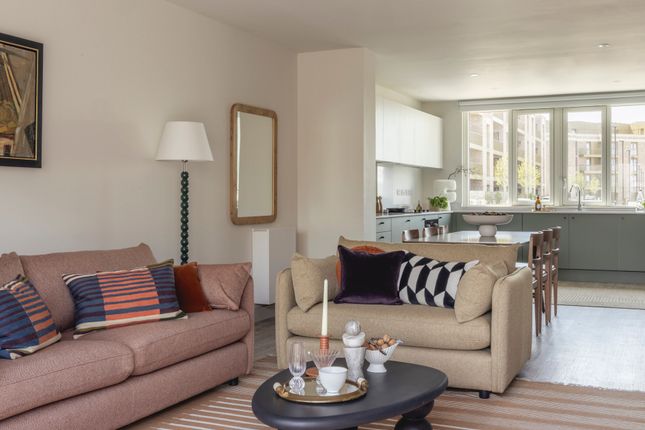
A three-bedroom furnished terraced house in a popular location, only a short bus ride, cycle, or even walk from the heart of Cambridge and the many local amenities.
Typical bus journeys to central Cambridge can be 10 minutes, and cycling even faster. Accommodation is arranged over three floors and includes: GROUND FLOOR. Sitting/Dining room.
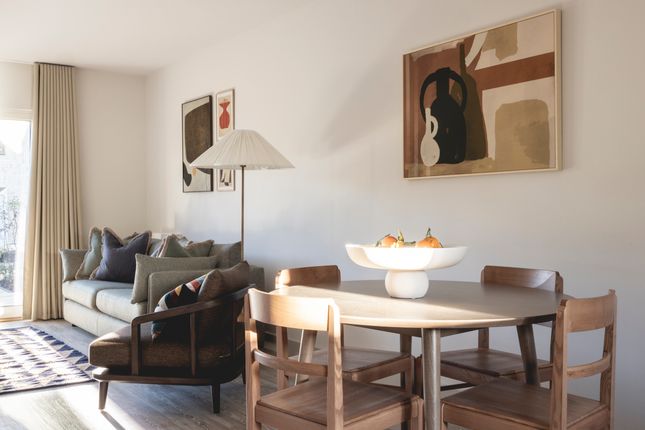
With wood flooring throughout, the room features a wood-burning stove and wood flooring, sofa, dining table and chairs.
There are stairs rising to the first floor with recently installed custom built under-stair storage. Kitchen.
Accessed from the dining area, the room has wooden flooring and a range of wooden base and wall level units, with white goods including a dishwasher and oven with gas hob over. Utility area.
Accessed from the kitchen, the room has built-in storage shelves, a washing machine, fridge, and freezer.
A door to the rear gives access to a internal area, with a door to the rear leading out to the garden. FIRST FLOOR. Bedroom 2.
The room has wooden flooring, an ornamental fireplace (not to be used) and built-in storage shelves plus bed with storage beneath and mattress. Bedroom 3.
A versatile room with wood flooring, and a built in bed accessed by a vertical ladder and storage shelves plus desk with wooden chair. Bathroom.
Recently re-fitted with a quality suite including a bath with hand held shower-head, wall mounted hand wash basin with large illuminated mirror over low level WC with concealed system. SECOND FLOOR.
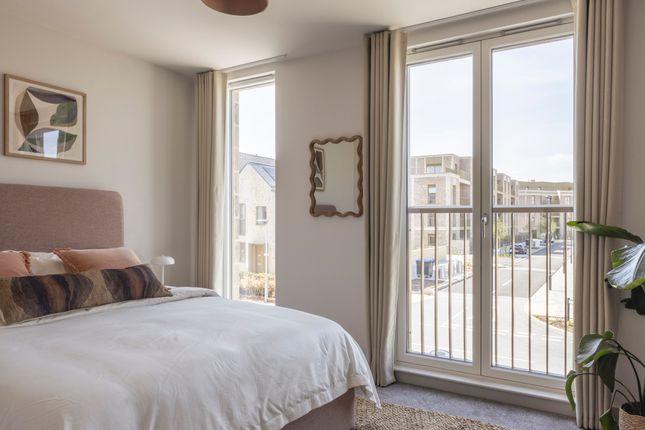
Principal bedroom. A light room having double glazed doors to the rear aspect with views over the garden and trees.
The floor is carpeted and the room includes a bed with storage beneath and mattress and modern armless upholstered chair.
A quality ensuite has been recently fitted comprising a shower cubicle, wall mounted hand wash basin with illuminated mirror over and low-level WC with concealed system plus attractive tiled walls.
OUTSIDE. To the front of the property is a patterned tiled pathway leading to the front door with a gravel area to the right hand side providing storage place for dust bins.
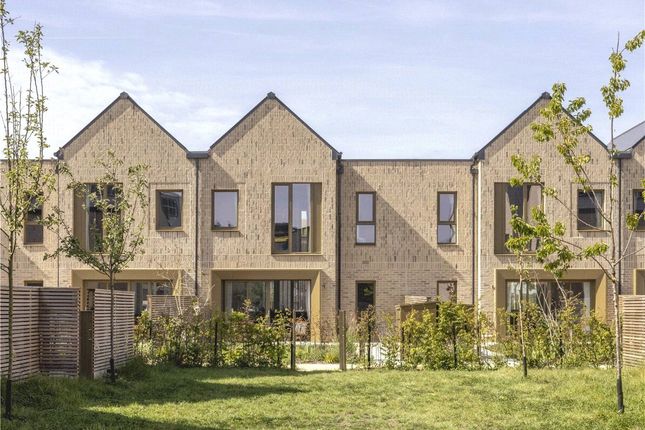
There is also access to the back garden via shared access across neighbouring property. The back garden has many shrubs and a vegetable patch. A garden service is included in the rent.
Shed to rear of property is not included in the tenancy. PARKING. Permit parking for one car is available via the City council.
EPC Rating: D Referencing Salary required for referencing purposes must be no less than 30 x one month rent.
Holding deposit and Security deposit Holding Deposit of 1 weeks rent payable upon acceptance of a tenancy application which is off-set against the first rent payment, worked out as rent x 12 (months) ÷ 52 (weeks).
Non refundable if you fail referencing, Right to Rent checks, provide any misleading information or withdraw before the tenancy is signed.
Security Deposit = 5 weeks rent worked out as £(rent) x 12 (months in a year) ÷ 52 (weeks in a year) x 5 (weeks).
Pictures Pictures provided are for guidance, and to give an overall impression of the property.
Photos may have been taken when items were newly installed, and do not necessarily mean they are new or will be provided when a tenancy starts.
NOTE - a wide angle lens may have been used to ensure as much of the room is included for viewers information. Floor plans Floor plans are provided as a guide to the layout.
Prospective tenants are advised to take their own measurements if precise dimensions are required.
Broadband & Mobile Checker Broadband Type and Mobile Signal/Coverage can be checked at Ofcom's Broadband and mobile coverage checker: Garden Garden service included.
Value & comps
No previous sales on record.
Rental comparables are shown in the Rental section below. Sold comparables remain for area capital context only.
Returns
We're still gathering serviced-accommodation data for this area.
This is not financial or investment advice. Prop AI Deals is not authorised by the Financial Conduct Authority (FCA) to provide investment advice.
All investment calculators, property analyses, and AI-generated insights are for informational purposes only. Property investment carries risk and may result in financial loss. All calculations should be independently verified and you should consult with FCA-authorised financial advisors before making any investment decisions.
Past performance does not guarantee future results. Tax implications vary by individual circumstances.
Deal
Properties like this can earn 2–3x BTL yields when converted to HMO, with retrofit costs around £10k/room. Sign in to see the full tier, yield projection, and cost breakdown.
Commercial properties like this can earn 30-50% higher yields when converted to residential under Class MA / Q / P / PA, with prior approval costing ~GBP 96/unit. Sign in to see the recommended route, yield uplift, and cost breakdown.
BRRR-suited properties can recycle 80-100% of investor capital on refi, leaving a high-yielding rental with most of the money out. Sign in to see the refurb cost stack, ARV projection, and refinance maths.
Detached + large garden = sub-division play. Pro tier unlocks the tier badge, plot size, uplift estimate, and regional land benchmark.
Short-lease flats trade at deep discount, but extending under the 1993 Act often costs far less than the discount. Pro tier unlocks the tier badge, premium breakdown, long-lease ARV and arbitrage maths.
See projected short-stay revenue vs a vanilla BTL for this property.
See real sub-let margins (HMO room rates & SA nightly rates) vs the landlord rent.
Area
Agent & docs

FAQ
About Halifax Road, Cambridge, CB4
Explore nearby