We've tightened what earns a Pursue. A home now needs a published valuation, a strategy that still makes money after real running costs and lender stress tests, and no listing problems that would stop a mortgage. You'll see fewer Pursues, and each one has been checked harder.
See how verdicts work5-bedroom detached house · NG25 0LR
Sold STCListed 190 days
Opportunity summary
See Archie’s verdict, returns by strategy and what to check before viewing.
About
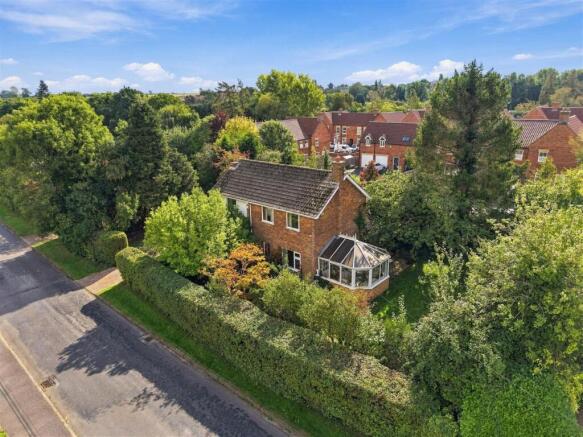
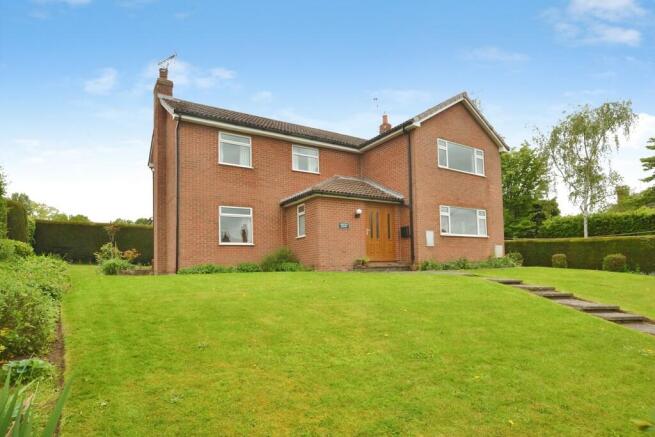
Tucked away from the bustle yet moments from the heart of Southwell, this exceptional five-bedroom home is a true hidden gem.
It backs directly onto open fields, where morning mists roll across the land.
To the front the spire of Holy Trinity Church rises against the skyline; these are the views you'll wake to, the backdrop to your morning coffee, the ever changing canvas that makes every season here inviting.
Inside, there is an abundance of space with an impressive entrance hall setting the tone for what is beyond.
The generous sitting room invites long evenings by the fire and the dining room is spacious enough to comfortably seat every branch of the family tree.
Wander further and you'll find a sun drenched conservatory and a kitchen with an adjoining breakfast room that becomes the heartbeat of daily life.
The generous living spaces flow together naturally with room to gather, room to breathe and room to make memories.
Upstairs the master bedroom is a sanctuary in its own right, opulent in its size with its own ensuite and space for a sofa and a dressing area.
Four further bedrooms offer room for a growing family, visiting grandparents, or the home office you've always promised yourself.
Step outside and the south-facing garden reveals itself, a paradise curated with love and attention over the years.
Sunlight pools here from morning until evening, illuminating borders that bloom with beautiful plants and flowers and a lawn that begs for barefoot summers.
With a raised patio, perfect for a spot of alfresco dining beneath the wooden pergola.
Practicalities are not forgotten; a garage, carport, and shed ensure there's a place for every bicycle, lawnmower, and weekend project. The location is perfect.
Southwell's independent shops, cafés, schools and the magnificent Minster are all within walking distance. This isn't just a house; it's the family home you've been searching for.
Frontage - The front of the house is approached via a private road.
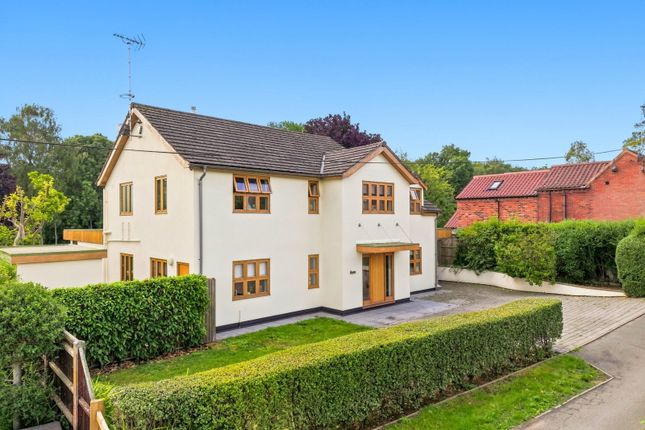
The gated drive offers ample parking space along with a covered carport connected to the single garage and a convenient bike shed (3.1m x 1.5m).
The front garden is a delightful grower’s retreat, featuring a spacious patio, raised railway sleeper beds, a greenhouse, and an abundance of beautiful flowers and trees.
Entrance Hall 5.2M X 3.1M - Step through the front door into the very spacious entrance hall with beautiful engineered oak flooring and dramatic central staircase.
Flooded with natural light from the window to either side of the front door and large window to the side of the property.
With a good sized cloakroom and doors off to the sitting room, kitchen and downstairs shower room. Shower Room 2.6M X 1.1M - Fitted with a shower, toilet, sink in vanity and a heated towel rail.
With obscure glass window to the front of the property. Sitting Room 5.8M X 3.5M - A generous sized sitting room with window to the front and fully glazed french doors through to the dining room.
With central fireplace fitted with gas fire, marble hearth and insert and solid wood surround and mantle. Dining Room 5.3M X 3.5M - A beautiful dining room with plenty of space for a large table.
A lovely light filled room with access out to the garden through a set of glazed french doors with window to either side. With glazed door through to the conservatory.
Conservatory 3.5M X 3.4M - With tiled floor and part glazed walls to the side and rear of the house that fill the space with natural light, creating a bright and inviting atmosphere.
It is centrally heated and includes double doors that open directly onto the garden. Kitchen & Breakfast Room 7.4M X 3.2M - The kitchen and breakfast room forms the central hub of the home.
Fitted with solid oak cabinetry and sleek quartz countertops, it combines warmth with a contemporary finish.
There is an abundance of storage throughout, complemented by a generous central island that provides additional workspace and further built-in storage, making it both practical and ideal for everyday living.
A full range of integrated appliances enhances the functionality of the space, including a Neff dishwasher, fridge, and double oven, alongside a Siemens hob with extractor above.
A stainless steel sink is perfectly positioned beneath a window overlooking the garden, bringing in natural light while you work. Doors lead conveniently to a handy pantry and a separate utility room.
The kitchen leads on to the breakfast area with space for a table or sofa and french doors through to the conservatory.
Utility Room 3.4M X 2.6M - A large utility space fitted with cream floor cabinets with a grey laminate worktop, sink and space for a washing machine and tumble dryer.
The Baxi boiler is housed in here. With large window to the side, part glazed door to the rear and doors to the garage and washroom.
Washroom 1.1M X 1.2M - With tiled floor, part tiled walls, toilet and sink in vanity unit.
Stairs To First Floor - Landing 8.6M X 2.1M - A beautifully light part galleried landing with two windows looking out to the front of the property.
With doors off to the bedrooms and bathroom and double doors to a large airing cupboard which also houses the water tank. Loft access.
Master Bedroom 5.4M X 3.5M - The particularly spacious master bedroom features a large front facing window that enjoys views across Southwell, including Holy Trinity Church and the Minster.
With door through to the ensuite (2.6m x 1.6m) which is fully tiled and fitted with a large walk in shower with rainfall and handheld shower head. With sink and toilet with inbuilt storage.
With obscure glass window to the side. Bathroom 3.3M X 2.6M - A fully tiled bathroom fitted with a bath, large walk in shower, toilet and sink. With obscure glass window to the rear of the property.
Bedroom 2 3.6M X 3.3M - A double bedroom with large window to the rear overlooking the garden. With inbuilt storage. Bedroom 3/Office 3.3M X 2.9M - A double bedroom, currently used as an office.
With window to the rear of the property and inbuilt storage. Bedroom 4 3.5M X 3.3M - A double bedroom with inbuilt wardrobe and window to the rear.
Bedroom 5/Front Office 3.5M X 2.1M - Single bedroom, currently used as an office. With window to the front and floor to ceiling double wardrobe.
Garage 5.3M X 2.7M - With electric up and over garage door and window to the side of the property. The Solax storage battery for the solar panels is housed in here.
With open doorway through to the workshop. Workshop 5.2M X 2.7M - With door and window to the front of the property.
Garden - A wonderful south facing garden that has been lovingly curated to create a fabulous outside space.
At it's centre is a large lush lawn bordered with an abundance of colourful flowers and seasonal plants.
A stone pathway leads up to a small pond with pretty seating area, the perfect spot to pause and take in the open countryside views beyond.
A continuous path encircles the house, guiding you up to a raised dining patio beneath a rustic wooden pergola.
Beyond this, a discreet gated area to the side of the house houses neat composting pens and a covered lean to storage shed.
With gates to either side of the house leading out to the front of the property.
Additional Information - Solar panels: 16 panels on a rolling contract, the current vendors get an approximate £2500 per annum return.
Value & comps
No previous sales on record.
Returns
Set an offer; the calculator follows it.
We're still gathering serviced-accommodation data for this area.
Archie refurb estimate: a Pro feature
0.0% below asking
This is not financial or investment advice. Prop AI Deals is not authorised by the Financial Conduct Authority (FCA) to provide investment advice.
All investment calculators, property analyses, and AI-generated insights are for informational purposes only. Property investment carries risk and may result in financial loss. All calculations should be independently verified and you should consult with FCA-authorised financial advisers before making any investment decisions.
Past performance does not guarantee future results. Tax implications vary by individual circumstances.
Deal
Properties like this can earn 2–3x BTL yields when converted to HMO, with retrofit costs around £10k/room. Sign in to see the full tier, yield projection, and cost breakdown.
Commercial properties like this can earn 30-50% higher yields when converted to residential under Class MA / Q / P / PA, with prior approval costing ~GBP 96/unit. Sign in to see the recommended route, yield uplift, and cost breakdown.
BRRR-suited properties can recycle 80-100% of investor capital on refi, leaving a high-yielding rental with most of the money out. Sign in to see the refurb cost stack, ARV projection, and refinance maths.
Detached + large garden = sub-division play. Pro tier unlocks the tier badge, plot size, uplift estimate, and regional land benchmark.
Short-lease flats trade at deep discount, but extending under the 1993 Act often costs far less than the discount. Pro tier unlocks the tier badge, premium breakdown, long-lease ARV and arbitrage maths.
See projected short-stay revenue vs a vanilla BTL for this property.
See real sub-let margins (HMO room rates & SA nightly rates) vs the landlord rent.
Area
Agent & docs

FAQ
About Halloughton Road, Southwell
Explore nearby