5-bedroom detached house · HD4 6TS
For saleListed 133 days
Opportunity summary
See Archie’s verdict, returns by strategy and what to check before viewing.
About
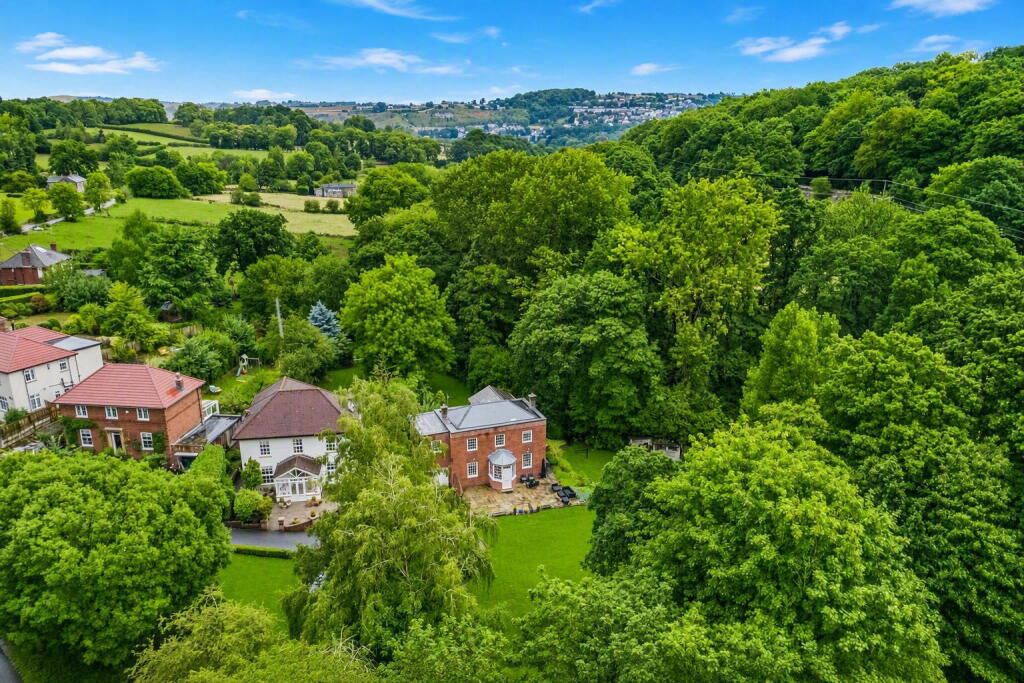
Set against open countryside with far reaching field views, this exceptional and wonderfully versatile home at Catterstones offers a rare blend of character, space and flexibility, ideally suited to multigenerational living or those seeking a property with self contained annex accommodation.
The hamlet of Catterstones carries with it a quiet sense of heritage, shaped by its remarkable position at the foot of Huddersfield’s iconic Castle Hill.
This ancient landmark has stood watch over the landscape for centuries, and the property feels intrinsically connected to its history, with open fields and rolling countryside echoing the area’s long rural past.
The setting lends the home a depth of character that goes beyond its architecture — a sense of place, continuity and timelessness that enhances the experience of living here.
The setting of this family home is truly stunning, with uninterrupted outlooks across rolling fields and a captivating view of the iconic Castle Hill.
The house itself feels substantial, refined and thoughtfully arranged, the spacious entrance hallway immediately sets the tone, offering generous built in storage and a stable door framing the open aspect to the rear, with access to the garden and driveway parking.
An impressive open plan dining kitchen flows naturally from the entrance hall with dual aspect windows offering stunning views to both the front and rear of the property.
Quality cabinetry with integrated appliances, a large central island and underfloor heating creating a warm and contemporary feel.
Patio doors and rear windows draw in natural light and connect the room to the outdoors, while a useful downstairs WC and a well equipped utility room add everyday practicality.
Two reception rooms offer wonderful flexibility: one a dual aspect snug with a multi fuel burner and striking stone feature wall, the other a spacious living room with a gas fire.
From the living room, stairs rise to the first floor. The property offers four bedrooms in total, arranged in a way that creates exceptional versatility for modern family life.
Two of the bedrooms are positioned on the ground floor, each with its own en suite, making them ideal for multigenerational living, visiting relatives or anyone who prefers single level accommodation.
Upstairs, two further double bedrooms provide additional privacy and independence, one benefitting from its own en-suite shower room.
Altogether, the layout lends itself beautifully to families who value flexibility, separation of space or the ability to accommodate different generations comfortably under one roof.
The accommodation is further enhanced by a detached, self contained annex, offering an excellent solution for guests, extended family members or those requiring independent supported living.
With its own private entrance, garden and fully equipped accommodation arranged over two floors, it provides a comfortable and autonomous living space while remaining conveniently close to the main house.
Its private garden is fully enclosed, with a large patio, artificial lawn and a dry stone wall boundary framing panoramic countryside views.
Bi folding doors open into a bright open plan living, dining and kitchen space with multiple windows, a breakfast bar and a practical range of units and appliances.
An open staircase leads to the first floor room, currently used as a bedroom, with exposed beams, eaves storage and its own en-suite shower room.
This added flexibility makes the home particularly appealing to multigenerational families or anyone seeking a layout that can adapt to changing needs over time.
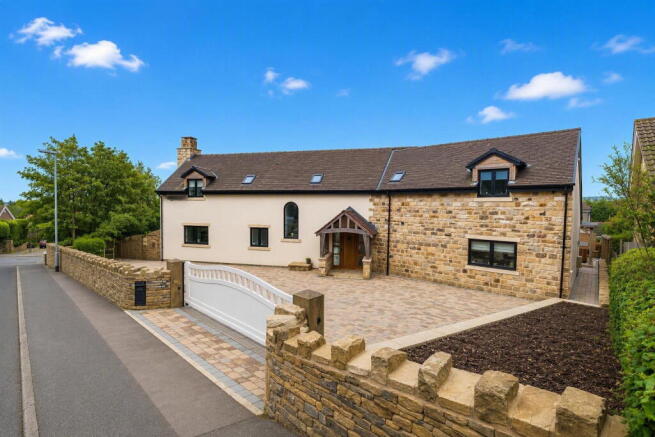
Externally, the property continues to impress. To the front, there is off street parking, while the rear is predominantly paved, offering a sheltered and private space for outdoor dining.
Gated access leads to a tarmac driveway where vehicles can be brought around to the rear, with the added benefit of an EV charging point.
A Yorkshire stone patio enclosed by decorative iron balustrading provides an elevated entertaining area, and from here access is given to the annex and its gardens.
Altogether, this is a home of remarkable flexibility and charm, offering generous accommodation, characterful features and a layout that adapts beautifully to a wide range of lifestyles.
With its rural outlook, gated parking, extensive entertaining spaces and self contained annex, it presents an exceptional opportunity in a truly idyllic setting.
ADDITIONAL INFORMATION The property is within Kirklees Council with a council tax band E. It is connected to mains services including mains gas, mains electricity, mains water and mains sewerage.
It has an EPC rating of C.
For direction use what3words : tune.modes.outfit 1967 & MISDESCRIPTION ACT 1991 - When instructed to market this property every effort was made by visual inspection and from information supplied by the vendor to provide these details which are for description purposes only.
Certain information was not verified, and we advise that the details are checked to your personal satisfaction.
In particular, none of the services or fittings and equipment have been tested nor have any boundaries been confirmed with the registered deed plans.
Fine & Country or any persons in their employment cannot give any representations of warranty whatsoever in relation to this property and we would ask prospective purchasers to bear this in mind when formulating their offer.
We advise purchasers to have these areas checked by their own surveyor, solicitor and tradesman. Fine & Country accept no responsibility for errors or omissions.
These particulars do not form the basis of any contract nor constitute any part of an offer of a contract.
Value & comps
No previous sales on record.
Returns
Set an offer; the calculator follows it.
We're still gathering serviced-accommodation data for this area.
Archie refurb estimate: a Pro feature
0.0% below asking
This is not financial or investment advice. Prop AI Deals is not authorised by the Financial Conduct Authority (FCA) to provide investment advice.
All investment calculators, property analyses, and AI-generated insights are for informational purposes only. Property investment carries risk and may result in financial loss. All calculations should be independently verified and you should consult with FCA-authorised financial advisers before making any investment decisions.
Past performance does not guarantee future results. Tax implications vary by individual circumstances.
Deal
Properties like this can earn 2–3x BTL yields when converted to HMO, with retrofit costs around £10k/room. Sign in to see the full tier, yield projection, and cost breakdown.
Commercial properties like this can earn 30-50% higher yields when converted to residential under Class MA / Q / P / PA, with prior approval costing ~GBP 96/unit. Sign in to see the recommended route, yield uplift, and cost breakdown.
BRRR-suited properties can recycle 80-100% of investor capital on refi, leaving a high-yielding rental with most of the money out. Sign in to see the refurb cost stack, ARV projection, and refinance maths.
Detached + large garden = sub-division play. Pro tier unlocks the tier badge, plot size, uplift estimate, and regional land benchmark.
Short-lease flats trade at deep discount, but extending under the 1993 Act often costs far less than the discount. Pro tier unlocks the tier badge, premium breakdown, long-lease ARV and arbitrage maths.
See projected short-stay revenue vs a vanilla BTL for this property.
See real sub-let margins (HMO room rates & SA nightly rates) vs the landlord rent.
Area
Agent & docs
FAQ
About Catterstones Edge, Castle Hill, HD4
Explore nearby