We've tightened what earns a Pursue. A home now needs a published valuation, a strategy that still makes money after real running costs and lender stress tests, and no listing problems that would stop a mortgage. You'll see fewer Pursues, and each one has been checked harder.
See how verdicts work3-bedroom house · DY8 3DX
Listing removedListed 120 days
Opportunity summary
See Archie’s verdict, returns by strategy and what to check before viewing.
About
"If you want it, need it and love it.......
Quote RA0772 when enquiring" A beautifully presented, stylish and thoughtfully improved three-bedroom family home, offering modern interiors, generous living space, a superb open-plan kitchen/dining area, off-road parking and a landscaped rear garden.
This is the kind of home that feels instantly welcoming: Warm timber tones, tasteful décor, practical family spaces and a garden that is ready for summer living.
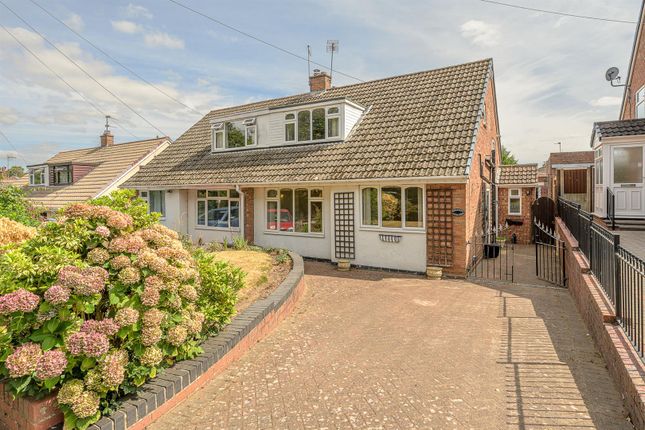
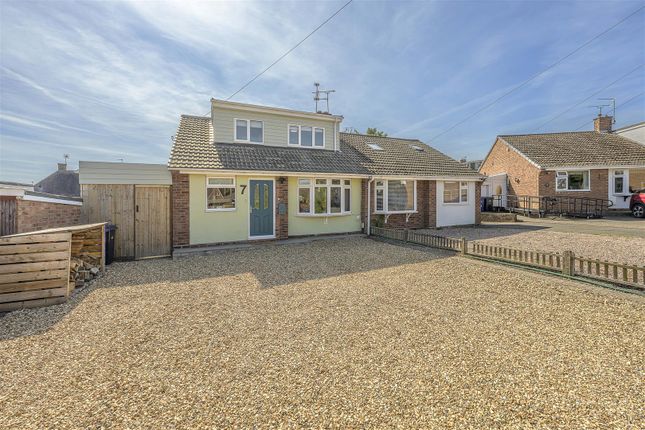
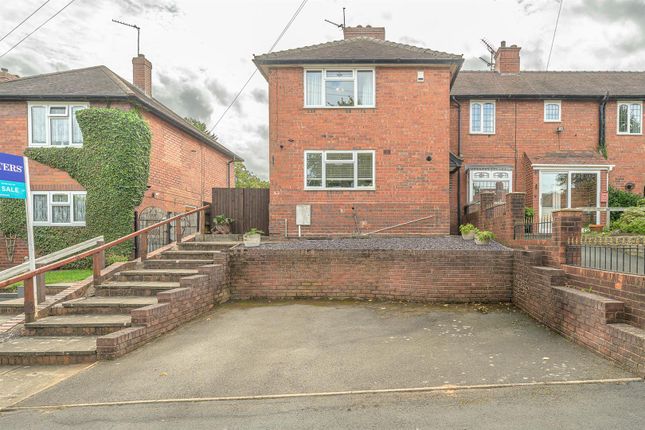
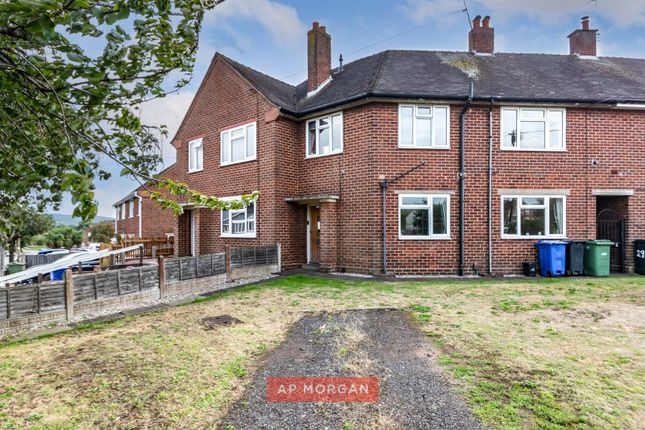
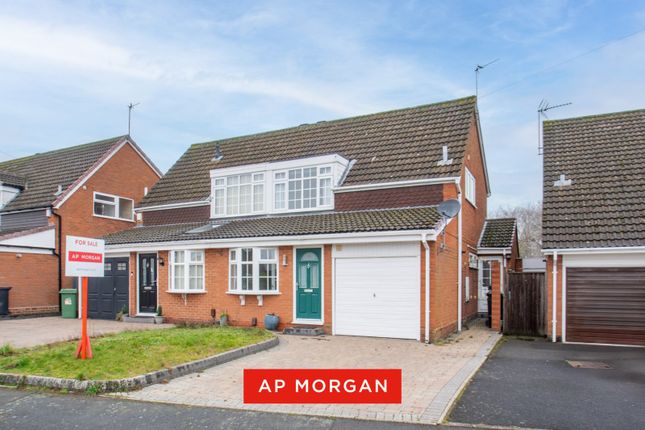
From the moment you arrive, the property has excellent kerb appeal, with an attractive block-paved frontage providing off-road parking.
The front elevation is smart, bright and inviting, with a charming pastel front door adding a lovely splash of personality.
Beyond the front door, the home opens into a beautifully finished entrance hall, setting the tone with wood flooring, wall panelling, soft neutral colours and a clean, modern finish.
The living room is a real cosy-but-classy space, with a feature media chimney breast, botanical green accent wall, built-in storage, shelving, warm lighting and stylish flooring.
It is a room made for movie nights, lazy Sundays and that sacred estate agent phrase: “a lovely place to relax.” To the rear, the kitchen/dining room is the showstopper.
This impressive open-plan space has been designed with family life in mind, combining a sleek shaker-style kitchen with a sociable dining area.
The kitchen includes an excellent range of fitted units, wood-effect work surfaces, integrated oven and microwave, gas hob, extractor, sink area and space for appliances.
The dining area sits beautifully beside the exposed brick feature wall and enjoys direct access to the garden through French doors, making it perfect for entertaining, family meals or throwing open the doors on a summer’s day.
Upstairs, the landing leads to three bedrooms and the family bathroom.
Bedroom one is a stylish double with a striking navy feature wall, fitted/mirrored wardrobes, tasteful lighting and a calm, boutique feel.
Bedroom two is another excellent double, currently arranged as a children’s bedroom with fitted storage and a desk area, making brilliant use of the space.
Bedroom three is ideal as a nursery, home office, dressing room or single bedroom.
The family bathroom is a strong feature, offering a modern suite with a curved bath, separate shower enclosure, WC, pedestal wash basin, contemporary tiling, wood-effect flooring and chrome fittings.
It has that rare balance of being practical for a family but still feeling smart and spa-like. Outside, the rear garden is a proper lifestyle space.
There is a paved patio seating area, raised lawn, established planting, lavender borders, a garden shed/summerhouse and a lovely sense of privacy.
It is a garden that works for children, entertaining, relaxing and pretending you are “just popping outside for five minutes” before disappearing with a coffee for half an hour.
Accommodation and approximate room sizes Entrance Hall Approx.
4.35m x 1.79m / 14'3" x 5'10" A welcoming entrance with wood flooring, staircase rising to the first floor, wall panelling and access to the principal ground floor rooms. Living Room Approx.
3.65m x 3.60m / 12'0" x 11'10" A beautifully styled reception room with feature wall, media chimney breast, built-in storage, shelving and a warm, inviting finish. Kitchen/Dining Room Approx.
5.50m x 3.25m maximum / 18'1" x 10'8" maximum A superb open-plan space with fitted kitchen, integrated cooking appliances, dining area, feature brick wall and French doors to the rear garden.
First Floor Landing Approx. 4.5 sq m / 48 sq ft Providing access to three bedrooms and the family bathroom. Bedroom One Approx.
3.67m x 3.44m / 12'0" x 11'3" A stylish double bedroom with fitted wardrobes, feature wall and front-facing window. Bedroom Two Approx.
3.39m x 3.29m / 11'1" x 10'10" A generous second double bedroom, currently arranged as a children’s bedroom with fitted storage and desk space. Bedroom Three Approx.
2.69m x 2.35m / 8'10" x 7'9" A versatile third bedroom, ideal as a single bedroom, nursery, dressing room or home office. Family Bathroom Approx.
2.41m x 2.39m / 7'11" x 7'10" A modern bathroom with bath, separate shower enclosure, WC, wash basin, contemporary tiling and wood-effect flooring.
Outside To the front, the property benefits from an attractive block-paved driveway providing off-road parking.
To the rear, there is a landscaped garden arranged with patio seating, raised lawn, mature planting, lavender borders and a garden shed/summerhouse.
Quote RA0772 when enquiring Material Information Tenure: To be confirmed by the seller’s legal representative. Council Tax Band: To be confirmed. EPC Rating: To be confirmed.
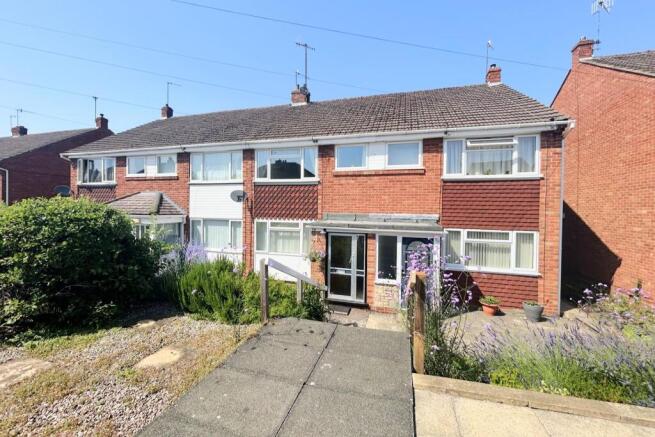
Property Type: Mid-terrace house. Construction: Believed to be of traditional construction, subject to legal verification. Heating: Gas central heating, to be confirmed.
Utilities: Mains gas, electricity, water and drainage are understood to be connected, subject to confirmation. Parking: Off-road parking to the front via block-paved driveway.
Broadband and Mobile Coverage: Buyers are advised to check availability and speeds with their chosen providers.
Flood Risk: Buyers should satisfy themselves via legal searches and official flood risk checks. Rights, Restrictions, Covenants and Easements: To be confirmed by the seller’s solicitor.
Planning, Building Regulations and Certificates: Any alterations, warranties, certificates, guarantees or consents are to be verified during the conveyancing process.
Important Compliance Information In line with current legal requirements, all buyers will be required to complete identification and anti-money laundering checks before an offer can be formally progressed.
A fee of approximately £30 per person may be payable for id, aml and legal compliance checks.
Richard Allen-Zoarder, powered by eXp UK, may recommend trusted third-party partners including mortgage advisers, conveyancers, surveyors, insurance providers, utility switching partners and other property-related services.
Referral fees may be received where a client chooses to use one of these recommended partners. Full details of any referral arrangement can be provided upon request.
Viewing Arrangements This is a home with warmth, polish and personality. The photographs look good, but the feeling of the space is even better in person.
To arrange your viewing, quote RA0772 when enquiring.
Value & comps
No previous sales on record.
Returns
Set an offer; the calculator follows it.
We're still gathering serviced-accommodation data for this area.
Archie refurb estimate: a Pro feature
0.0% below asking
This is not financial or investment advice. Prop AI Deals is not authorised by the Financial Conduct Authority (FCA) to provide investment advice.
All investment calculators, property analyses, and AI-generated insights are for informational purposes only. Property investment carries risk and may result in financial loss. All calculations should be independently verified and you should consult with FCA-authorised financial advisers before making any investment decisions.
Past performance does not guarantee future results. Tax implications vary by individual circumstances.
Deal
Properties like this can earn 2–3x BTL yields when converted to HMO, with retrofit costs around £10k/room. Sign in to see the full tier, yield projection, and cost breakdown.
Commercial properties like this can earn 30-50% higher yields when converted to residential under Class MA / Q / P / PA, with prior approval costing ~GBP 96/unit. Sign in to see the recommended route, yield uplift, and cost breakdown.
BRRR-suited properties can recycle 80-100% of investor capital on refi, leaving a high-yielding rental with most of the money out. Sign in to see the refurb cost stack, ARV projection, and refinance maths.
Detached + large garden = sub-division play. Pro tier unlocks the tier badge, plot size, uplift estimate, and regional land benchmark.
Short-lease flats trade at deep discount, but extending under the 1993 Act often costs far less than the discount. Pro tier unlocks the tier badge, premium breakdown, long-lease ARV and arbitrage maths.
See projected short-stay revenue vs a vanilla BTL for this property.
See real sub-let margins (HMO room rates & SA nightly rates) vs the landlord rent.
Area
Agent & docs

FAQ
About 18, St. Georges Road, Stourbridge
Explore nearby