We've tightened what earns a Pursue. A home now needs a published valuation, a strategy that still makes money after real running costs and lender stress tests, and no listing problems that would stop a mortgage. You'll see fewer Pursues, and each one has been checked harder.
See how verdicts work3-bedroom bungalow · CV13 0BX
For saleListed 128 days
Opportunity summary
See Archie’s verdict, returns by strategy and what to check before viewing.
About
**Exceptional Village Bungalow **Substantially Modernised and Renovated **Field Views **Living Kitchen with Bi Folds **Three Beds inc.
Master En-Suite **Pretty garden**Garage and parking General - An exceptional village bungalow with wonderful country views towards Market Bosworth.
Overdale has in recent years, been significantly upgraded and re-modelled by the present owners.
The bungalow is superbly finished with engineered oak flooring, a fashionable kitchen and luxurious bathrooms.
The contemporary and beautifully styled accommodation is now centred on the fabulous open plan living kitchen with bi folds opening onto the garden and internal oak bi folds in turn opening into the sitting room.
There are three double bedrooms with an en-suite to the master. The gardens have been cleverly landscaped with terracing adjoining the bungalow and pretty flower and herbaceous borders.
Location - The village of Carlton is set in the picturesque countryside of West Leicestershire and is an ideal location for families looking for a mixture of rural living with easily accessible transport links and excellent nearby amenities.
There is a pub in the village and some beautiful walks in the surrounding area. Market Bosworth is close by where there are an excellent range of schools, shops, restaurants and pubs.
The Bungalow - The accommodation is arranged as follows. Front door opening into reception hall.
Reception Hall - An impressive introduction to the bungalow with oak boarded flooring, central heating radiator, 'Hive' thermostatic control for the central heating. Cloaks and storage cupboards.
Cloaks/Shower Room - There is a wash hand basin set in vanity unit, shower enclosure with rainfall and hand held shower attachments, low flush lavatory.
Sitting Room - 5.69m x 4.62m (18'8" x 15'2") - A charming room with oak boarded floor, "LPG" wood burning style stove. Two central heating radiators. Bi fold doors opening into the kitchen.
Living Kitchen - 5.66m max x 5.03m red to 3.18m ( 18'7" max x 16'6 - The kitchen area has been fitted with a fashionable range of base and wall cabinets with polished quartz work surfaces.
There is a central island and a generous range of integrated high end appliances by "AEG" include an induction hob, two ovens one of which has a microwave function, a dishwasher and fridge freezer.
Walk-in Pantry, Oak boarded flooring and vertical radiator. Bi fold doors open from the kitchen into the garden.
Utility - 2.13m x 1.73m (7' x 5'8") - Fitted base and wall units with single drainers sink unit and plumbing for a washing machine. Back door to the garden.
Master Bedroom - 5.18m x 3.66m (17' x 12') - A lovely room with oak boarded floor and double wardrobe. Central heating radiator.
En-Suite - Walk in shower enclosure with rainfall and hand held shower atatchment, wash hand basin set in vanity unit, ladder style towel rail.
Bedroom Two - 3.66m x 3.30m (12' x 10'10") - Full-length fitted wardrobe, Overlooking the garden. Oak boarded floor. Central heating radiator.
Bedroom Three - 4.06m x 3.35m (13'4" x 11') - A good sized double bedroom with full-length fitted wardrobe and overlooking the garden. Oak boarded flooring and central heating radiator.
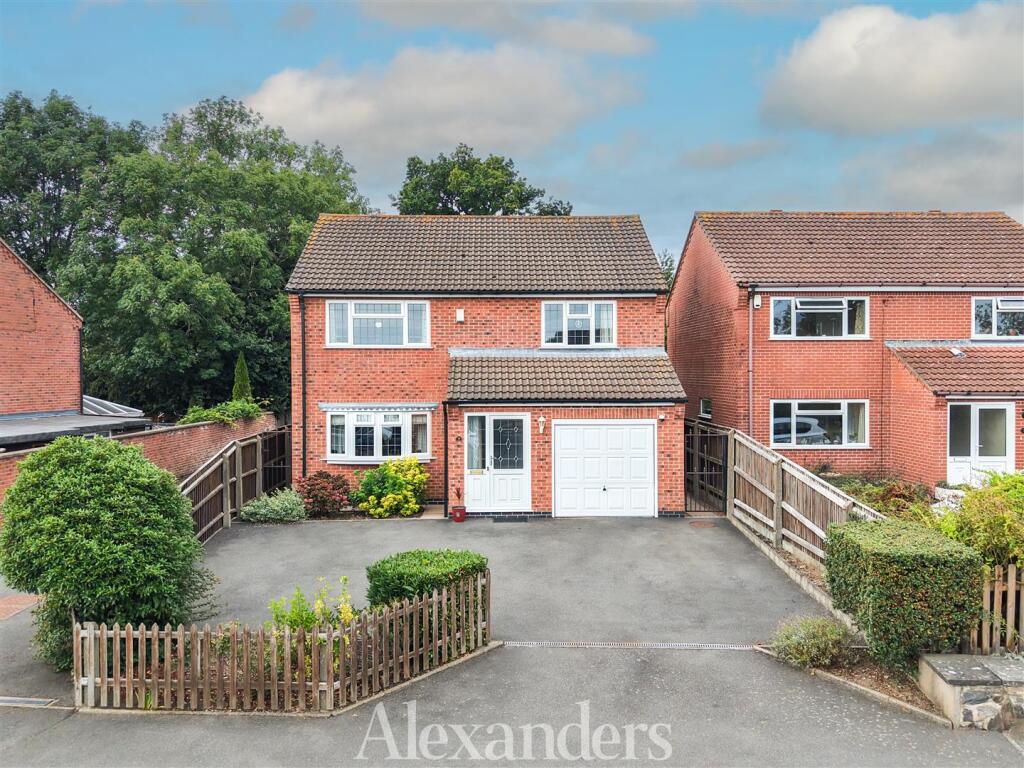
Outside - The bungalow is set well back from the road with a stoned parking area. Close to the bungalow there is a wonderful raised flower border. Opening onto the parking area is the garage.
Garage - 5.59m x 3.18m (18'4" x 10'5") - With electric roller shutter door and door to the garden.
The Garden - The garden is part walled and is principally lawned with extensive area of terracing adjoining the house.
There are pretty flower and herbaceous borders and a garden shed is included in the sale. Council Tax - Hinckley and Bosworth Council Tax D Rating
Value & comps
No previous sales on record.
Returns
Set an offer; the calculator follows it.
We're still gathering serviced-accommodation data for this area.
Archie refurb estimate: a Pro feature
0.0% below asking
This is not financial or investment advice. Prop AI Deals is not authorised by the Financial Conduct Authority (FCA) to provide investment advice.
All investment calculators, property analyses, and AI-generated insights are for informational purposes only. Property investment carries risk and may result in financial loss. All calculations should be independently verified and you should consult with FCA-authorised financial advisers before making any investment decisions.
Past performance does not guarantee future results. Tax implications vary by individual circumstances.
Deal
Properties like this can earn 2–3x BTL yields when converted to HMO, with retrofit costs around £10k/room. Sign in to see the full tier, yield projection, and cost breakdown.
Commercial properties like this can earn 30-50% higher yields when converted to residential under Class MA / Q / P / PA, with prior approval costing ~GBP 96/unit. Sign in to see the recommended route, yield uplift, and cost breakdown.
BRRR-suited properties can recycle 80-100% of investor capital on refi, leaving a high-yielding rental with most of the money out. Sign in to see the refurb cost stack, ARV projection, and refinance maths.
Detached + large garden = sub-division play. Pro tier unlocks the tier badge, plot size, uplift estimate, and regional land benchmark.
Short-lease flats trade at deep discount, but extending under the 1993 Act often costs far less than the discount. Pro tier unlocks the tier badge, premium breakdown, long-lease ARV and arbitrage maths.
See projected short-stay revenue vs a vanilla BTL for this property.
See real sub-let margins (HMO room rates & SA nightly rates) vs the landlord rent.
Area
Agent & docs

FAQ
About Bosworth Road, Carlton
Explore nearby