We've tightened what earns a Pursue. A home now needs a published valuation, a strategy that still makes money after real running costs and lender stress tests, and no listing problems that would stop a mortgage. You'll see fewer Pursues, and each one has been checked harder.
See how verdicts work5-bedroom bungalow · WD3 4NJ
For saleListed 401 days
Opportunity summary
See Archie’s verdict, returns by strategy and what to check before viewing.
About
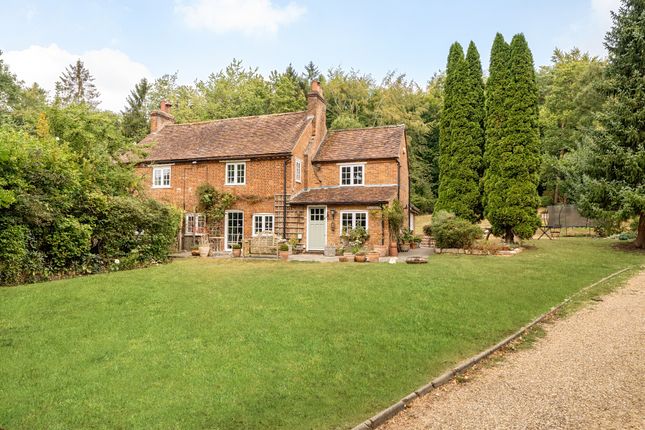
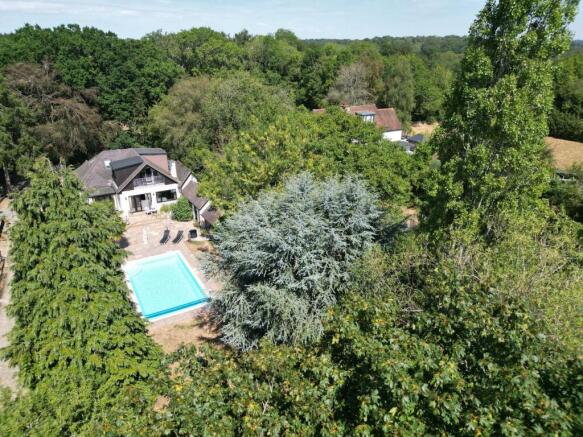
**5 bed detached house with its own annex, 1.9 acres of land and 2 separate driveways offering so much development potential** **so much development potential with over 1.9 acres of private, secluded land** A very unique "Ranch style" detached house, totalling some 5,000 square feet (including outbuildings), situated just off the exclusive Toms Hill, close to Warner Bros Studio in Leavesden, offering so much development potential due to the 1.9 acres it is set on.
Laid back from the road, with two separate driveways, one will find "By The Way", which has been largely extended and much loved by the current family, who have owned it for over 35 years.
The house offers plenty of lateral accommodation, spread across its 4 bedrooms, 4 reception rooms and 3 bathrooms, as well as in its separate annex, which features its own bedroom, shower room, kitchen and reception space.
There are also numerous outbuildings, including a "mancave" with bar area and W.C, two workshops (which were originally used as Stables), a garden room and two sheds.
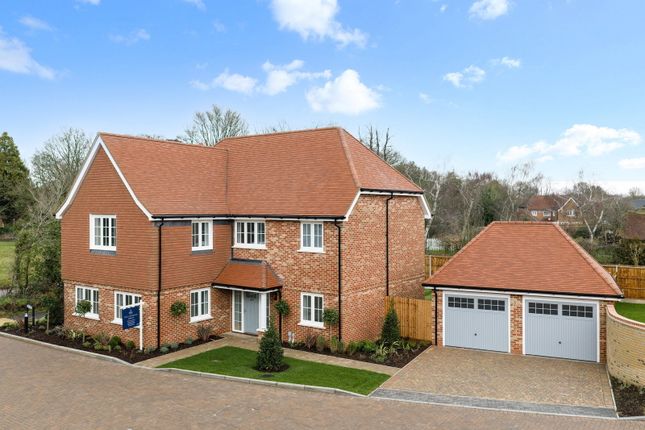
In recent years, a rear paved patio has been installed to allow for al-fresco dining, and a large double garage built, with a generous reception room above featuring 4 skylights, which provides great entertaining space.
It also has its own private balcony which overlooks the rear garden, and is idyllic if looking for a peaceful spot, as one can enjoy the far-reaching views of the countryside.
There is also plenty of parking at the property, enough to house 7/8 cars, in addition to the Triple Carport and double garage in place.
Unusually, the house also features two separate driveways, which would be ideal if there was a large or multi-generational family living at the property, as there could be an independent parking space and entrance for anyone living in the Annex.
The house is already so generously proportioned, with approx.
2965 sq ft (plus outbuildings including annex), however there are still so many opportunities to extend or develop (STPP) opportunites to extend (STPP) garage conversion- convert the double garage to another annex or additional living space garden room conversion- one could install another or convert one of the garden rooms to a home office or gym install A swimming pool or tennis court- there previously was a tennis court in the rear garden convert the workshop back to stables- as this was what they were originally built for extend the house further- at the rear and create even larger proportioned rooms extend into the loft- and create more bedrooms using dormer windows Location Although set in the heart of the countryside, the property is very conveniently situated close to numerous amenities.
The nearest station is only 2.1 miles away at Kings Langley, the M25 is within easy reach, and there are many nearby pubs and Hotels, most notably The Grove Hotel, ideal for entertaining.
Watford town centre is the largest nearby shopping centre, and there is an abundant choice of schooling options from both the private and state sector, including numerous Ofsted "outstanding" options.
Lastly, one is only 4 miles from the famous Warner Bros Film Studio's in Leavesden.
Accommodation summary 4 bedrooms in main house separate annex with its own bedroom, showerroom, kitchen/reception room 3 bath/shower rooms in main house Large kitchen/breakfast room with direct garden access utility room 4 reception rooms (one with balcony) W.C.
Double garage triple car port 2 driveways with space for circa 7/8 cars paved patio area and private rear garden with approx 1.9 acres double workshop (built originally as stables) Summerhouse 2 garden sheds garden room bar with its own W.C.
Outside BBQ area Stations (*straight line distances) 2.1 miles to Kings Langley Station 2.5 miles to Croxley station (underground) Schools 1.2 miles to Sarratt Church of England primary school 1.3 miles to York House School 1.4 miles to St Paul's Church of England primary school 1.7 miles to Holy Rood Catholic primary school (Ofsted "Outstanding") 1.8 miles to Little Green Junior school 1.9 miles to St Pauls Church of England voluntary school 2.1 miles to Divine Savour Roman Catholic primary school 2.2 miles to Yorke Meade primary school 2.3 miles to Royal Masonic school for girls 2.3 miles to Charlotte House prep school 2.3 miles to Christ Church Chorleywood C of E School (Ofsted "Outstanding") 2.4 miles to Kings Langley school 2.4 miles to Croxley Danes School 2.4 miles to Breakspeare School (Ofsted "Outstanding") 2.4 miles to Malvern Way Infant and nursery school (Ofsted "Outstanding") 2.4 miles to St Clement Danes School (Ofsted "Outstanding") 2.5 miles to Rickmansworth school (Ofsted "Outstanding") 2.6 miles to Kings Langley primary school 2.6 miles to Harvey Road primary school (Ofsted "Outstanding") 2.7 miles to Rickmansworth Park junior mixed school 2.8 miles to Saint Joan of Arc Catholic school Important information Council Tax Band G (£3821.97 for year 2025/26) EPC Rating D Freehold Chain Free Three Rivers District Council No Trees have TPO's There used to be a tennis court, Chicken coop and run, greenhouse and vegetable patch and Horse Stables (the stables still exist but have been used as a workshop) East Facing Garden
Value & comps
No previous sales on record.
Returns
Set an offer; the calculator follows it.
We're still gathering serviced-accommodation data for this area.
Archie refurb estimate: a Pro feature
0.0% below asking
This is not financial or investment advice. Prop AI Deals is not authorised by the Financial Conduct Authority (FCA) to provide investment advice.
All investment calculators, property analyses, and AI-generated insights are for informational purposes only. Property investment carries risk and may result in financial loss. All calculations should be independently verified and you should consult with FCA-authorised financial advisers before making any investment decisions.
Past performance does not guarantee future results. Tax implications vary by individual circumstances.
Deal
Properties like this can earn 2–3x BTL yields when converted to HMO, with retrofit costs around £10k/room. Sign in to see the full tier, yield projection, and cost breakdown.
Commercial properties like this can earn 30-50% higher yields when converted to residential under Class MA / Q / P / PA, with prior approval costing ~GBP 96/unit. Sign in to see the recommended route, yield uplift, and cost breakdown.
BRRR-suited properties can recycle 80-100% of investor capital on refi, leaving a high-yielding rental with most of the money out. Sign in to see the refurb cost stack, ARV projection, and refinance maths.
Detached + large garden = sub-division play. Pro tier unlocks the tier badge, plot size, uplift estimate, and regional land benchmark.
Short-lease flats trade at deep discount, but extending under the 1993 Act often costs far less than the discount. Pro tier unlocks the tier badge, premium breakdown, long-lease ARV and arbitrage maths.
See projected short-stay revenue vs a vanilla BTL for this property.
See real sub-let margins (HMO room rates & SA nightly rates) vs the landlord rent.
Area
Agent & docs

FAQ
About BYTHEWAY, TOMS HILL, CHANDLERS CROSS, SARRATT,
Explore nearby