We've tightened what earns a Pursue. A home now needs a published valuation, a strategy that still makes money after real running costs and lender stress tests, and no listing problems that would stop a mortgage. You'll see fewer Pursues, and each one has been checked harder.
See how verdicts work2-bedroom house · TR16 6NG
Listing removedListed 189 days
Opportunity summary
See Archie’s verdict, returns by strategy and what to check before viewing.
About
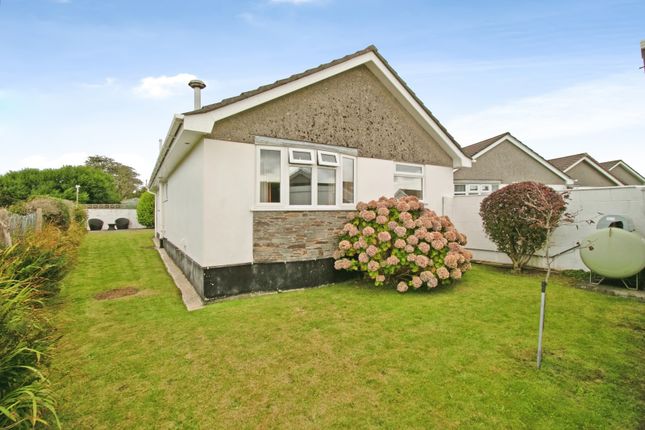
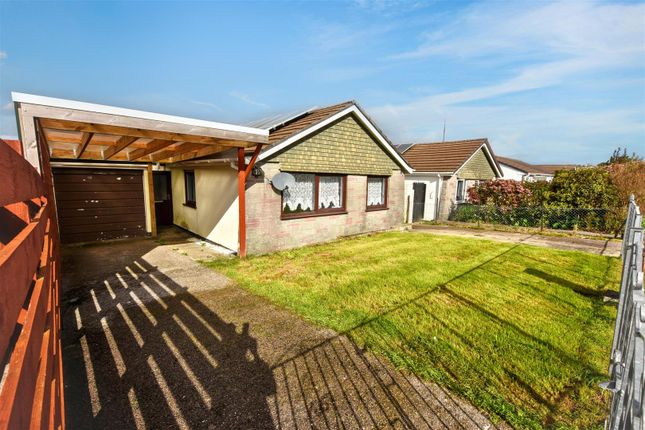
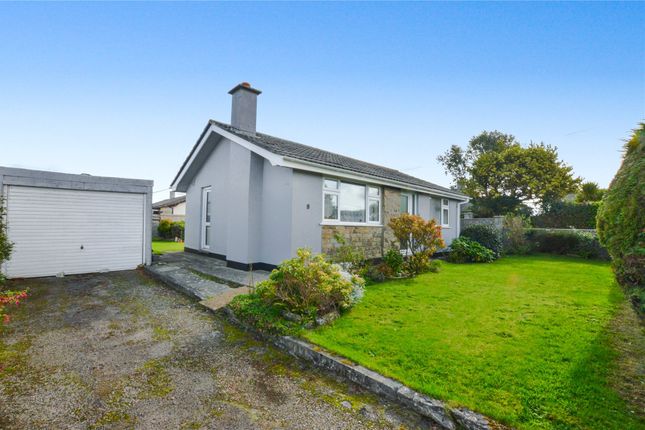
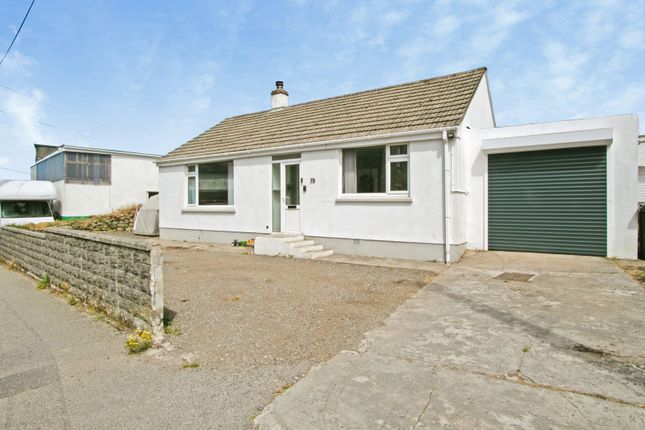
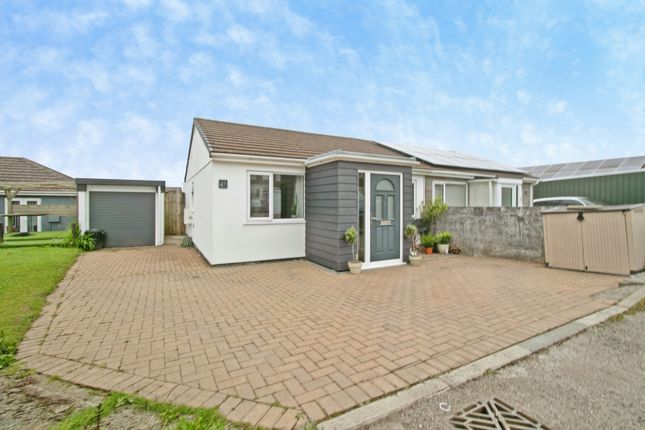
Situated within a small cul-de-sac in the centre of the village of Four Lanes, this semi-detached bungalow, which has been recently updated to include a new kitchen and shower room is ideal for a first-time buyer or a retired couple.
Internally, one will find two double size bedrooms, a lounge/dining room, a re-fitted kitchen and to the rear there is a generous conservatory which also gives access to the garage.
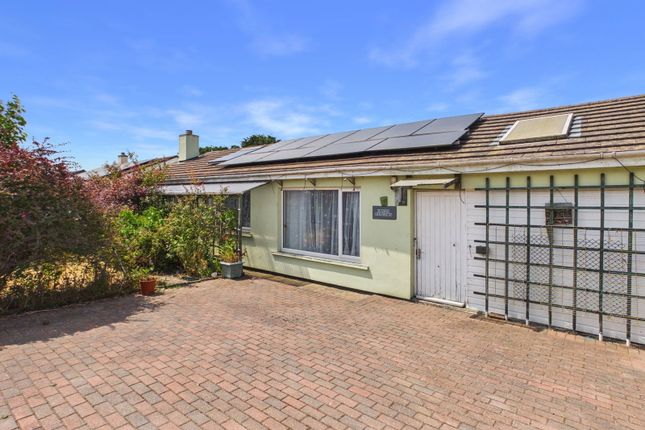
The shower room has recently been updated with a contemporary suite, there are modern, high energy efficient electric storage heaters which are supplemented by solar panels on the roof and there is full uPVC double glazing.
To the outside, there are low maintenance gardens to the front, side and rear which have been mainly stone chipped and have a range of mature shrubs.
The driveway to the rear of the property leads to the garage and affords additional parking if required and the garage benefits from power, light, a side courtesy door to the conservatory and an automatic up-and-over door.
A property which requires closer inspection to be fully appreciated, viewing our interactive virtual tour is strongly recommended prior to arranging a closer inspection.
The village of Four Lanes has a convenience store and Post Office, there is schooling for younger children and a choice of Public Houses.
The nearest major town is Redruth which is within three miles, here there are local and national shopping outlets, secondary schooling and a mainline Railway Station with direct links to London Paddington and the north of England.
The A30 trunk road runs to the north of Redruth, Camborne is some four miles distant and Helston is within eight miles.
The city of Truro is within twelve miles and the university town of Falmouth on the south coast is some thirteen miles distant.
Accommodation Comprises UPVC double glazed entrance door opening to:- Entrance Porch UPVC double glazed windows on two sides set on dwarf walling and with a door opening to:- Lounge/Dining Room (14' 4'' x 10' 8'' (4.37m x 3.25m)) UPVC double glazed window to the front.
Recessed airing cupboard containing copper cylinder with immersion heater and high output night storage heater. Doors open off to kitchen and inner hall.
Kitchen (10' 8'' x 6' 10'' (3.25m x 2.08m) plus recess) UPVC double glazed door and window to the rear conservatory.
Recently re-fitted with a range of gloss white eye level and base units having adjoining roll top edge working surfaces and featuring an inset stainless steel single drainer sink unit with mixer tap.
Extensive ceramic tiled splashbacks, space and plumbing for an automatic washing machine and cooker point. High output night storage heater and two-door storage cupboard.
Inner Hall Vent for positive pressure ventilation system. Doors open off to:- Bedroom One (8' 9'' x 8' 3'' (2.66m x 2.51m) plus doorway recess) UPVC double glazed window to the front.
High output night storage heater. Shower Room UPVC double glazed window to the side.
Recently re-fitted with a combined hidden cistern WC and wash hand basin with storage beneath, low entry doorless over size shower enclosure with 'Triton' electric shower, wall-mounted fan heater and shower panelling to walls.
Access to loft space. Bedroom Two (8' 2'' x 7' 6'' (2.49m x 2.28m) plus doorway recess) UPVC double glazed window to the rear. High output night storage heater.
Conservatory (17' 4'' x 6' 8'' (5.28m x 2.03m)) UPVC double glazed windows to the rear and side and uPVC double glazed door to the rear.
Slate tiled flooring, high output night storage heater and door to integral garage.
Outside Front Designed to be easy to maintain, the gardens have been largely gravelled and extend to the side of the bungalow and have been planted with ground cover shrubs to create a pleasant outlook.
Garage (16' 0'' x 7' 5'' (4.87m x 2.26m)) Automatic up-and-over door and having power and light connected. Pedestrian door to conservatory.
Rear Garden The rear garden has been designed with low maintenance in mind and has gravelled beds, raised shrubs to the borders and there is a driveway giving additional parking if required leading to the garage.
External water supply. Services Mains water (metered), mains drainage and mains electricity. Agent's Notes The Council Tax Band for this property is Band 'A'.
The bungalow features a positive pressure ventilation system designed to introduce filtered air to the bungalow and reduce condensation.
Directions From Redruth Railway Station, proceed down the hill turning left at the first set of traffic lights, at the next set of traffic lights, take the third turning right towards Helston and continue up the hill towards Four Lanes.
On entering the village, immediately after passing the crossroads in the centre, take the next turning on the right into Trevarren Avenue and Roskrow Close will be found on the left-hand-side.
The bungalow is the last bungalow on the left-hand side prior to a terrace of houses. If using What3words: Gradually.luckier.sparks
Value & comps
No previous sales on record.
Returns
Set an offer; the calculator follows it.
We're still gathering serviced-accommodation data for this area.
Archie refurb estimate: a Pro feature
0.0% below asking
This is not financial or investment advice. Prop AI Deals is not authorised by the Financial Conduct Authority (FCA) to provide investment advice.
All investment calculators, property analyses, and AI-generated insights are for informational purposes only. Property investment carries risk and may result in financial loss. All calculations should be independently verified and you should consult with FCA-authorised financial advisers before making any investment decisions.
Past performance does not guarantee future results. Tax implications vary by individual circumstances.
Deal
Properties like this can earn 2–3x BTL yields when converted to HMO, with retrofit costs around £10k/room. Sign in to see the full tier, yield projection, and cost breakdown.
Commercial properties like this can earn 30-50% higher yields when converted to residential under Class MA / Q / P / PA, with prior approval costing ~GBP 96/unit. Sign in to see the recommended route, yield uplift, and cost breakdown.
BRRR-suited properties can recycle 80-100% of investor capital on refi, leaving a high-yielding rental with most of the money out. Sign in to see the refurb cost stack, ARV projection, and refinance maths.
Detached + large garden = sub-division play. Pro tier unlocks the tier badge, plot size, uplift estimate, and regional land benchmark.
Short-lease flats trade at deep discount, but extending under the 1993 Act often costs far less than the discount. Pro tier unlocks the tier badge, premium breakdown, long-lease ARV and arbitrage maths.
See projected short-stay revenue vs a vanilla BTL for this property.
See real sub-let margins (HMO room rates & SA nightly rates) vs the landlord rent.
Area
Agent & docs

FAQ
About 7, Roskrow Close, Redruth
Explore nearby